
Search results for "Upscale" in Home Design Ideas

Find the right local pro for your project
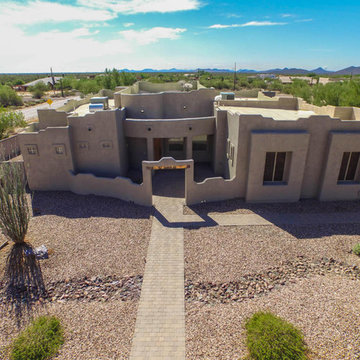
 Platinum Realty Network
Outstanding Custom Horse Property Home on a cul-de-sac lot! Incredible Mountain Preserve Views. New paint inside and out. Custom drive thru gates, mare motel, round pen, arena, and very private! Gorgeous gourmet kitchen features granite counters, large center island, breakfast bar, upscale SS appliances, and raised panel wood cabinetry. Great gathering place for family and friends. Stunning travertine floor, soothing color palette, ceiling fans, plush carpet in all the right places, Arcadia Doors to patio, coffered ceilings, and upgraded lighting. The upgrades are boundless! Covered patio with plenty of space for a pool! This is a must see Home/Property! Will NOT last! Call today! Video is available
 Walcott Adams Verneuille Architects
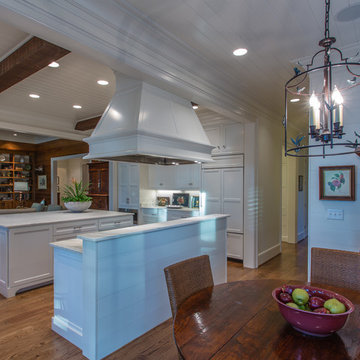
Classic Upscale Waterfront Cottage with Commanding View
Example of a classic light wood floor kitchen design with a farmhouse sink, recessed-panel cabinets, white cabinets, marble countertops, white backsplash, stainless steel appliances and two islands
Example of a classic light wood floor kitchen design with a farmhouse sink, recessed-panel cabinets, white cabinets, marble countertops, white backsplash, stainless steel appliances and two islands

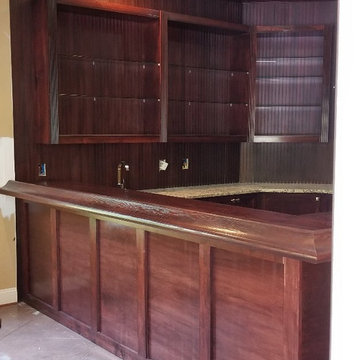
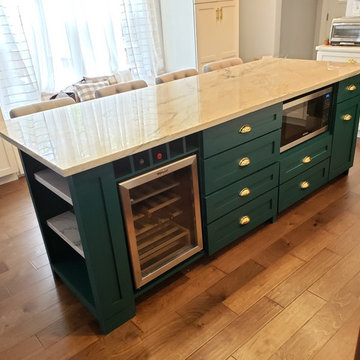

 Aspen Homes
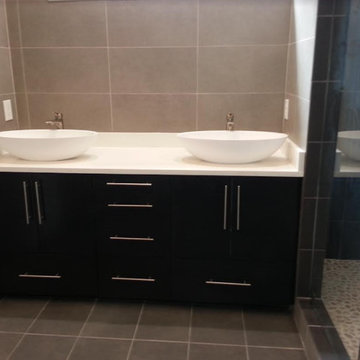
Inspiration for a transitional master doorless shower remodel in Seattle with shaker cabinets, beige cabinets, beige walls and a trough sink
 The Rauland Agency, Inc.
Photo By: TenX Media
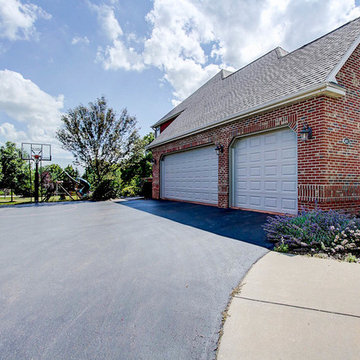
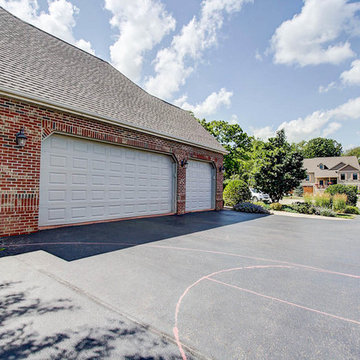
This home has a brick facade on the northern and eastern sides
Inspiration for a large timeless attached three-car garage remodel in Milwaukee
Inspiration for a large timeless attached three-car garage remodel in Milwaukee
 The Rauland Agency, Inc.
Photo By: TenX Media
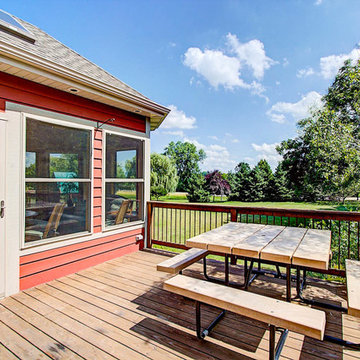
The West Deck is the perfect place for a picnic and has a staircase down to the stamped concrete patio
Small elegant side yard deck photo in Milwaukee
Small elegant side yard deck photo in Milwaukee
 Platinum Realty Network
Outstanding Custom Horse Property Home on a cul-de-sac lot! Incredible Mountain Preserve Views. New paint inside and out. Custom drive thru gates, mare motel, round pen, arena, and very private! Gorgeous gourmet kitchen features granite counters, large center island, breakfast bar, upscale SS appliances, and raised panel wood cabinetry. Great gathering place for family and friends. Stunning travertine floor, soothing color palette, ceiling fans, plush carpet in all the right places, Arcadia Doors to patio, coffered ceilings, and upgraded lighting. The upgrades are boundless! Covered patio with plenty of space for a pool! This is a must see Home/Property! Will NOT last! Call today! Video is available
 Upscale Construction
Matthew Millman
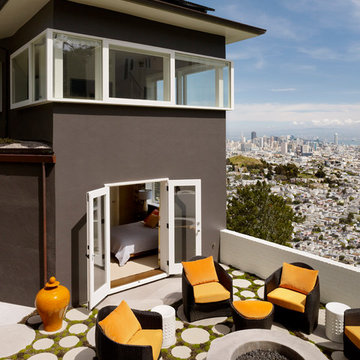
Patio - contemporary patio idea in San Francisco with a fire pit and no cover
Patio - contemporary patio idea in San Francisco with a fire pit and no cover
 The Rauland Agency, Inc.
Photo By: TenX Media
The Side-Load 3 Car Garage Has Plenty of Room For Storage
Inspiration for a large timeless attached three-car garage remodel in Milwaukee
Inspiration for a large timeless attached three-car garage remodel in Milwaukee

 The Kitchen Company
Transitional black and white kitchen remodel designed by Gail Bolling
Woodbridge, Connecticut To get more detailed information copy and paste this link into your browser. https://thekitchencompany.com/blog/featured-kitchen-everyday-chefs-delight,
Photographer, Dennis Carbo

 DesignDot
Family room library - coastal family room library idea in New York with white walls, a ribbon fireplace and a wall-mounted tv

 John Cannon Homes
Visit The Korina 14803 Como Circle or call 941 907.8131 for additional information.
3 bedrooms | 4.5 baths | 3 car garage | 4,536 SF
The Korina is John Cannon’s new model home that is inspired by a transitional West Indies style with a contemporary influence. From the cathedral ceilings with custom stained scissor beams in the great room with neighboring pristine white on white main kitchen and chef-grade prep kitchen beyond, to the luxurious spa-like dual master bathrooms, the aesthetics of this home are the epitome of timeless elegance. Every detail is geared toward creating an upscale retreat from the hectic pace of day-to-day life. A neutral backdrop and an abundance of natural light, paired with vibrant accents of yellow, blues, greens and mixed metals shine throughout the home.
25