
Search results for "Upscale" in Home Design Ideas
 Arjay Builders Inc.
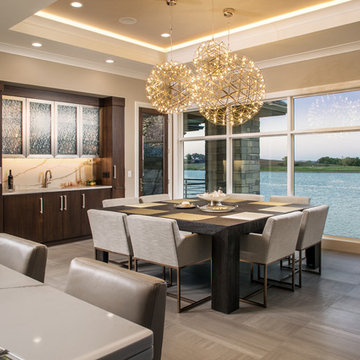
Example of a transitional beige floor and porcelain tile kitchen/dining room combo design in Omaha with beige walls and no fireplace
 Kimberley Kay Interiors
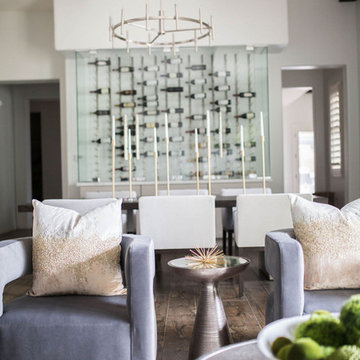
Upscale Classic is luxe materials such as velvet, grasscloth wallpaper and oversized artwork in a space that truly elevates it and meets its true potential.
 Upscale Remodeling Corporation
Rachel Philipson Photography and Design
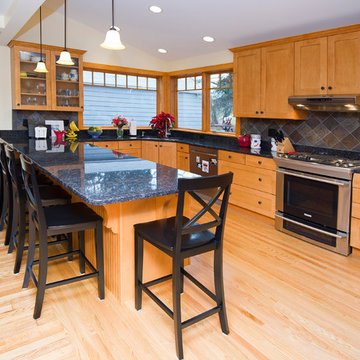
Inspiration for a contemporary kitchen remodel in New York
Inspiration for a contemporary kitchen remodel in New York
Find the right local pro for your project
 Platinum Realty Network
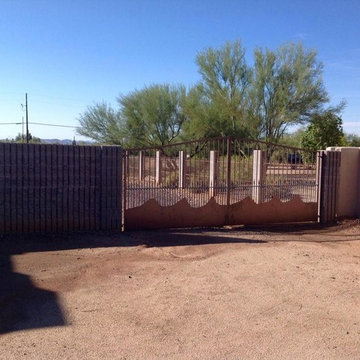
Outstanding Custom Horse Property Home on a cul-de-sac lot! Incredible Mountain Preserve Views. New paint inside and out. Custom drive thru gates, mare motel, round pen, arena, and very private! Gorgeous gourmet kitchen features granite counters, large center island, breakfast bar, upscale SS appliances, and raised panel wood cabinetry. Great gathering place for family and friends. Stunning travertine floor, soothing color palette, ceiling fans, plush carpet in all the right places, Arcadia Doors to patio, coffered ceilings, and upgraded lighting. The upgrades are boundless! Covered patio with plenty of space for a pool! This is a must see Home/Property! Will NOT last! Call today! Video is available
 Exterior Crew
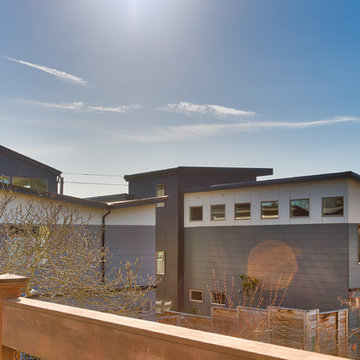
Clean lines and gently sloping angles add a touch of sophistication to this upscale and contemporary Seward Park residence.
Mid-sized minimalist two-story concrete fiberboard townhouse exterior photo in Seattle
Mid-sized minimalist two-story concrete fiberboard townhouse exterior photo in Seattle
 DG Mills Custom Homes
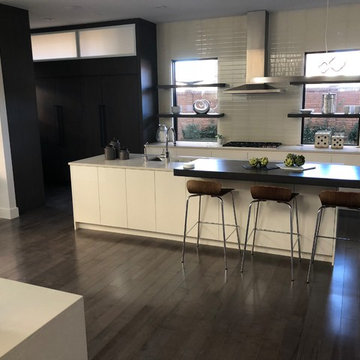
Eat-in kitchen - mid-sized modern galley dark wood floor and brown floor eat-in kitchen idea in Denver with an undermount sink, flat-panel cabinets, white cabinets, stainless steel appliances and an island




 VanderHorn Architects
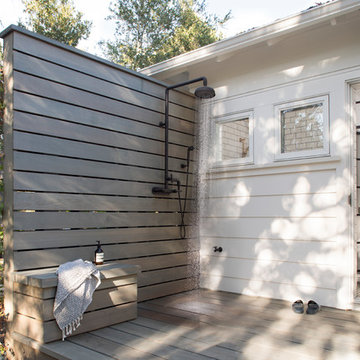
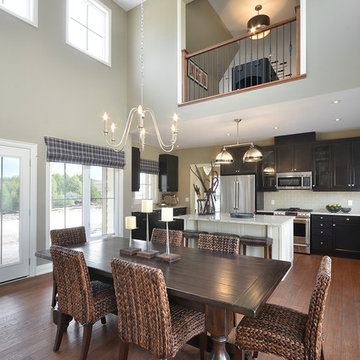
Inspiration for a large country brown two-story wood gable roof remodel in New York
 G.W. Smith Lumber Co.
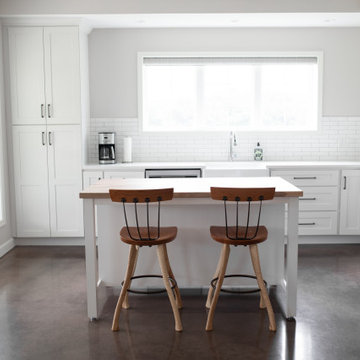
Eat-in kitchen - mid-sized cottage l-shaped concrete floor and brown floor eat-in kitchen idea in Charlotte with a farmhouse sink, shaker cabinets, white cabinets, quartz countertops, white backsplash, ceramic backsplash, stainless steel appliances, an island and white countertops
 Platinum Realty Network
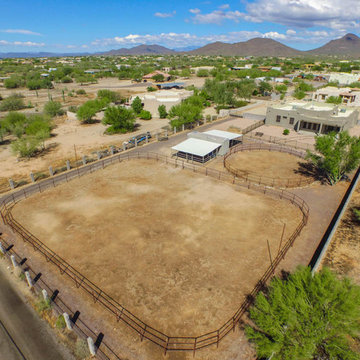
Outstanding Custom Horse Property Home on a cul-de-sac lot! Incredible Mountain Preserve Views. New paint inside and out. Custom drive thru gates, mare motel, round pen, arena, and very private! Gorgeous gourmet kitchen features granite counters, large center island, breakfast bar, upscale SS appliances, and raised panel wood cabinetry. Great gathering place for family and friends. Stunning travertine floor, soothing color palette, ceiling fans, plush carpet in all the right places, Arcadia Doors to patio, coffered ceilings, and upgraded lighting. The upgrades are boundless! Covered patio with plenty of space for a pool! This is a must see Home/Property! Will NOT last! Call today! Video is available


 Sabrina Alfin Interiors
Newly constructed double vanity bath with separate soaking tub and shower for two teenage sisters. Subway tile, herringbone tile, porcelain handle lever faucets, and schoolhouse style light fixtures give a vintage twist to a contemporary bath.
 Platinum Realty Network
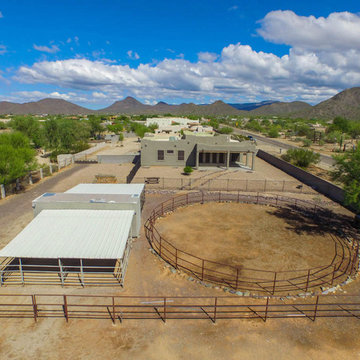
Outstanding Custom Horse Property Home on a cul-de-sac lot! Incredible Mountain Preserve Views. New paint inside and out. Custom drive thru gates, mare motel, round pen, arena, and very private! Gorgeous gourmet kitchen features granite counters, large center island, breakfast bar, upscale SS appliances, and raised panel wood cabinetry. Great gathering place for family and friends. Stunning travertine floor, soothing color palette, ceiling fans, plush carpet in all the right places, Arcadia Doors to patio, coffered ceilings, and upgraded lighting. The upgrades are boundless! Covered patio with plenty of space for a pool! This is a must see Home/Property! Will NOT last! Call today! Video is available
 StudioBARON Design + Staging
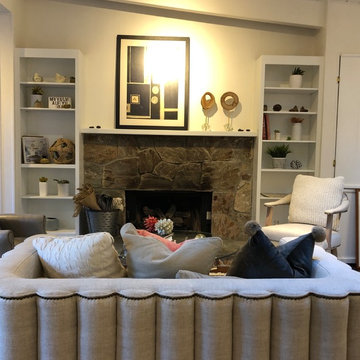
Example of a mid-sized transitional formal dark wood floor and brown floor living room design with white walls, a standard fireplace, a stone fireplace and no tv
 DG Mills Custom Homes
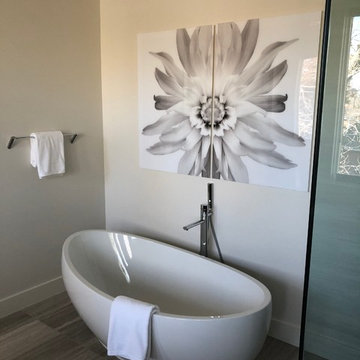
Inspiration for a large modern master brown floor freestanding bathtub remodel in Denver with flat-panel cabinets, dark wood cabinets, white walls, a drop-in sink and a hinged shower door
 Walcott Adams Verneuille Architects
Classic Upscale Waterfront Cottage with Commanding View
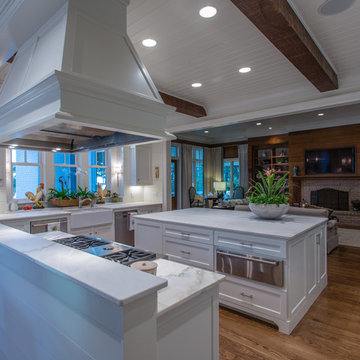
Kitchen - traditional light wood floor kitchen idea with a farmhouse sink, recessed-panel cabinets, white cabinets, marble countertops, white backsplash, stainless steel appliances and two islands
Kitchen - traditional light wood floor kitchen idea with a farmhouse sink, recessed-panel cabinets, white cabinets, marble countertops, white backsplash, stainless steel appliances and two islands

23