
Search results for "Upscale" in Home Design Ideas

 Gappsi
Tumbled Nicolock paving stones installed for driveway, backyard and pool patio in Melville Suffolk County NY. A 3 tear retaining Nicolock firma retaining wall was constructed due to the excavation done to expend the backyard. Combination of beige, brown and salmon colors was selected to compliment the Spanish colonial styled house.
For more Gappsi services please visit www.gappsi.com or call 631-543-1177


 G.W. Smith Lumber Co.
Eat-in kitchen - mid-sized country l-shaped concrete floor and brown floor eat-in kitchen idea in Charlotte with a farmhouse sink, shaker cabinets, white cabinets, quartz countertops, white backsplash, ceramic backsplash, stainless steel appliances, an island and white countertops
Find the right local pro for your project
 G.W. Smith Lumber Co.
Inspiration for a mid-sized cottage l-shaped concrete floor and brown floor eat-in kitchen remodel in Charlotte with a farmhouse sink, shaker cabinets, white cabinets, quartz countertops, white backsplash, ceramic backsplash, stainless steel appliances, an island and white countertops

 Parkyn Design
Fabric and leather come together in this modern family room with linear fireplace.
Inspiration for a mid-sized modern open concept light wood floor family room remodel in Toronto with white walls, a ribbon fireplace, a tile fireplace and a wall-mounted tv
Inspiration for a mid-sized modern open concept light wood floor family room remodel in Toronto with white walls, a ribbon fireplace, a tile fireplace and a wall-mounted tv
 G.W. Smith Lumber Co.
Mid-sized country l-shaped concrete floor and brown floor eat-in kitchen photo in Charlotte with a farmhouse sink, shaker cabinets, white cabinets, quartz countertops, white backsplash, ceramic backsplash, stainless steel appliances, an island and white countertops
 G.W. Smith Lumber Co.
Inspiration for a mid-sized cottage l-shaped concrete floor and brown floor eat-in kitchen remodel in Charlotte with a farmhouse sink, shaker cabinets, white cabinets, quartz countertops, white backsplash, ceramic backsplash, stainless steel appliances, an island and white countertops
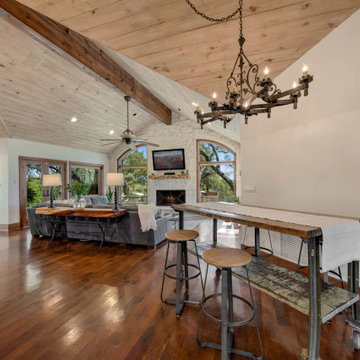

 G.W. Smith Lumber Co.
Mid-sized farmhouse l-shaped concrete floor and brown floor eat-in kitchen photo in Charlotte with a farmhouse sink, shaker cabinets, white cabinets, quartz countertops, white backsplash, ceramic backsplash, stainless steel appliances, an island and white countertops

 DG Mills Custom Homes
Freestanding bathtub - large modern master brown floor freestanding bathtub idea in Denver with flat-panel cabinets, dark wood cabinets, white walls, a drop-in sink and a hinged shower door

 Upscale Home Staging
7,500sq ft penthouse downtown
Example of an eclectic living room design in Austin
Example of an eclectic living room design in Austin

 Reed Design Build, LLC
This upscale, modern gourmet chef style kitchen is truly stunning. With marble counertops and backsplash standing out against the stainless steel upgraded appliances and white cabinets, the glass-front top cabinets seem to glow.
 Rumor Design + reDesign
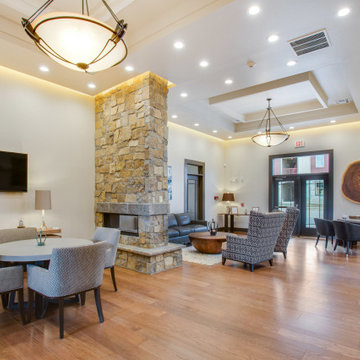
Seven four-story buildings, a combination of one-, two- and three-bedroom apartments with 19 attached townhomes make up the community of Crowne at Timberline. This complex is the first of many more developments in the area with interiors that include upscale wood style flooring, 9 ft. ceilings and granite counter tops. These stylish apartment floor plans and amenities suit every need for the growing community including the cozy contemporary clubhouse designed by Leslie Dapper of Rumor Designs. See the project here: https://rumordesigns.com/fort-collins

 The Rauland Agency, Inc.
Photo By: TenX Media
The Garage Access Door and Eastern Deck Stairs lead to the stone walkway that winds through the side yard and connects to the rear yard
 Dreamwork Home Improvements

The beautiful solid 8 foot slab island.
Example of a large minimalist u-shaped medium tone wood floor and brown floor eat-in kitchen design in Wilmington with an undermount sink, shaker cabinets, white cabinets, quartz countertops, multicolored backsplash, stone tile backsplash, stainless steel appliances, an island and white countertops
Example of a large minimalist u-shaped medium tone wood floor and brown floor eat-in kitchen design in Wilmington with an undermount sink, shaker cabinets, white cabinets, quartz countertops, multicolored backsplash, stone tile backsplash, stainless steel appliances, an island and white countertops
 Dreamwork Home Improvements
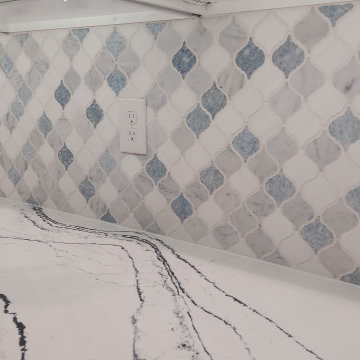
The colors of the backsplash perfectly complimented the color in the countertop.
Example of a large minimalist u-shaped medium tone wood floor and brown floor eat-in kitchen design in Wilmington with an undermount sink, shaker cabinets, white cabinets, quartz countertops, multicolored backsplash, stone tile backsplash, stainless steel appliances, an island and white countertops
Example of a large minimalist u-shaped medium tone wood floor and brown floor eat-in kitchen design in Wilmington with an undermount sink, shaker cabinets, white cabinets, quartz countertops, multicolored backsplash, stone tile backsplash, stainless steel appliances, an island and white countertops

 Upscale Construction
Interior items by Angus McCaffery Interior Design
Design by Butler Armsden Architects
Photography by Patrik Argast
Entryway - contemporary entryway idea in San Francisco
Entryway - contemporary entryway idea in San Francisco
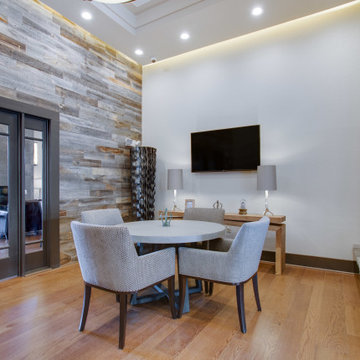 Rumor Design + reDesign
Seven four-story buildings, a combination of one-, two- and three-bedroom apartments with 19 attached townhomes make up the community of Crowne at Timberline. This complex is the first of many more developments in the area with interiors that include upscale wood style flooring, 9 ft. ceilings and granite counter tops. These stylish apartment floor plans and amenities suit every need for the growing community including the cozy contemporary clubhouse designed by Leslie Dapper of Rumor Designs. See the project here: https://rumordesigns.com/fort-collins
 Gappsi
Tumbled Nicolock paving stones installed for driveway, backyard and pool patio in Melville Suffolk County NY. A 3 tear retaining Nicolock firma retaining wall was constructed due to the excavation done to expend the backyard. Combination of beige, brown and salmon colors was selected to compliment the Spanish colonial styled house.
For more Gappsi services please visit www.gappsi.com or call 631-543-1177
 G.W. Smith Lumber Co.
Mid-sized country l-shaped concrete floor and brown floor eat-in kitchen photo in Charlotte with a farmhouse sink, shaker cabinets, white cabinets, quartz countertops, white backsplash, ceramic backsplash, stainless steel appliances, an island and white countertops
29