
Search results for "Upscale" in Home Design Ideas
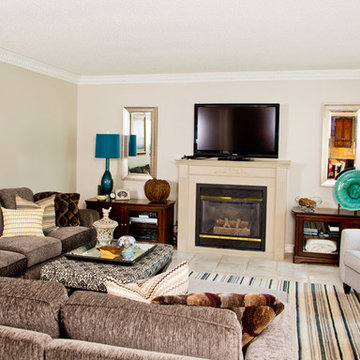
 GO Painting
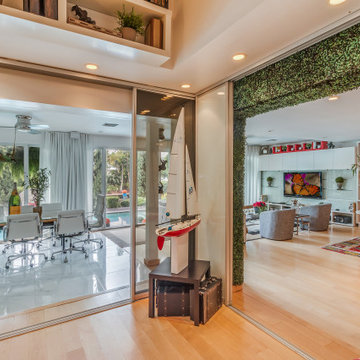
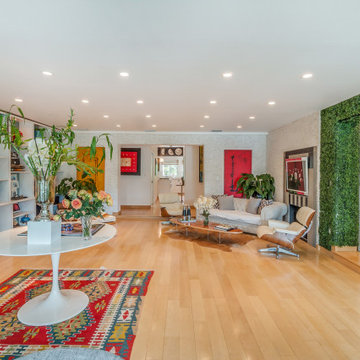
An upscale home deserves upscale colours! We are so pleased with the results!
Our involvement with this project included:
Painting ceilings + crown, walls, trim, frames, doors of two story hallway, kitchen, family room, living room, and dining room
Painting + priming hallway wainscoting
Liaison with both the client and a designer for colour choices
This project took place over a 1 week period of time in the summer of 2013, with selected a mix of Dulux and Benjamin Moore products.
And last, but not least; our favourite colours:
Dining Room ceiling: Benjamin Moore Sparrow AF-720
Dining Room Walls: Palladian Blue HC-144

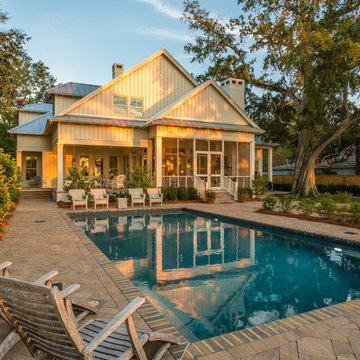
 Walcott Adams Verneuille Architects
Classic Upscale Waterfront Cottage with Commanding View
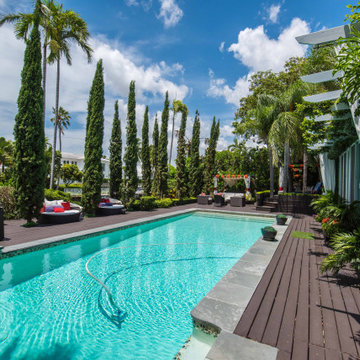
Example of a classic backyard brick and rectangular pool design
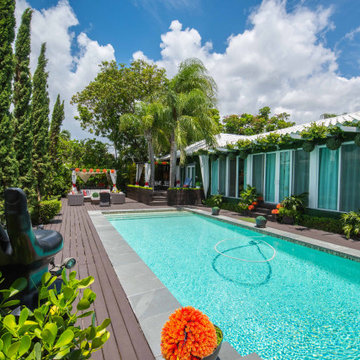
Example of a classic backyard brick and rectangular pool design
Find the right local pro for your project
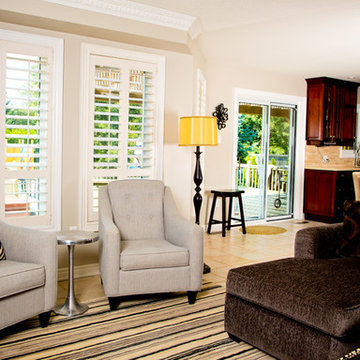 GO Painting
An upscale home deserves upscale colours! We are so pleased with the results!
Our involvement with this project included:
Painting ceilings + crown, walls, trim, frames, doors of two story hallway, kitchen, family room, living room, and dining room
Painting + priming hallway wainscoting
Liaison with both the client and a designer for colour choices
This project took place over a 1 week period of time in the summer of 2013, with selected a mix of Dulux and Benjamin Moore products.
And last, but not least; our favourite colours:
Dining Room ceiling: Benjamin Moore Sparrow AF-720
Dining Room Walls: Palladian Blue HC-144

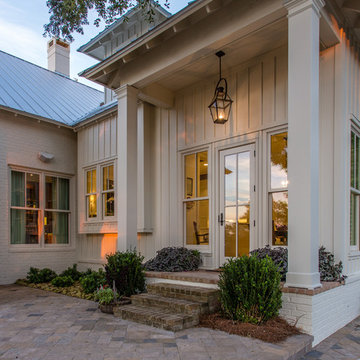 Walcott Adams Verneuille Architects
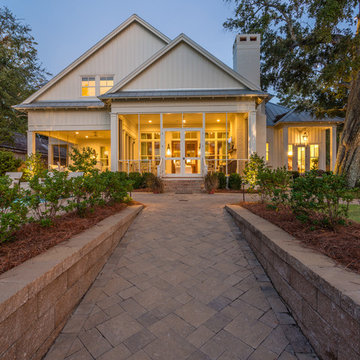
Classic Upscale Waterfront Cottage with Commanding View
Elegant mixed siding exterior home photo
Elegant mixed siding exterior home photo

 Walcott Adams Verneuille Architects
Classic Upscale Waterfront Cottage with Commanding View
Elegant mixed siding exterior home photo
Elegant mixed siding exterior home photo
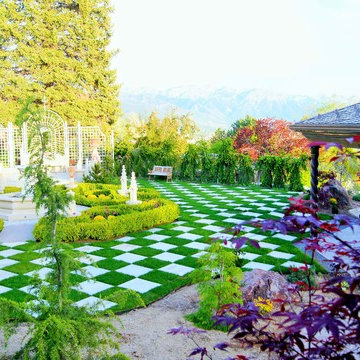
 Buhler Landscape & Design
Morgan Pierce
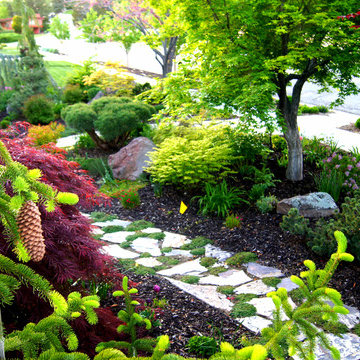
This is an example of a traditional landscaping in Salt Lake City.
This is an example of a traditional landscaping in Salt Lake City.

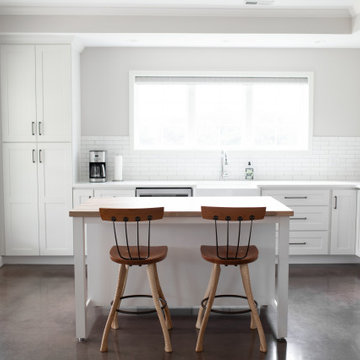
 Upscale Construction
Inspiration for a farmhouse outdoor shower deck remodel in San Francisco with no cover



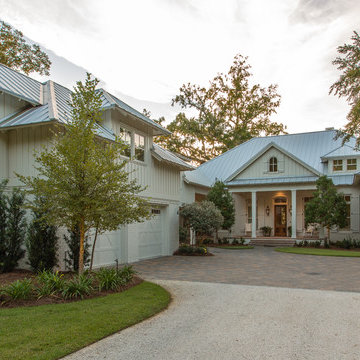 Walcott Adams Verneuille Architects
Classic Upscale Waterfront Cottage with Commanding View
Example of a classic mixed siding exterior home design
Example of a classic mixed siding exterior home design
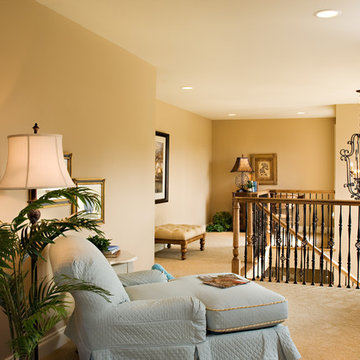
 Custer Homes Inc
A traditional style home meets forward-thinking design elements and features in Mechanicsburg, PA.
Hallway - mid-sized traditional carpeted hallway idea with beige walls
Hallway - mid-sized traditional carpeted hallway idea with beige walls
7