
Search results for "Upscale" in Home Design Ideas
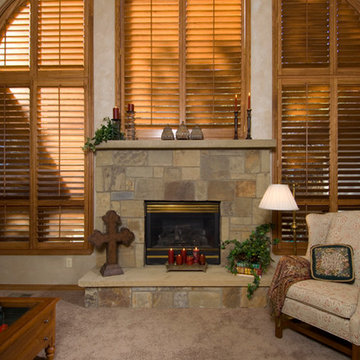
 Sundance Masonry, LLC
Upscale Stone Accents & Interior Renovation
Colorado Springs, CO
Inspiration for a small transitional formal and enclosed carpeted living room remodel in Denver with beige walls, a standard fireplace and a stone fireplace
Inspiration for a small transitional formal and enclosed carpeted living room remodel in Denver with beige walls, a standard fireplace and a stone fireplace

 Ocean Blue Custom Homes
Large tropical white two-story stucco exterior home idea in Miami with a hip roof
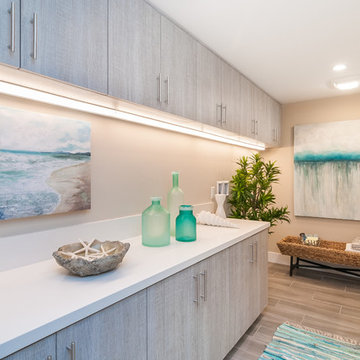
 User
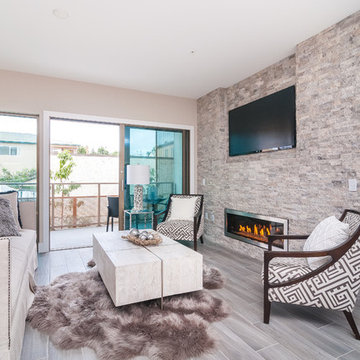
UserThis brand new, upscale development called Bellamar in Point Loma San Diego called Showhomes San Diego in to stage this beautiful 2 BR/Office condo. We really had fun designing the space using a coastal contemporary style. Having this unit staged will help it sell quicker and for more money.
Find the right local pro for your project
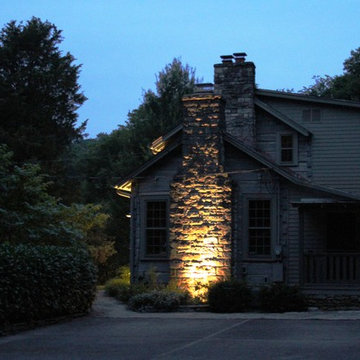
 Outdoor Lighting Perspectives of Nashville
Outdoor Lighting by Outdoor Lighting Perspectives of Nashville.
Photos by Nash Severance Photography
Example of an eclectic home design design in Nashville
Example of an eclectic home design design in Nashville

 Walcott Adams Verneuille Architects
Classic Upscale Waterfront Cottage with Commanding View
Inspiration for a timeless light wood floor home bar remodel with marble countertops and mirror backsplash
Inspiration for a timeless light wood floor home bar remodel with marble countertops and mirror backsplash

 Starion Custom Residences
Scott Sandler Photography
Example of a mid-sized french country galley dark wood floor and brown floor eat-in kitchen design in Phoenix with a farmhouse sink, raised-panel cabinets, white cabinets, white backsplash, stainless steel appliances, an island and ceramic backsplash
Example of a mid-sized french country galley dark wood floor and brown floor eat-in kitchen design in Phoenix with a farmhouse sink, raised-panel cabinets, white cabinets, white backsplash, stainless steel appliances, an island and ceramic backsplash
 Custer Homes Inc
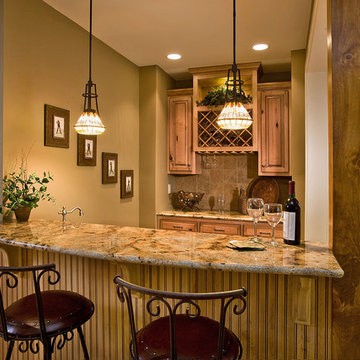
A custom home built in a private mountainside lot takes advantage of the unique features of its lot for a cohesive yet unique design. This home features an open floor plan with ample living space, as well as a full lower level perfect for entertaining, a screened deck, gorgeous master suite, and an upscale mountain design style.


 Outdoor Lighting Perspectives of Nashville
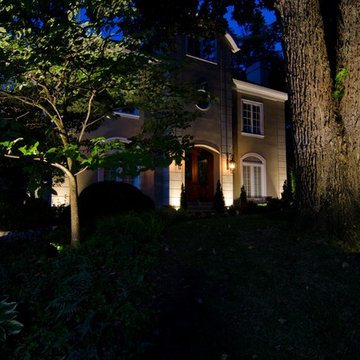
Outdoor Lighting by Outdoor Lighting Perspectives of Nashville.
Photos by Nash Severance Photography
Inspiration for an eclectic home design remodel in Nashville
Inspiration for an eclectic home design remodel in Nashville
 Custer Homes Inc
A traditional style home meets forward-thinking design elements and features in Mechanicsburg, PA.
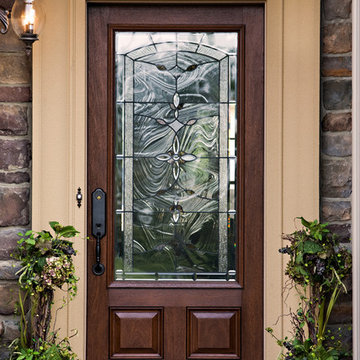
Large elegant front door photo with a dark wood front door
Large elegant front door photo with a dark wood front door
 Custer Homes Inc
A traditional style home meets forward-thinking design elements and features in Mechanicsburg, PA.
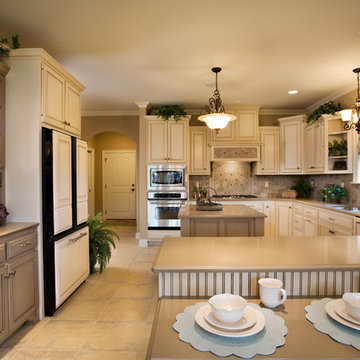
Example of a mid-sized classic u-shaped eat-in kitchen design with an island
Example of a mid-sized classic u-shaped eat-in kitchen design with an island
 The Rauland Agency, Inc.
Photo By: TenX Media
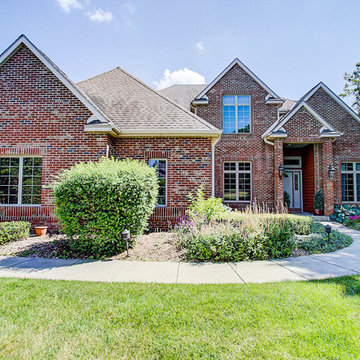
Gorgeous, Casually Elegant Brick 2-Story Home Built By Condon Construction In Upscale Pheasant Ridge Near Geneva Lake
Large elegant red three-story brick exterior home photo in Milwaukee
Large elegant red three-story brick exterior home photo in Milwaukee

 Ashleigh Weatherill Interior Design
Libbie Holmes Photography
Inspiration for a transitional underground carpeted and beige floor basement remodel in Phoenix with blue walls and no fireplace
Inspiration for a transitional underground carpeted and beige floor basement remodel in Phoenix with blue walls and no fireplace
 User
UserThis brand new, upscale development called Bellamar in Point Loma San Diego called Showhomes San Diego in to stage this beautiful 2 BR/Office condo. We really had fun designing the space using a coastal contemporary style. Having this unit staged will help it sell quicker and for more money.
11