
Search results for "Upscale" in Home Design Ideas

 Upscale Construction
Matthew Millman

Trendy white tile alcove bathtub photo in San Francisco with an undermount sink, glass-front cabinets and stainless steel cabinets
Trendy white tile alcove bathtub photo in San Francisco with an undermount sink, glass-front cabinets and stainless steel cabinets
 Walcott Adams Verneuille Architects
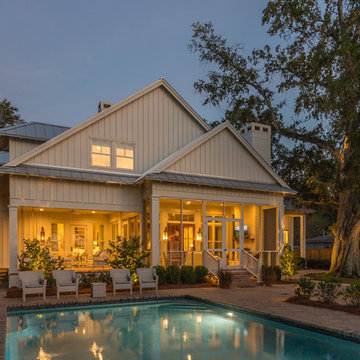
Classic Upscale Waterfront Cottage with Commanding View
Inspiration for a timeless backyard brick and rectangular pool remodel
Inspiration for a timeless backyard brick and rectangular pool remodel
Find the right local pro for your project


 Lovejoy Interiors
gMichael J. Lee Photography
Transitional formal and enclosed living room photo in Boston with beige walls
Transitional formal and enclosed living room photo in Boston with beige walls
 KP Designs/Decorating Den Interiors
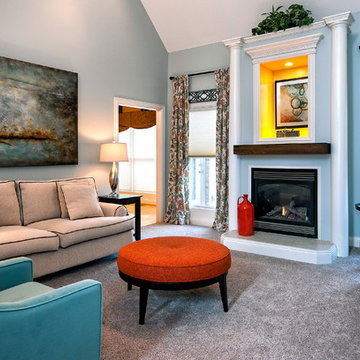
Colorful, transitional, upscale living room. Bright colors mixed with neutral soft blues and greys. Large and colorful art. Repetition of circles throughout. Rustic touches including barn beam mantle and wooden and iron chairside table.
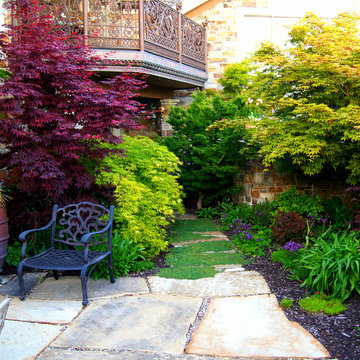
 Buhler Landscape & Design
Morgan Pierce
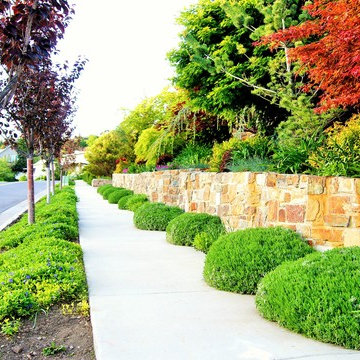
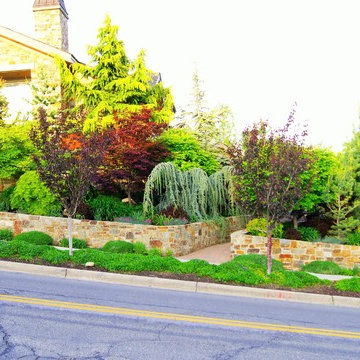
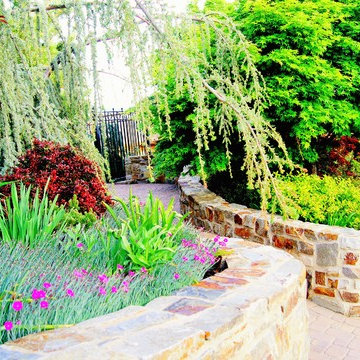
This is an example of a traditional landscaping in Salt Lake City.
This is an example of a traditional landscaping in Salt Lake City.
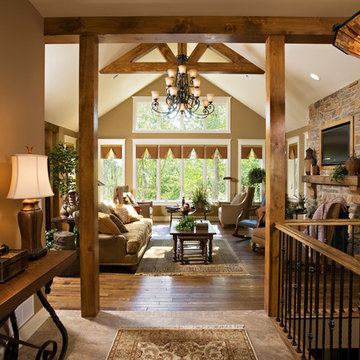
 Custer Homes Inc
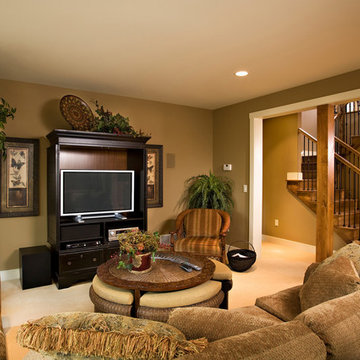
A custom home built in a private mountainside lot takes advantage of the unique features of its lot for a cohesive yet unique design. This home features an open floor plan with ample living space, as well as a full lower level perfect for entertaining, a screened deck, gorgeous master suite, and an upscale mountain design style.

 FBC Remodel
©Finished Basement Company
Large transitional medium tone wood floor and beige floor family room photo in Denver with gray walls, no fireplace and a home theater
Large transitional medium tone wood floor and beige floor family room photo in Denver with gray walls, no fireplace and a home theater
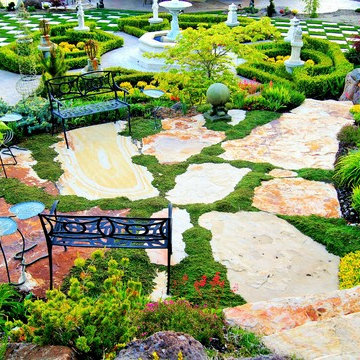 Buhler Landscape & Design
Morgan Pierce
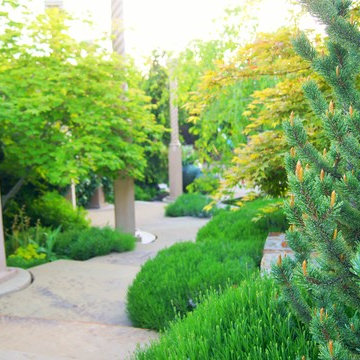
This is an example of a traditional landscaping in Salt Lake City.
This is an example of a traditional landscaping in Salt Lake City.
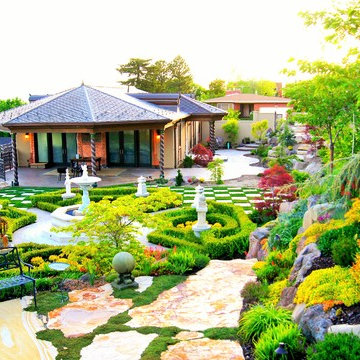
 Custer Homes Inc
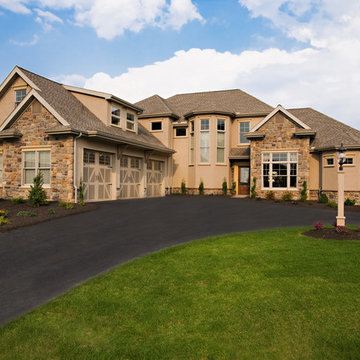
A traditional style home meets forward-thinking design elements and features in Mechanicsburg, PA.
Large traditional beige three-story mixed siding exterior home idea
Large traditional beige three-story mixed siding exterior home idea
 Belinda Lovell
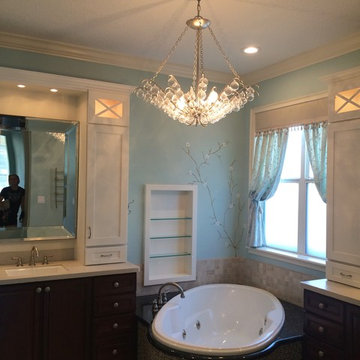
This remodel began because the homeowner wanted a 6 foot tub instead of the 5 foot corner tub. Additional storage was added in the way of towers with a lighting bridge.
 Custer Homes Inc
A custom home built in a private mountainside lot takes advantage of the unique features of its lot for a cohesive yet unique design. This home features an open floor plan with ample living space, as well as a full lower level perfect for entertaining, a screened deck, gorgeous master suite, and an upscale mountain design style.

 At Home Design LLC
Powder room conversation starter.
2010 A-List Award for Best Home Remodel
Inspiration for a small rustic beige tile and pebble tile powder room remodel in New York with wood countertops, a wall-mount toilet, a trough sink and brown countertops
Inspiration for a small rustic beige tile and pebble tile powder room remodel in New York with wood countertops, a wall-mount toilet, a trough sink and brown countertops
8