
Search results for "Upscale" in Home Design Ideas
 Weaver Construction
Weaver Images
Example of a large classic carpeted basement design in Other with beige walls, a standard fireplace and a stone fireplace
Example of a large classic carpeted basement design in Other with beige walls, a standard fireplace and a stone fireplace


Find the right local pro for your project


 Halco Showroom
Small minimalist 3/4 gray tile ceramic tile, multicolored floor and single-sink bathroom photo in Boston with brown cabinets, a one-piece toilet, beige walls, an integrated sink, a hinged shower door, white countertops and a freestanding vanity
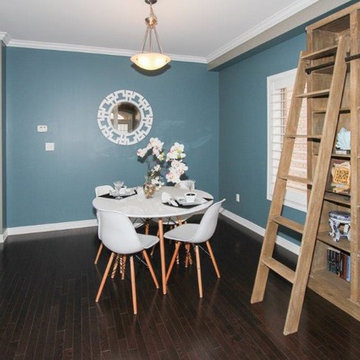
 MLTDezine
Pops of blue with white tie modern and rustic together
Dining room - modern dining room idea in Toronto
Dining room - modern dining room idea in Toronto

 Virtuoso Builders
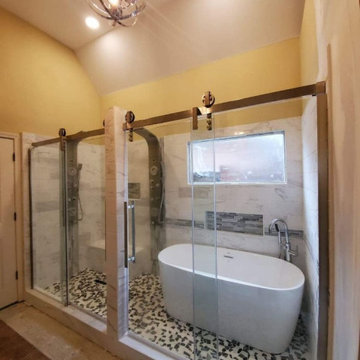
This residence started out as a standard production home. We completely transformed the typical tub and walk in shower to a full sized wet area. Here we used a polished porcelain tile that replicates the elegance of marble. The floor is comprised of river rock (a pebble style tile), which helps elevate the the modern look around it. The main floor tile is also a porcelain tile which replicates natural stone. The library is organized neatly, still keeping with the sleek and sharp look of the other parts of the home. There is even a hidden doorway!
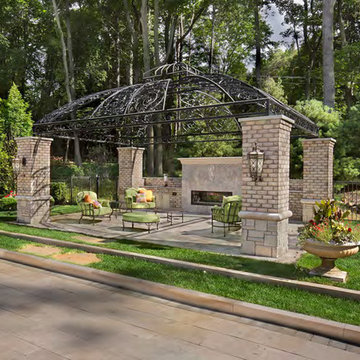
 Great Oaks Landscape Associates Inc.
Beth Singer Photography
Photo of a large modern partial sun backyard stone landscaping in Detroit with a fire pit.
Photo of a large modern partial sun backyard stone landscaping in Detroit with a fire pit.
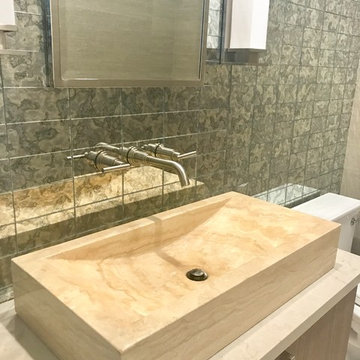
 Erika Bruder Interior Design LLC
My client wanted a powder room full of glass tile and tile. The one wall is complete with floor to ceiling antique glass tile. The remainder of the walls have grass cloth and silk wallpaper. The flooring is 4" limestone hexagon pattern

 Calming Ground Interiors
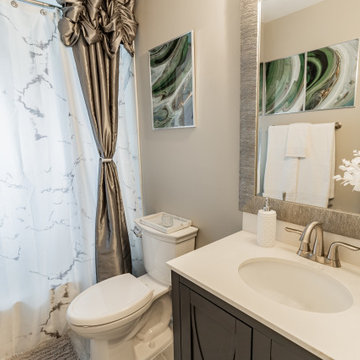
Bathroom - contemporary multicolored tile and ceramic tile ceramic tile, multicolored floor and single-sink bathroom idea in DC Metro with shaker cabinets, gray cabinets, a one-piece toilet, gray walls, granite countertops, white countertops and a freestanding vanity

 MARGARITA BRAVO
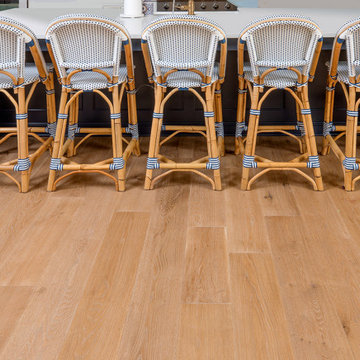
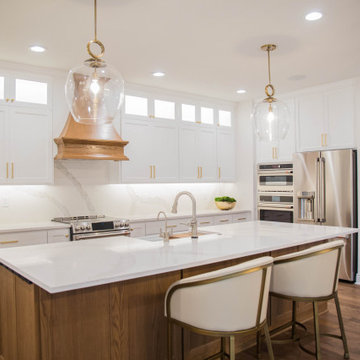
This client wanted to have their kitchen as their centerpiece for their house. As such, I designed this kitchen to have a dark walnut natural wood finish with timeless white kitchen island combined with metal appliances.
The entire home boasts an open, minimalistic, elegant, classy, and functional design, with the living room showcasing a unique vein cut silver travertine stone showcased on the fireplace. Warm colors were used throughout in order to make the home inviting in a family-friendly setting.
Project designed by Denver, Colorado interior designer Margarita Bravo. She serves Denver as well as surrounding areas such as Cherry Hills Village, Englewood, Greenwood Village, and Bow Mar.
For more about MARGARITA BRAVO, click here: https://www.margaritabravo.com/
To learn more about this project, click here: https://www.margaritabravo.com/portfolio/observatory-park/
 Criner Remodeling
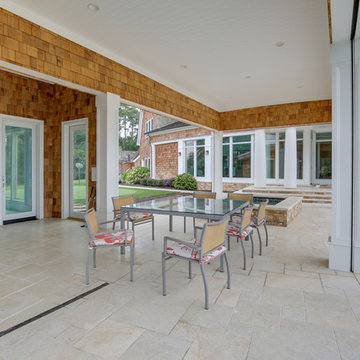
Pool house addition complete with outdoor kitchen and modern amenities. You can see here how seamlessly our new construction blends with the original home design.
 Michael Nash Design, Build & Homes
"Perfection" is the only way you can describe this Bath sanctuary.
Owners of this prominent estate home were tired of their master bathroom and wanted major changes to this space.
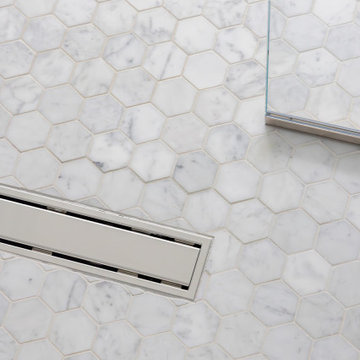
They wanted a Master suite with high end Spa look, marble floors and walls, large shower, open space, private commode area, his and hers vanities, and lots of upscale amenities.
The master bedroom, and adjacent seating room need upgrading as well.
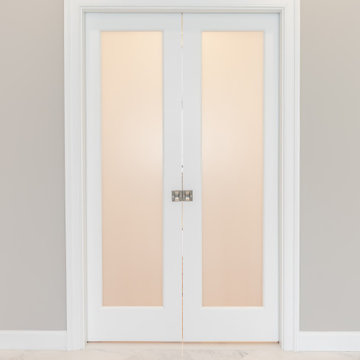
Our staff has suggested a large double door entrance to enter this master suite, new lighting throughout, eliminating columns and partition walls and adding coffer ceiling, built ins surrounding new fireplace and marble hearts.
The old window was replaced, a much bigger eyebrow picture window and couple casement side flange given a magnificent view of scenic backyard
The old bathroom was totally gutted, opened closed shower area to a large walk in stall with built in bench and frameless glass, state of art shower system all part of new amenities
An upscale free-standing tub surrounded with marble floors and walls.
To create their individual spaces, now they have high end vanities with built ins, framed mirrors and marble counter tops,
His and hers custom closet system have lots of organized space, and new wood floors to match rest of master suite space.
Picture perfect is what this sanctuary spa feels like for couple and they can't be any happier to retire to this space at the end of each busy day.


 Village Home Stores
A kitchen in a wooded Geneseo, IL location gets an update with Dura Supreme Cherry "Caraway" cabinetry and Cambria "Torquay" Quartz tops. Designed and remodeled by Village Home Stores.

 Duke Homes, Inc.
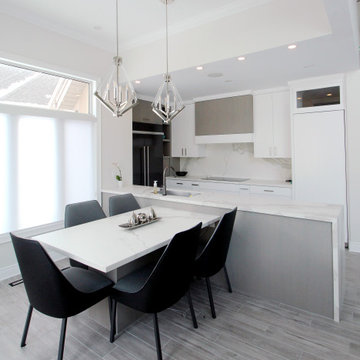
Wide open spaces...the kitchen, dining, and living room combination provides easy flow and access to all areas of the main level of the home.
Inspiration for a huge timeless u-shaped medium tone wood floor, brown floor and vaulted ceiling open concept kitchen remodel in Indianapolis with a farmhouse sink, recessed-panel cabinets, white cabinets, marble countertops, white backsplash, stone slab backsplash, stainless steel appliances, an island and white countertops
Inspiration for a huge timeless u-shaped medium tone wood floor, brown floor and vaulted ceiling open concept kitchen remodel in Indianapolis with a farmhouse sink, recessed-panel cabinets, white cabinets, marble countertops, white backsplash, stone slab backsplash, stainless steel appliances, an island and white countertops

92