
Search results for "Upselling" in Home Design Ideas

 Aeris Home
Residential space in North Park's newest building by Jeff Svitak. Space was decorated for a couple who support local artists and love music. We started with a soft velvet sofa (color: moss) that instantly softened this large concrete space. While working around this sofa, we came across the walnut furniture set - it blended right in with the earthy feel we were going for. Plants have a power of bringing any space to life so we added the intertwining money tree and a soft green tree (supposed to be a fast grower). Once the furnishings were in, we added the artwork - a final touch to make this space a client's home.
photo - Hale Productions

 FORWARD Design | Architecture
Bob Greenspan
Inspiration for a small contemporary master gray tile and ceramic tile marble floor double shower remodel in Kansas City with flat-panel cabinets, dark wood cabinets, a wall-mount toilet, white walls and a wall-mount sink
Inspiration for a small contemporary master gray tile and ceramic tile marble floor double shower remodel in Kansas City with flat-panel cabinets, dark wood cabinets, a wall-mount toilet, white walls and a wall-mount sink

 Jerrica Zaric Interior Design, LLC
Inspiration for a mid-sized modern open concept medium tone wood floor and brown floor living room remodel in Milwaukee with green walls and a tv stand
Find the right local pro for your project



 Tough Tops
Enclosed kitchen - small craftsman l-shaped ceramic tile enclosed kitchen idea in Austin with a drop-in sink, flat-panel cabinets, white cabinets, solid surface countertops, white backsplash, ceramic backsplash, stainless steel appliances and no island

 Mehditash Design
As part of the annual International Interior Design Showhouse, Casa Decor, Jennifer designed the main Living Room of this Lisbon Palace in 2006.
Custom furniture, a fireplace surround made of plaster relief casts, custom oak shelving, modern photography, all played a role in bringing this room together.
Eduardo Grillo


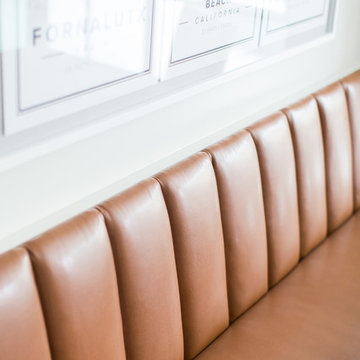
 Laney LA, Inc.
Interior Designer: Rini Kundu
Contractor: RJ Smith
Collaborating Architect: Doug Leach
Landscape: Jones Landscape LA
Photos: Ryan Garvin
Trendy home design photo in Los Angeles
Trendy home design photo in Los Angeles

 osb arquitectos
Fotografía: David Zarzoso
Puerta corredera.
Inspiration for a contemporary bedroom remodel in Valencia
Inspiration for a contemporary bedroom remodel in Valencia

 Northern Kitchen Studio
The beverage centre is set apart from the main flow of the kitchen.
Example of a mid-sized transitional l-shaped medium tone wood floor kitchen design in Toronto with a farmhouse sink, recessed-panel cabinets, white cabinets, quartzite countertops, multicolored backsplash, mosaic tile backsplash, stainless steel appliances and an island
Example of a mid-sized transitional l-shaped medium tone wood floor kitchen design in Toronto with a farmhouse sink, recessed-panel cabinets, white cabinets, quartzite countertops, multicolored backsplash, mosaic tile backsplash, stainless steel appliances and an island

 SHOPHOUSE
Rachel McGinn Photography
Inspiration for a transitional living room remodel in Philadelphia
Inspiration for a transitional living room remodel in Philadelphia

 Pangaea Interior Design, Portland, OR
Jeffrey Freeman Photography
Example of a trendy living room design in Portland
Example of a trendy living room design in Portland
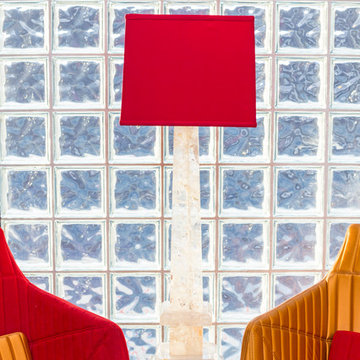
 Empressive Earth Gallery
Crystal Quartz Obelisk Lamp
Inspiration for a contemporary home design remodel in Dallas
Inspiration for a contemporary home design remodel in Dallas

 Monarch Sofas
LET US CREATE THIS LOOK FOR YOU ! ANY SIZE & ANY FABRIC @ MONARCHSOFAS.COM
WE OFTEN RECEIVE REQUESTS FROM CUSTOMERS TO REPLICATE A PICTURE THEY FOUND ON PINTEREST.
LET US CREATE THIS LOOK FOR YOU ! ANY SIZE & ANY FABRIC @ MONARCHSOFAS.COM
PHOTO CREDIT: FOUND ON PINTEREST

 Lanctot Floor Design Center
Staircase - mid-sized modern wooden straight glass railing staircase idea in Montreal with metal risers

 FineCraft Contractors, Design + Build
Urban Kitchen & Bath
FineCraft Contractors, Inc.
Mid-sized minimalist u-shaped dark wood floor and brown floor open concept kitchen photo in Tampa with an undermount sink, flat-panel cabinets, white cabinets, solid surface countertops, yellow backsplash, paneled appliances, an island and gray countertops
Mid-sized minimalist u-shaped dark wood floor and brown floor open concept kitchen photo in Tampa with an undermount sink, flat-panel cabinets, white cabinets, solid surface countertops, yellow backsplash, paneled appliances, an island and gray countertops

 Modern-Shed
Sliding doors separate the waiting room from other spaces at this home office.
--Arla Shephard Bull
Example of a large minimalist home studio design in Seattle with white walls
Example of a large minimalist home studio design in Seattle with white walls

 Seeber Build
Rebar connection detail
Photography by Tanis Seeber, @ tanisphoto
Staircase - industrial staircase idea in Vancouver
Staircase - industrial staircase idea in Vancouver
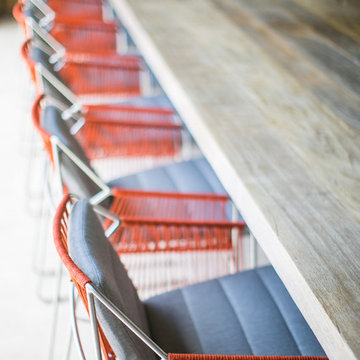
 Erica Bryen Design
Example of a large backyard custom-shaped infinity staircase design in Orange County

31