
Search results for "Upward lighting" in Home Design Ideas
 Ann Lowengart Interiors

The three-level Mediterranean revival home started as a 1930s summer cottage that expanded downward and upward over time. We used a clean, crisp white wall plaster with bronze hardware throughout the interiors to give the house continuity. A neutral color palette and minimalist furnishings create a sense of calm restraint. Subtle and nuanced textures and variations in tints add visual interest. The stair risers from the living room to the primary suite are hand-painted terra cotta tile in gray and off-white. We used the same tile resource in the kitchen for the island's toe kick.
 Spruill Homes LLC
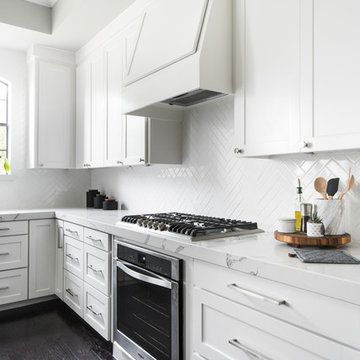
Open concept kitchen - large transitional l-shaped dark wood floor and brown floor open concept kitchen idea in Dallas with an undermount sink, shaker cabinets, white cabinets, quartzite countertops, white backsplash, ceramic backsplash, stainless steel appliances, an island and white countertops

 Drewett Works
The primary goal for this project was to craft a modernist derivation of pueblo architecture. Set into a heavily laden boulder hillside, the design also reflects the nature of the stacked boulder formations. The site, located near local landmark Pinnacle Peak, offered breathtaking views which were largely upward, making proximity an issue. Maintaining southwest fenestration protection and maximizing views created the primary design constraint. The views are maximized with careful orientation, exacting overhangs, and wing wall locations. The overhangs intertwine and undulate with alternating materials stacking to reinforce the boulder strewn backdrop. The elegant material palette and siting allow for great harmony with the native desert.
The Elegant Modern at Estancia was the collaboration of many of the Valley's finest luxury home specialists. Interiors guru David Michael Miller contributed elegance and refinement in every detail. Landscape architect Russ Greey of Greey | Pickett contributed a landscape design that not only complimented the architecture, but nestled into the surrounding desert as if always a part of it. And contractor Manship Builders -- Jim Manship and project manager Mark Laidlaw -- brought precision and skill to the construction of what architect C.P. Drewett described as "a watch."
Project Details | Elegant Modern at Estancia
Architecture: CP Drewett, AIA, NCARB
Builder: Manship Builders, Carefree, AZ
Interiors: David Michael Miller, Scottsdale, AZ
Landscape: Greey | Pickett, Scottsdale, AZ
Photography: Dino Tonn, Scottsdale, AZ
Publications:
"On the Edge: The Rugged Desert Landscape Forms the Ideal Backdrop for an Estancia Home Distinguished by its Modernist Lines" Luxe Interiors + Design, Nov/Dec 2015.
Awards:
2015 PCBC Grand Award: Best Custom Home over 8,000 sq. ft.
2015 PCBC Award of Merit: Best Custom Home over 8,000 sq. ft.
The Nationals 2016 Silver Award: Best Architectural Design of a One of a Kind Home - Custom or Spec
2015 Excellence in Masonry Architectural Award - Merit Award
Photography: Dino Tonn
Find the right local pro for your project
 Drewett Works
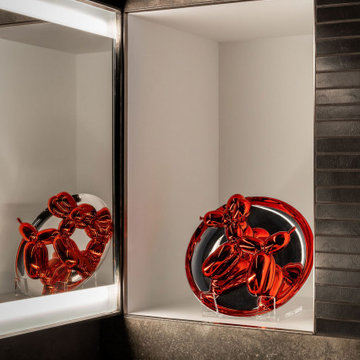
An artful niche in the bathroom of this ultra-modern condo holds a piece by Jeff Koons called Balloon Dog. Lighting designer Robert Singer says the homeowners wanted the lighting to be felt but not seen.
Project Details // Upward Bound
Optima-Kierland Condo, Scottsdale, Arizona
Architecture: Drewett Works
Interior Designer: Ownby Design
Lighting Designer: Robert Singer & Assoc.
Photographer: Austin LaRue Baker
https://www.drewettworks.com/upward-bound/

 Drury Design
THE SETUP
Once these empty nest homeowners decided to stay put, they knew a new kitchen was in order. Passionate about cooking, entertaining, and hosting holiday gatherings, they found their existing kitchen inadequate. The space, with its traditional style and outdated layout, was far from ideal. They longed for an elegant, timeless kitchen that was not only show-stopping but also functional, seamlessly catering to both their daily routines and special occasions with friends and family. Another key factor was its future appeal to potential buyers, as they’re ready to enjoy their new kitchen while also considering downsizing in the future.
Design Objectives:
Create a more streamlined, open space
Eliminate traditional elements
Improve flow for entertaining and everyday use
Omit dated posts and soffits
Include storage for small appliances to keep counters clutter-free
Address mail organization and phone charging concerns
THE REMODEL
Design Challenges:
Compensate for lost storage from omitted wall cabinets
Revise floorplan to feature a single, spacious island
Enhance island seating proximity for a more engaging atmosphere
Address awkward space above existing built-ins
Improve natural light blocked by wall cabinet near the window
Create a highly functional space tailored for entertaining
Design Solutions:
Tall cabinetry and pull-outs maximize storage efficiency
A generous single island promotes seamless flow and ample prep space
Strategic island seating arrangement fosters easy conversation
New built-ins fill arched openings, ensuring a custom, clutter-free look
Replace wall cabinet with lighted open shelves for an airy feel
Galley Dresser and Workstation offer impeccable organization and versatility, creating the perfect setup for entertaining with everything easily accessible.
THE RENEWED SPACE
The new kitchen exceeded every expectation, thrilling the clients with its revitalized, expansive design and thoughtful functionality. The transformation brought to life an open space adorned with marble accents, a state-of-the-art steam oven, and the seamless integration of the Galley Dresser, crafting a kitchen not just to be used, but to be cherished. This is more than a culinary space; it’s a new heart of their home, ready to host countless memories and culinary adventures.
This is one of 2 prep sinks by The Galley.
 Upward Construction
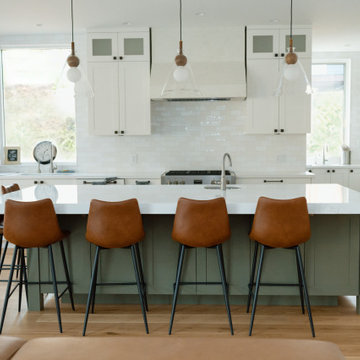
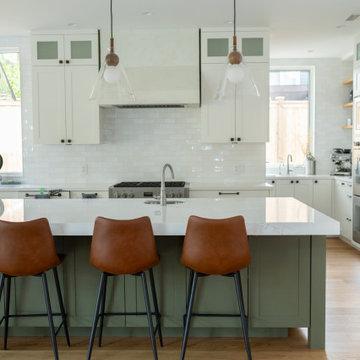
This modern farmhouse kitchen combines sleek modern lines with farmhouse charm, featuring crisp white walls, natural wood elements, and large windows to create an airy ambiance. The standout green island adds a vibrant touch, serving as a focal point for both cooking and family gatherings.
 Upward Construction
This modern farmhouse kitchen combines sleek modern lines with farmhouse charm, featuring crisp white walls, natural wood elements, and large windows to create an airy ambiance. The standout green island adds a vibrant touch, serving as a focal point for both cooking and family gatherings.


 Upward Construction
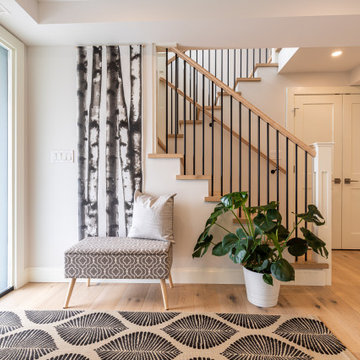
Trendy light wood floor single front door photo in Vancouver with beige walls and a blue front door
 Upward Construction
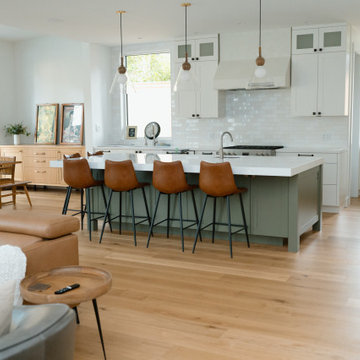
This modern farmhouse kitchen combines sleek modern lines with farmhouse charm, featuring crisp white walls, natural wood elements, and large windows to create an airy ambiance. The standout green island adds a vibrant touch, serving as a focal point for both cooking and family gatherings.
 Upward Construction

Inspiration for a huge contemporary light wood floor and beige floor dining room remodel in Vancouver with no fireplace
 Upward Construction

Mid-sized trendy master light wood floor, beige floor and exposed beam bedroom photo in Vancouver with white walls and a standard fireplace
 Upward Construction
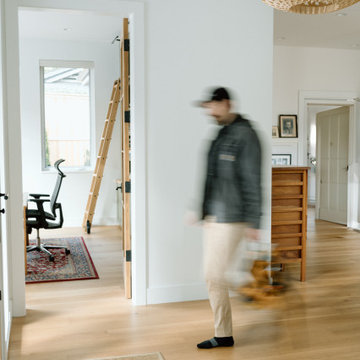
Inspiration for a large farmhouse light wood floor and beige floor entryway remodel in Vancouver with white walls
 Upward Construction
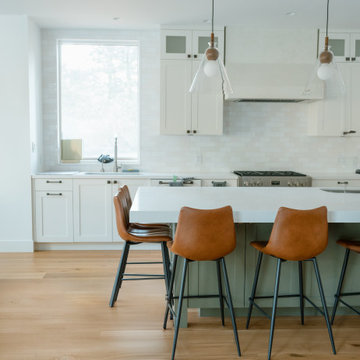
This modern farmhouse kitchen combines sleek modern lines with farmhouse charm, featuring crisp white walls, natural wood elements, and large windows to create an airy ambiance. The standout green island adds a vibrant touch, serving as a focal point for both cooking and family gatherings.

Sponsored
Columbus, OH

Hope Restoration & General Contracting
Columbus Design-Build, Kitchen & Bath Remodeling, Historic Renovations
 Upward Construction
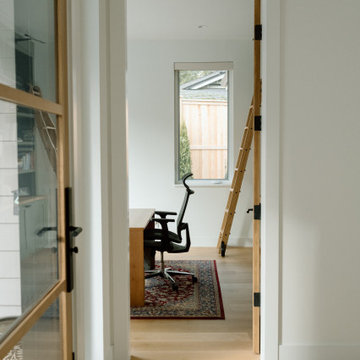
Inspiration for a large cottage light wood floor and beige floor entryway remodel in Vancouver with white walls
 Upward Construction

This modern farmhouse kitchen combines sleek modern lines with farmhouse charm, featuring crisp white walls, natural wood elements, and large windows to create an airy ambiance. The standout green island adds a vibrant touch, serving as a focal point for both cooking and family gatherings.
 Upward Construction

Inspiration for a mid-sized contemporary master white floor and exposed beam freestanding bathtub remodel in Vancouver with light wood cabinets and white walls
 Upward Construction
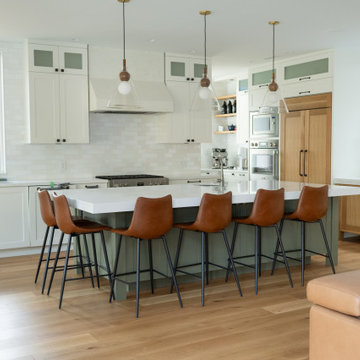
This modern farmhouse kitchen combines sleek modern lines with farmhouse charm, featuring crisp white walls, natural wood elements, and large windows to create an airy ambiance. The standout green island adds a vibrant touch, serving as a focal point for both cooking and family gatherings.


 Upward Construction
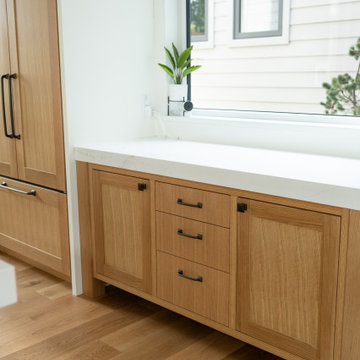
This modern farmhouse kitchen combines sleek modern lines with farmhouse charm, featuring crisp white walls, natural wood elements, and large windows to create an airy ambiance.
 Upward Construction

Dining room - huge contemporary light wood floor and beige floor dining room idea in Vancouver with no fireplace
 Upward Construction
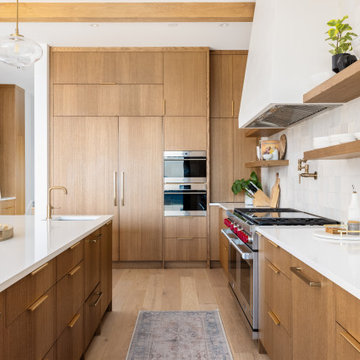
Trendy light wood floor, beige floor and exposed beam kitchen photo in Vancouver with paneled appliances
28