
Search results for "Upward lighting" in Home Design Ideas
 SAB Homes LLC
Low Gear Photography
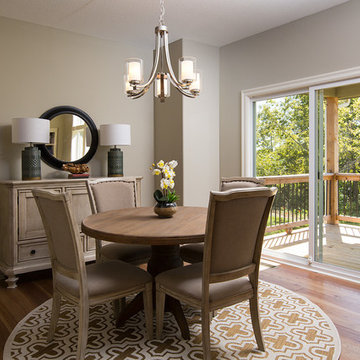
Kitchen/dining room combo - mid-sized traditional light wood floor kitchen/dining room combo idea in Kansas City with gray walls
Kitchen/dining room combo - mid-sized traditional light wood floor kitchen/dining room combo idea in Kansas City with gray walls
 Rumor Design + reDesign

We love a powder bath upgrade! This playful floor tile catches your eye and leads you upwards, resting on white contemporary wainscotting, pulling it all together with a moody blue wall hue.
 User
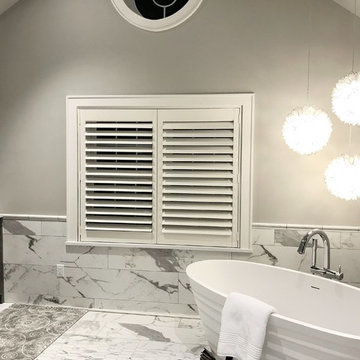
UserThe Hunter Douglas 3 1/2" louver white wood shutters add a beautiful feel to this spacious master bath. Tilting the louvers slightly upward will still allow natural light but also give privacy.
Find the right local pro for your project

 Lowenoak Landscape Development
Inspiration for a large traditional full sun front yard brick retaining wall landscape.
 Kaylor Russell

Example of a transitional l-shaped dark wood floor and brown floor kitchen design in Raleigh with a farmhouse sink, shaker cabinets, white cabinets, beige backsplash, stone slab backsplash, stainless steel appliances, an island and white countertops
 Brad Weesner Design
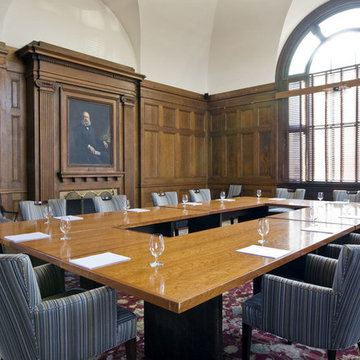
Classic Boardroom
This Oak paneled board room features soaring ceiling transitions that arch upward to the oversized pendant bowl lighting fixture. A portrait of one of the school's founders holds court over a room that, while steeped in tradition, is not a slave to one period. The softly upholstered chairs speak to both a mid-century feeling and a contemporary line as well.
 Cugino Homes Inc.
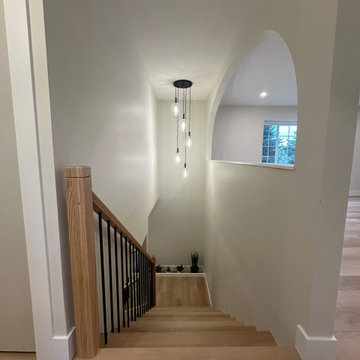
This stunning staircase renovation showcases the perfect blend of elegance and modern design. Crafted from rich white oak, the staircase exudes warmth and sophistication, while the sleek black rail bars add a striking contrast that enhances the overall aesthetic. A gorgeous hanging pendant light illuminates the space, creating a welcoming atmosphere and drawing the eye upward.


 place architecture:design

Opening the wall between the existing living room and kitchen allows for an easy flow into the new kitchen addition. The sun-filled breakfast area offers an open view to the client's gardens and reconfigured terrace. The tall ceiling, that slopes upward, and the high windows create an abundance of day-light.
A new electrical outlet is placed in the kitchen floor, for phase two, if the client should decide to install a permanent island, in the future. In the meanwhile, a temporary island, with storage shelves under the countertop, was purchased. Another cost-saver is open-shelving instead of upper cabinets.
 Michels Homes

Photography: Scott Amundson Photography, LLC | Design: Mingle
Inspiration for a large timeless gender-neutral carpeted and beige floor dressing room remodel in Minneapolis with medium tone wood cabinets and recessed-panel cabinets
Inspiration for a large timeless gender-neutral carpeted and beige floor dressing room remodel in Minneapolis with medium tone wood cabinets and recessed-panel cabinets
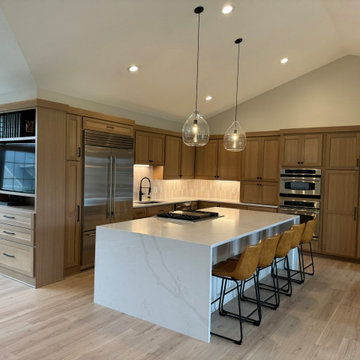
 Get It Rite Construction LLC
This wide-angle kitchen view showcases the symmetry and flow of the remodel, from the rift oak cabinetry to the waterfall-edge quartz island. The three globe pendant lights draw the eye upward, complementing the vaulted ceilings and adding visual balance.
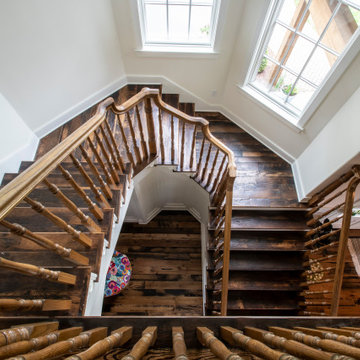
 Door Store and Windows
Stairwell windows are stair-stepped upwards, following the movement of the stairwell, alternating in size from tall to smaller. This maximizes the natural light from bottom to top.
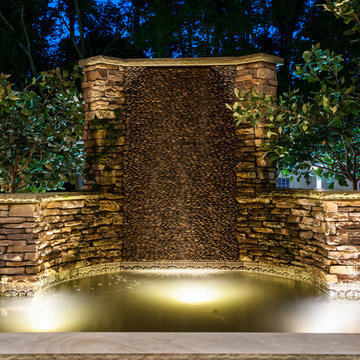
 Outdoor Lighting Perspectives of Richmond
A focal point in the backyard, this is natural stone water feature falls into a small pond below, unfortunately it was lost at night. Underwater lights were installed to shine light upward onto the stone bringing out the colors and textures.


Sponsored
Delaware, OH

Buckeye Basements, Inc.
Central Ohio's Basement Finishing ExpertsBest Of Houzz '13-'21

 Searl Lamaster Howe Architects
Oak cabinetry is stained a deep deep green and then paired with honed Danby marble. Beyond is the staircase which wraps around a screen evocative of the site's many trees amongst the winter snow.
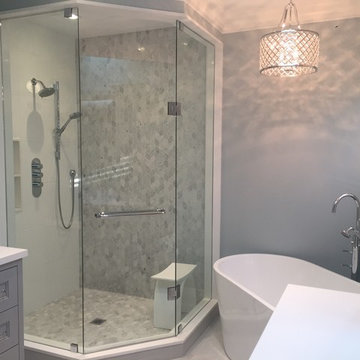
 Toronto Custom Concepts - Design & Build
Master bathroom renovation with his & her vanities freestanding tub, light gray porcelain floor tiles, glass shower with marble shower floor tiles running upward the back accent wall.
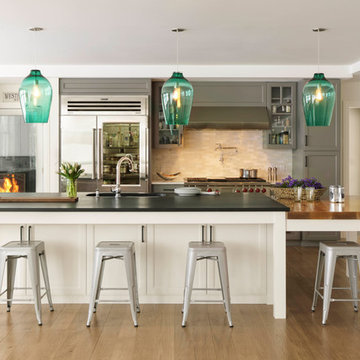
 Skyline Building Company
New custom Kitchen
Inspiration for a transitional l-shaped medium tone wood floor and brown floor kitchen remodel with shaker cabinets, gray cabinets, white backsplash, mosaic tile backsplash, stainless steel appliances and an island
Inspiration for a transitional l-shaped medium tone wood floor and brown floor kitchen remodel with shaker cabinets, gray cabinets, white backsplash, mosaic tile backsplash, stainless steel appliances and an island
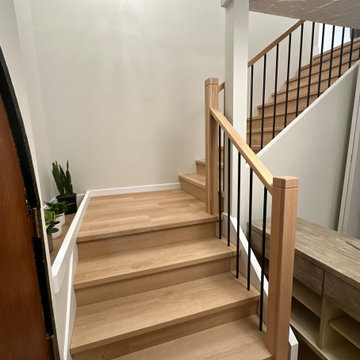 Cugino Homes Inc.
This stunning staircase renovation showcases the perfect blend of elegance and modern design. Crafted from rich white oak, the staircase exudes warmth and sophistication, while the sleek black rail bars add a striking contrast that enhances the overall aesthetic. A gorgeous hanging pendant light illuminates the space, creating a welcoming atmosphere and drawing the eye upward.


 Spry Architecture

Rear Patio of P+P Home
Mid-sized trendy backyard concrete patio photo in Phoenix with a roof extension
Mid-sized trendy backyard concrete patio photo in Phoenix with a roof extension
 Amoura Productions

Sunroom - victorian brick floor sunroom idea in Omaha with no fireplace and a standard ceiling
 Peter Cadoux Architects, P.C.
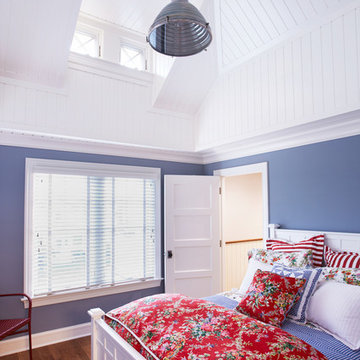
Example of a beach style medium tone wood floor bedroom design in New York with blue walls and no fireplace
32