
Search results for "Upward lighting" in Home Design Ideas
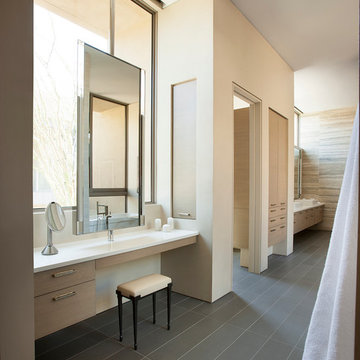
 Drewett Works
The primary goal for this project was to craft a modernist derivation of pueblo architecture. Set into a heavily laden boulder hillside, the design also reflects the nature of the stacked boulder formations. The site, located near local landmark Pinnacle Peak, offered breathtaking views which were largely upward, making proximity an issue. Maintaining southwest fenestration protection and maximizing views created the primary design constraint. The views are maximized with careful orientation, exacting overhangs, and wing wall locations. The overhangs intertwine and undulate with alternating materials stacking to reinforce the boulder strewn backdrop. The elegant material palette and siting allow for great harmony with the native desert.
The Elegant Modern at Estancia was the collaboration of many of the Valley's finest luxury home specialists. Interiors guru David Michael Miller contributed elegance and refinement in every detail. Landscape architect Russ Greey of Greey | Pickett contributed a landscape design that not only complimented the architecture, but nestled into the surrounding desert as if always a part of it. And contractor Manship Builders -- Jim Manship and project manager Mark Laidlaw -- brought precision and skill to the construction of what architect C.P. Drewett described as "a watch."
Project Details | Elegant Modern at Estancia
Architecture: CP Drewett, AIA, NCARB
Builder: Manship Builders, Carefree, AZ
Interiors: David Michael Miller, Scottsdale, AZ
Landscape: Greey | Pickett, Scottsdale, AZ
Photography: Dino Tonn, Scottsdale, AZ
Publications:
"On the Edge: The Rugged Desert Landscape Forms the Ideal Backdrop for an Estancia Home Distinguished by its Modernist Lines" Luxe Interiors + Design, Nov/Dec 2015.
Awards:
2015 PCBC Grand Award: Best Custom Home over 8,000 sq. ft.
2015 PCBC Award of Merit: Best Custom Home over 8,000 sq. ft.
The Nationals 2016 Silver Award: Best Architectural Design of a One of a Kind Home - Custom or Spec
2015 Excellence in Masonry Architectural Award - Merit Award
Photography: Dino Tonn

 TVL Creative Ltd.
These wonderful clients returned to us for their newest home remodel adventure. Their newly purchased custom built 1970s modern ranch sits in one of the loveliest neighborhoods south of the city but the current conditions of the home were out-dated and not so lovely. Upon entering the front door through the court you were greeted abruptly by a very boring staircase and an excessive number of doors. Just to the left of the double door entry was a large slider and on your right once inside the home was a soldier line up of doors. This made for an uneasy and uninviting entry that guests would quickly forget and our clients would often avoid. We also had our hands full in the kitchen. The existing space included many elements that felt out of place in a modern ranch including a rustic mountain scene backsplash, cherry cabinets with raised panel and detailed profile, and an island so massive you couldn’t pass a drink across the stone. Our design sought to address the functional pain points of the home and transform the overall aesthetic into something that felt like home for our clients.
For the entry, we re-worked the front door configuration by switching from the double door to a large single door with side lights. The sliding door next to the main entry door was replaced with a large window to eliminate entry door confusion. In our re-work of the entry staircase, guesta are now greeted into the foyer which features the Coral Pendant by David Trubridge. Guests are drawn into the home by stunning views of the front range via the large floor-to-ceiling glass wall in the living room. To the left, the staircases leading down to the basement and up to the master bedroom received a massive aesthetic upgrade. The rebuilt 2nd-floor staircase has a center spine with wood rise and run appearing to float upwards towards the master suite. A slatted wall of wood separates the two staircases which brings more light into the basement stairwell. Black metal railings add a stunning contrast to the light wood.
Other fabulous upgrades to this home included new wide plank flooring throughout the home, which offers both modernity and warmth. The once too-large kitchen island was downsized to create a functional focal point that is still accessible and intimate. The old dark and heavy kitchen cabinetry was replaced with sleek white cabinets, brightening up the space and elevating the aesthetic of the entire room. The kitchen countertops are marble look quartz with dramatic veining that offers an artistic feature behind the range and across all horizontal surfaces in the kitchen. As a final touch, cascading island pendants were installed which emphasize the gorgeous ceiling vault and provide warm feature lighting over the central point of the kitchen.
This transformation reintroduces light and simplicity to this gorgeous home, and we are so happy that our clients can reap the benefits of this elegant and functional design for years to come.

 Tomecek Studio Architecture
Project by Studio H:T principal in charge Brad Tomecek (now with Tomecek Studio Architecture). This project tests the theory of bringing high quality design to a prefabricated factory setting. Enrolled in the LEED-Home Pilot, this residence completed certification. The modular home was conceived as two boxes that slide above one another to create outdoor living space and a lower covered rear entry. The passive solar design invites large amounts of light from the south while minimizing openings to the east and west. Factory construction saves both time and costs while reducing waste and using a controlled labor force.
Built in a factory north of Denver, the home arrived by flatbed truck in two pieces and was craned into place in about 4 hours providing a fast, sustainable, cost effective alternative to traditional homebuilding techniques. Upgraded lighting fixtures, plumbing fixtures, doors, door hardware, windows, tile and bamboo flooring were incorporated into the design. 80% of the residence was completed in the factory in less than 3 weeks and other items were finished on site including the exterior stucco, garage, metal railing and stair.
Stack-Slide-Stitch describes the conceptual process of how to tie together two distinct modular boxes. Stack refers to setting one modular directly on top of the other. Slide refers to the action that creates an upper southern deck area while simultaneously providing a covered rear entry area. The stitching or interlocking occurs with the upward extension of the lower volume with the front deck walls and with the rear two story vertical.
Find the right local pro for your project
 Drewett Works
The primary goal for this project was to craft a modernist derivation of pueblo architecture. Set into a heavily laden boulder hillside, the design also reflects the nature of the stacked boulder formations. The site, located near local landmark Pinnacle Peak, offered breathtaking views which were largely upward, making proximity an issue. Maintaining southwest fenestration protection and maximizing views created the primary design constraint. The views are maximized with careful orientation, exacting overhangs, and wing wall locations. The overhangs intertwine and undulate with alternating materials stacking to reinforce the boulder strewn backdrop. The elegant material palette and siting allow for great harmony with the native desert.
The Elegant Modern at Estancia was the collaboration of many of the Valley's finest luxury home specialists. Interiors guru David Michael Miller contributed elegance and refinement in every detail. Landscape architect Russ Greey of Greey | Pickett contributed a landscape design that not only complimented the architecture, but nestled into the surrounding desert as if always a part of it. And contractor Manship Builders -- Jim Manship and project manager Mark Laidlaw -- brought precision and skill to the construction of what architect C.P. Drewett described as "a watch."
Project Details | Elegant Modern at Estancia
Architecture: CP Drewett, AIA, NCARB
Builder: Manship Builders, Carefree, AZ
Interiors: David Michael Miller, Scottsdale, AZ
Landscape: Greey | Pickett, Scottsdale, AZ
Photography: Dino Tonn, Scottsdale, AZ
Publications:
"On the Edge: The Rugged Desert Landscape Forms the Ideal Backdrop for an Estancia Home Distinguished by its Modernist Lines" Luxe Interiors + Design, Nov/Dec 2015.
Awards:
2015 PCBC Grand Award: Best Custom Home over 8,000 sq. ft.
2015 PCBC Award of Merit: Best Custom Home over 8,000 sq. ft.
The Nationals 2016 Silver Award: Best Architectural Design of a One of a Kind Home - Custom or Spec
2015 Excellence in Masonry Architectural Award - Merit Award
Photography: Werner Segarra
 LBC Lighting
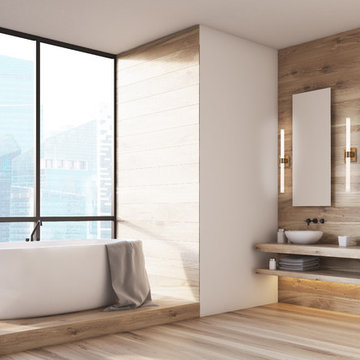
As a part of the Sterling series from Kuzco Lighting, these LED fixtures are defined by simple geometric forms combined with luxurious surface treatment. The lit glass assembly terminates in finely perforated end caps, which diffuse and spread light upward or downward. Paired with a proportional square backplate the lamps are well suited to any setting.
 LBC Lighting
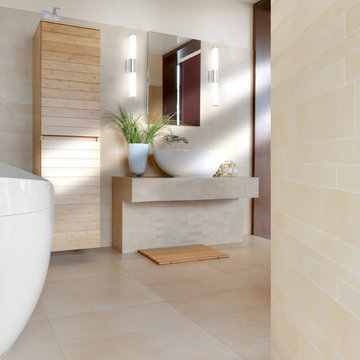
As a part of the Sterling series from Kuzco Lighting, these LED fixtures are defined by simple geometric forms combined with luxurious surface treatment. The lit glass assembly terminates in finely perforated end caps, which diffuse and spread light upward or downward. Paired with a proportional square backplate the lamps are well suited to any setting.

 The Brooklyn Studio
This residence was a complete gut renovation of a 4-story row house in Park Slope, and included a new rear extension and penthouse addition. The owners wished to create a warm, family home using a modern language that would act as a clean canvas to feature rich textiles and items from their world travels. As with most Brooklyn row houses, the existing house suffered from a lack of natural light and connection to exterior spaces, an issue that Principal Brendan Coburn is acutely aware of from his experience re-imagining historic structures in the New York area. The resulting architecture is designed around moments featuring natural light and views to the exterior, of both the private garden and the sky, throughout the house, and a stripped-down language of detailing and finishes allows for the concept of the modern-natural to shine.
Upon entering the home, the kitchen and dining space draw you in with views beyond through the large glazed opening at the rear of the house. An extension was built to allow for a large sunken living room that provides a family gathering space connected to the kitchen and dining room, but remains distinctly separate, with a strong visual connection to the rear garden. The open sculptural stair tower was designed to function like that of a traditional row house stair, but with a smaller footprint. By extending it up past the original roof level into the new penthouse, the stair becomes an atmospheric shaft for the spaces surrounding the core. All types of weather – sunshine, rain, lightning, can be sensed throughout the home through this unifying vertical environment. The stair space also strives to foster family communication, making open living spaces visible between floors. At the upper-most level, a free-form bench sits suspended over the stair, just by the new roof deck, which provides at-ease entertaining. Oak was used throughout the home as a unifying material element. As one travels upwards within the house, the oak finishes are bleached to further degrees as a nod to how light enters the home.
The owners worked with CWB to add their own personality to the project. The meter of a white oak and blackened steel stair screen was designed by the family to read “I love you” in Morse Code, and tile was selected throughout to reference places that hold special significance to the family. To support the owners’ comfort, the architectural design engages passive house technologies to reduce energy use, while increasing air quality within the home – a strategy which aims to respect the environment while providing a refuge from the harsh elements of urban living.
This project was published by Wendy Goodman as her Space of the Week, part of New York Magazine’s Design Hunting on The Cut.
Photography by Kevin Kunstadt

Sponsored
Sunbury, OH

J.Holderby - Renovations
Franklin County's Leading General Contractors - 2X Best of Houzz!
 The Peak Antler Company
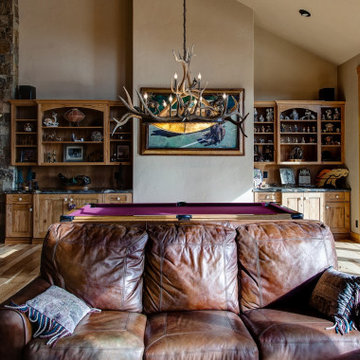
This oval elk antler chandelier features an Adirondack craftsman style. Its 10, upward-facing candelabra bulbs will wash your room in amber light, and it has two down-lights (on a separate circuit) which illuminate a handcrafted rawhide dome that is surrounded by a large, translucent mica disc supported by an iron base.* This fixture is approximately 60″ long x 38″ wide x 38″ tall, and it is constructed from naturally shed antlers found in the wild. No animals are harmed in this process.
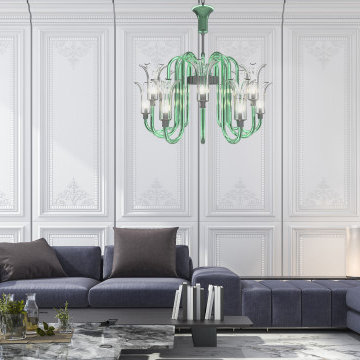
 PIUMATI - Murano Glass Lighting
Contemporary 10 lights chandelier
Unique design for this luxury Italian chandelier
--------------------------------------------------------------------
Lights: 10 upward / downward-facing lights
Dimensions: Diameter: 75 cm (29,5″) – Height: 90 cm (35,4″)
Colors: Available in many color variations
Customization: Number of lights, dimensions, lampshades, details
Indulge in the beauty of Murano glass, renowned for its exquisite craftsmanship and unique designs. Our contemporary chandeliers feature sleek lines, innovative shapes, and captivating textures, making them the perfect statement pieces for any modern space.
From minimalist designs that exude understated chic to bold creations that command attention, our contemporary chandeliers are sure to inspire and impress. Elevate your decor with the unparalleled beauty and sophistication of Murano glass, and make a statement that reflects your discerning taste and refined style.
Discover the perfect blend of form and function with our exquisite Murano glass chandeliers. Explore our collection today and find the perfect piece to illuminate and enhance your living space with contemporary elegance.
Shop Now and Illuminate Your Space with Contemporary Murano Glass Lighting!

 Lundin Architects LLC
Perched on a ridge at the edge of a wooded expanse, this mid-century modern home was designed to embrace both the intimate connection to the forest and the expansive valley views beyond. The site—carefully chosen from the family’s 52-acre homestead in western Wisconsin—balances privacy and openness, placing the home at the meeting point of dense trees and rolling fields.
The approach winds through the forest, offering only glimpses of the structure. Upon arrival, the parking area is subtly positioned below the main level, reinforcing the sense of discovery. As one ascends the entry walk, the house unfolds, revealing a dramatic view through the two-story living space, anchored by a brick fireplace that extends from floor to ceiling. The asymmetrical roofline lifts upward, accentuating the openness and maximizing natural light.
Inside, warm materials define the interiors. Wood ceilings and floors, complemented by concrete-look tile, establish a natural, grounded aesthetic. Black wood-clad beams provide scale and structure, subtly delineating spaces within the open-plan layout. A wood lattice screen partially conceals the dining area from the foyer, offering both openness and privacy. The kitchen—designed for gathering—features a large island, a dedicated baking station, and a breakfast counter that catches morning light while serving as a pass-through to the adjacent patio. Two textured glass sliding panels allow the kitchen to be closed off when needed. Just beyond, a hidden gem: the home’s personal Tiki room, complete with a vintage mug collection and a full bar.
To the east, the central fireplace marks the transition to more intimate spaces. A wide stair, integrated with the hearth, leads to the lower level, while a library with a corner window creates a quiet retreat, perfect for reading and taking in the valley beyond. The primary suite extends off this wing, featuring a spa-like bath with a textured tile walk-in shower, a soaking tub positioned for dramatic views, and a private balcony overlooking the landscape.
The lower level is designed for family gatherings and extended stays. A secondary fireplace, echoing the materials of the main level, anchors a cozy living area with an adjacent kitchenette. Additional bedrooms and baths provide ample accommodations, while a hidden playhouse under the stair and a dedicated bunk room add playful touches for visiting grandchildren.
The home is a balance of openness and enclosure, modernity and warmth—designed not only as a retreat but as a multigenerational gathering place, deeply connected to the land.
 Lundin Architects LLC
Perched on a ridge at the edge of a wooded expanse, this mid-century modern home was designed to embrace both the intimate connection to the forest and the expansive valley views beyond. The site—carefully chosen from the family’s 52-acre homestead in western Wisconsin—balances privacy and openness, placing the home at the meeting point of dense trees and rolling fields.
The approach winds through the forest, offering only glimpses of the structure. Upon arrival, the parking area is subtly positioned below the main level, reinforcing the sense of discovery. As one ascends the entry walk, the house unfolds, revealing a dramatic view through the two-story living space, anchored by a brick fireplace that extends from floor to ceiling. The asymmetrical roofline lifts upward, accentuating the openness and maximizing natural light.
Inside, warm materials define the interiors. Wood ceilings and floors, complemented by concrete-look tile, establish a natural, grounded aesthetic. Black wood-clad beams provide scale and structure, subtly delineating spaces within the open-plan layout. A wood lattice screen partially conceals the dining area from the foyer, offering both openness and privacy. The kitchen—designed for gathering—features a large island, a dedicated baking station, and a breakfast counter that catches morning light while serving as a pass-through to the adjacent patio. Two textured glass sliding panels allow the kitchen to be closed off when needed. Just beyond, a hidden gem: the home’s personal Tiki room, complete with a vintage mug collection and a full bar.
To the east, the central fireplace marks the transition to more intimate spaces. A wide stair, integrated with the hearth, leads to the lower level, while a library with a corner window creates a quiet retreat, perfect for reading and taking in the valley beyond. The primary suite extends off this wing, featuring a spa-like bath with a textured tile walk-in shower, a soaking tub positioned for dramatic views, and a private balcony overlooking the landscape.
The lower level is designed for family gatherings and extended stays. A secondary fireplace, echoing the materials of the main level, anchors a cozy living area with an adjacent kitchenette. Additional bedrooms and baths provide ample accommodations, while a hidden playhouse under the stair and a dedicated bunk room add playful touches for visiting grandchildren.
The home is a balance of openness and enclosure, modernity and warmth—designed not only as a retreat but as a multigenerational gathering place, deeply connected to the land.
 E+E Design Consulting
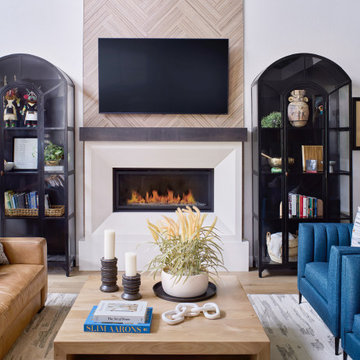
Designed as the heart of the home, this contemporary living room balances warmth, functionality, and timeless style. The custom fireplace surround serves as the architectural focal point, featuring a white plaster finish, a floating stained wood mantel, and a herringbone white oak feature wall that draws the eye upward while adding texture and visual interest.
Flanking the fireplace, matching arched display cabinets provide both storage and a curated place to showcase meaningful artwork, books, and collected treasures gathered throughout the homeowners' travels. Rich blue lounge chairs and a cognac leather sofa introduce bold color and warmth, while natural wood, layered textiles, and sculptural accessories create a refined yet comfortable atmosphere.
Designed for everyday family living and effortless entertaining, this space seamlessly blends organic materials, custom millwork, and thoughtfully curated furnishings into a timeless living room that feels sophisticated, personal, and inviting.
* Refined Organic Contemporary
* Warm Contemporary
* Organic Modern
* Modern Transitional
* Contemporary Luxury
Luxury living room, contemporary living room, fireplace design, custom fireplace, fireplace surround, plaster fireplace, white plaster fireplace, herringbone wood accent wall, white oak feature wall, custom millwork, built-in cabinets, arched display cabinets, glass display cabinets, custom cabinetry, media wall, great room, family room, luxury home, custom home, new construction, whole home design, organic modern, refined contemporary, warm contemporary, modern transitional, cognac leather sofa, blue accent chairs, statement fireplace, designer living room, curated interiors, layered textures, natural wood, bespoke interiors, high-end interior design, Colorado interior designer, Denver interior designer, Castle Pines interior design, residential interior design, luxury interior design, timeless interiors
 E+E Design Consulting
This custom home office was designed to inspire creativity while providing a highly functional workspace for daily productivity. Rich blue built-in cabinetry spans the entire wall, offering generous storage, open display shelving, and a striking architectural focal point that transforms the office into a destination rather than simply a place to work.
A bold Art Deco-inspired ceiling wallpaper introduces unexpected drama and personality, drawing the eye upward and creating a one-of-a-kind design statement. Warm white oak furnishings balance the saturated cabinetry, while brass hardware and carefully curated accessories add warmth, sophistication, and timeless appeal. Every shelf was intentionally styled to showcase books, artwork, collected objects, and meaningful personal pieces that reflect the homeowner's personality.
Designed to prove that workspaces can be both beautiful and functional, this office blends custom millwork, bold pattern, and thoughtful organization into a space that encourages focus, creativity, and inspiration.
Design Style
Refined Organic Contemporary
Modern Art Deco
Eclectic Luxury
Contemporary Home Office
Warm Contemporary
Luxury home office, custom home office, home office design, office built-ins, custom built-ins, built-in bookshelves, custom cabinetry, blue cabinetry, painted built-ins, designer office, executive office, study, library, workspace, Art Deco wallpaper, wallpaper ceiling, statement ceiling, ceiling wallpaper, modern Art Deco, eclectic luxury, brass hardware, white oak desk, open shelving, office storage, custom millwork, architectural details, luxury home, custom home, new construction, whole home design, residential interior design, luxury interior design, Colorado interior designer, Denver interior designer, Castle Pines interior design, designer home office, bespoke interiors, high-end interiors, creative workspace, office inspiration, timeless interiors

Sponsored
Plain City, OH

Kuhns Contracting, Inc.
Central Ohio's Trusted Home Remodeler Specializing in Kitchens & Baths
 Masterpiece Design Group

A white kitchen is always a timeless classy choice. The decorative pendants and barstools add a modern edge to the overall design. We love the beaded pendants over the dining room table which not only adds interest but brings your eye upwards to our ceiling tray.
 Wanda Ely Architect Inc.
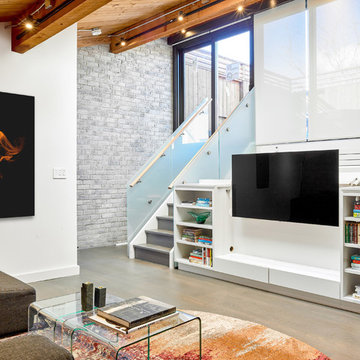
Mounted on an adjustable arm, the TV shifts upward for movie-watching to an ergonomic height for ideal viewing, while remaining discreetly tucked away when not in use.
 MANDARINA STUDIO interior design
LOCATION: MILTON, MASSACHUSETTS
The renovation of this midcentury home centers on a complete transformation of the kitchen, which reshaped how the house functions and connects to its surroundings. The original layout relied on low cabinetry that failed to take advantage of the room’s generous volume. Mandarina Studio reworked the plan to improve circulation and take full advantage of the home’s soaring height and natural light.
The redesigned kitchen replaces a dated peninsula with a generously scaled island that supports both everyday use and entertaining. Cabinetry was reimagined vertically as well as horizontally, allowing storage and display to extend upward and reinforce the room’s proportions. A custom china cabinet with tall glass doors framed in blackened iron and finished in white oak adds presence and refinement.
At one end of the kitchen, a dedicated bar introduces a more intimate moment. Art, layered lighting, and wall-mounted sconces give this area its own identity, offering contrast to the openness of the main kitchen while supporting entertaining. Clerestory windows introduce shifting daylight throughout the day, bringing depth and movement to the quartzite focal wall at the range. Pendant lights reference midcentury forms in a refined, contemporary way. The completed kitchen was featured on the cover of Modern Luxury Interiors.
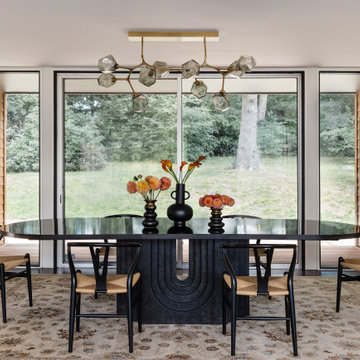
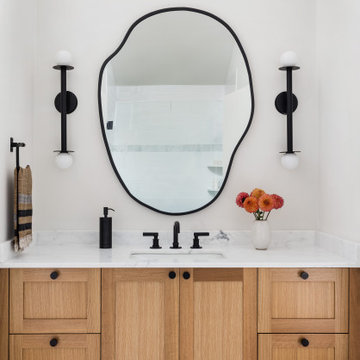
The renovation extended beyond the kitchen to include a new primary bath, a refreshed guest bath, and updated furnishings throughout the living and dining rooms. In the primary bath, marble with expressive veining is paired with a custom floating white oak vanity, balancing warmth and restraint. In the living room, a new picture window frames wooded views, while the furniture plan grounds the space. A turquoise Murano glass chandelier introduces color and artistry, adding a distinctive, personal note to the interior.
 MANDARINA STUDIO interior design
LOCATION: MILTON, MASSACHUSETTS
The renovation of this midcentury home centers on a complete transformation of the kitchen, which reshaped how the house functions and connects to its surroundings. The original layout relied on low cabinetry that failed to take advantage of the room’s generous volume. Mandarina Studio reworked the plan to improve circulation and take full advantage of the home’s soaring height and natural light.
The redesigned kitchen replaces a dated peninsula with a generously scaled island that supports both everyday use and entertaining. Cabinetry was reimagined vertically as well as horizontally, allowing storage and display to extend upward and reinforce the room’s proportions. A custom china cabinet with tall glass doors framed in blackened iron and finished in white oak adds presence and refinement.
At one end of the kitchen, a dedicated bar introduces a more intimate moment. Art, layered lighting, and wall-mounted sconces give this area its own identity, offering contrast to the openness of the main kitchen while supporting entertaining. Clerestory windows introduce shifting daylight throughout the day, bringing depth and movement to the quartzite focal wall at the range. Pendant lights reference midcentury forms in a refined, contemporary way. The completed kitchen was featured on the cover of Modern Luxury Interiors.
The renovation extended beyond the kitchen to include a new primary bath, a refreshed guest bath, and updated furnishings throughout the living and dining rooms. In the primary bath, marble with expressive veining is paired with a custom floating white oak vanity, balancing warmth and restraint. In the living room, a new picture window frames wooded views, while the furniture plan grounds the space. A turquoise Murano glass chandelier introduces color and artistry, adding a distinctive, personal note to the interior.


 Live Interiors

This inviting living room exudes warmth and contemporary elegance, centered around a stunning travertine fireplace. The fireplace, with its arched opening and herringbone brick interior, serves as the focal point of the space, creating a cozy ambiance with its crackling fire. The clean lines and smooth texture of the travertine complement the soft, off-white walls, adding a touch of sophistication.
Above the fireplace, a black-and-white coastal photograph framed in charcoal gray draws the eye upward, flanked by modern black sconces with brass accents that provide soft, ambient lighting. The simplicity of the artwork and lighting enhances the room’s serene atmosphere.
A low, rustic coffee table made from interlocking pieces of reclaimed wood introduces an organic element, adding texture and depth. The table's natural tones harmonize with the earthy palette of the room, while a stack of books and a decorative bowl lend a personal touch.
To the left, a leafy green plant in a ceramic pot infuses the room with a burst of freshness and color, balancing the warm hues of the roaring fire. On the right, a stylish leather chair with a sleek black metal frame offers a comfortable spot to relax, draped with a cozy white throw blanket for added comfort.
The vibrant area rug, with its intricate geometric pattern in shades of red and blue, anchors the seating area and adds a pop of color that enlivens the space. Overall, this living room is a harmonious blend of modern design and natural elements, creating a welcoming and stylish retreat.
 L. Pearson Design
Design Style
The space blends:
modern coastal
transitional luxury
minimalist elegance
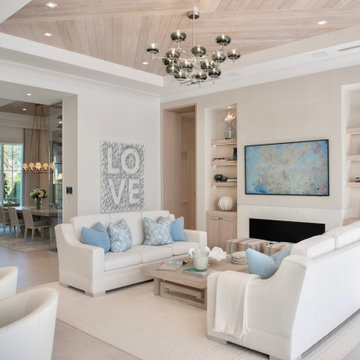
The palette is light and airy, with subtle blue accents that evoke a serene, beach-inspired atmosphere.Wood-paneled tray ceiling: The pale wood ceiling adds warmth and texture while drawing the eye upward, making the room feel spacious and sophisticated.
Statement chandelier: The sculptural multi-globe chandelier acts as a dramatic focal point, adding a contemporary artistic element.
Soft neutral furnishings: White upholstered sofas and light wood furniture create a clean, relaxed foundation.
Blue accent pillows and artwork: Pale blue textiles and abstract art introduce gentle color and reinforce the coastal vibe.
Minimalist fireplace wall: The sleek fireplace and integrated shelving give the room a streamlined, modern appearance.
Built-in shelving: The illuminated shelves add depth and provide subtle decorative styling without clutter.
Layered textures: Upholstery, woven fabrics, soft rugs, and natural wood finishes create warmth and visual softness.
Balanced symmetry: The room feels orderly and serene due to the thoughtful placement of furniture, art, and lighting.
 Jon Cancelino Photography

Trendy beige floor kitchen photo in Tampa with an undermount sink, flat-panel cabinets, dark wood cabinets, brown backsplash, matchstick tile backsplash, stainless steel appliances, an island and brown countertops
24