
Search results for "Urban chic interiors" in Home Design Ideas
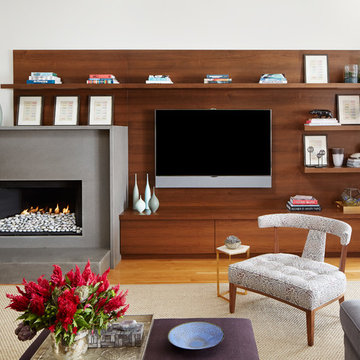
 Jessica Lagrange Interiors
Urban Loft, Jessica Lagrange Interiors LLC, Photo by Werner Straube
Example of a trendy open concept medium tone wood floor living room design in Chicago with a standard fireplace, a concrete fireplace, a wall-mounted tv and white walls
Example of a trendy open concept medium tone wood floor living room design in Chicago with a standard fireplace, a concrete fireplace, a wall-mounted tv and white walls
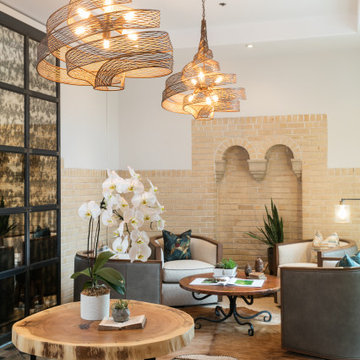
 Angela Ireland Interiors
Where old school meets urban chic. This former central Denver schoolhouse is now an eclectic urban dwelling featuring designs by A.I. Interiors. The custom sliding doors, exclusive lighting, and natural elements found in the furnishings combine to blend the unique dimensions of old, new, light, and nature.
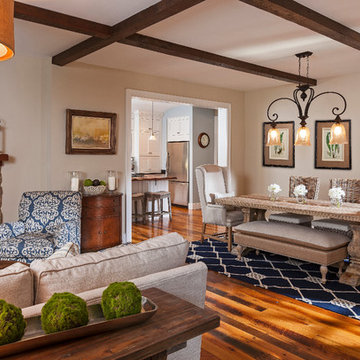
 Lauren Nicole Designs
Farm house chic meets shabby chic design. This eclectic family room makes efficient use of space by combining the kitchen dining table into the overall design of the family room.
Find the right local pro for your project

 Vision Interiors
As a conceptual urban infill project, the Wexley is designed for a narrow lot in the center of a city block. The 26’x48’ floor plan is divided into thirds from front to back and from left to right. In plan, the left third is reserved for circulation spaces and is reflected in elevation by a monolithic block wall in three shades of gray. Punching through this block wall, in three distinct parts, are the main levels windows for the stair tower, bathroom, and patio. The right two-thirds of the main level are reserved for the living room, kitchen, and dining room. At 16’ long, front to back, these three rooms align perfectly with the three-part block wall façade. It’s this interplay between plan and elevation that creates cohesion between each façade, no matter where it’s viewed. Given that this project would have neighbors on either side, great care was taken in crafting desirable vistas for the living, dining, and master bedroom. Upstairs, with a view to the street, the master bedroom has a pair of closets and a skillfully planned bathroom complete with soaker tub and separate tiled shower. Main level cabinetry and built-ins serve as dividing elements between rooms and framing elements for views outside.
Architect: Visbeen Architects
Builder: J. Peterson Homes
Photographer: Ashley Avila Photography

 Tobi Fairley Interior Design
Photography - Nancy Nolan
Walls are Sherwin Williams Wool Skein, island is Sherwin Williams Amazing Gray, Built-in storage is Sherwin Williams Urbane Bronze, drapery fabric is F. Schumacher, drapery trim is Designers Guild, barstools are Plexi Craft with Architex fabric, lucite corbels from H. Studio, pendants from Urban Archeology

 By Design Interiors Inc
Erika Barczak, By Design Interiors Inc.
Photo Credit: Daniel Angulo www.danielangulo.com
Builder: Wamhoff Design Build www.wamhoffdesignbuild.com
After knocking down walls to open up the space and adding skylights, a bright, airy kitchen with abundant natural light was created. The lighting, counter stools and soapstone countertops give the room an urban chic, semi-industrial feel but the warmth of the wooden beams and the wood flooring make sure that the space is not cold. A secondary, smaller island was put on wheels in order to have a movable and highly functional prep space.
 Angela Ireland Interiors

Where old school meets urban chic. This former central Denver schoolhouse is now an eclectic urban dwelling featuring designs by A.I. Interiors. The custom sliding doors, exclusive lighting, and natural elements found in the furnishings combine to blend the unique dimensions of old, new, light, and nature.


 Everything Home

Our Indiana design studio gave this Centerville Farmhouse an urban-modern design language with a clean, streamlined look that exudes timeless, casual sophistication with industrial elements and a monochromatic palette.
Photographer: Sarah Shields
http://www.sarahshieldsphotography.com/
Project completed by Wendy Langston's Everything Home interior design firm, which serves Carmel, Zionsville, Fishers, Westfield, Noblesville, and Indianapolis.
For more about Everything Home, click here: https://everythinghomedesigns.com/
To learn more about this project, click here:
https://everythinghomedesigns.com/portfolio/urban-modern-farmhouse/
 By Design Interiors Inc
Erika Barczak, By Design Interiors Inc.
Photo Credit: Daniel Angulo www.danielangulo.com
Builder: Wamhoff Design Build www.wamhoffdesignbuild.com

After knocking down walls to open up the space and adding skylights, a bright, airy kitchen with abundant natural light was created. The lighting, counter stools and soapstone countertops give the room an urban chic, semi-industrial feel but the warmth of the wooden beams and the wood flooring make sure that the space is not cold. A secondary, smaller island was put on wheels in order to have a movable and highly functional prep space.
 Angela Ireland Interiors
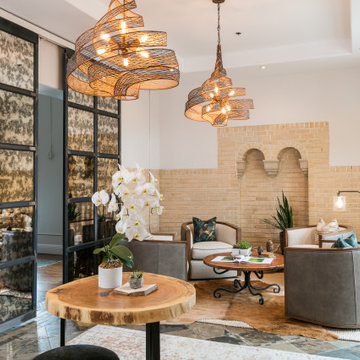
Where old school meets urban chic. This former central Denver schoolhouse is now an eclectic urban dwelling featuring designs by A.I. Interiors. The custom sliding doors, exclusive lighting, and natural elements found in the furnishings combine to blend the unique dimensions of old, new, light, and nature.
 Angela Ireland Interiors
Where old school meets urban chic. This former central Denver schoolhouse is now an eclectic urban dwelling featuring designs by A.I. Interiors. The custom sliding doors, exclusive lighting, and natural elements found in the furnishings combine to blend the unique dimensions of old, new, light, and nature.
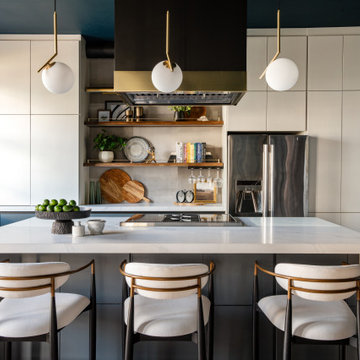
 By Design Interiors Inc
Erika Barczak, By Design Interiors Inc.
Photo Credit: Daniel Angulo www.danielangulo.com
Builder: Wamhoff Design Build www.wamhoffdesignbuild.com
After knocking down walls to open up the space and adding skylights, a bright, airy kitchen with abundant natural light was created. The lighting, counter stools and soapstone countertops give the room an urban chic, semi-industrial feel but the warmth of the wooden beams and the wood flooring make sure that the space is not cold. A secondary, smaller island was put on wheels in order to have a movable and highly functional prep space.
 KrimsonHAUS
Adjacent to the kitchen is the living room, where we continued the theme of light furniture. A rounded sectional was chosen to float in the space, softening the room and serving as a focal point. A large, asymmetrical wooden coffee table was placed in the center to add warmth, paired with a rustic traditional rug that introduces vintage elements and a pop of red and magenta. A camel-toned leather accent chair further enhances the warmth and ties the space together.

Sponsored
Columbus, OH

Wannemacher Interiors
Customized Award-Winning Interior Design Solutions in Franklin Cnty OH
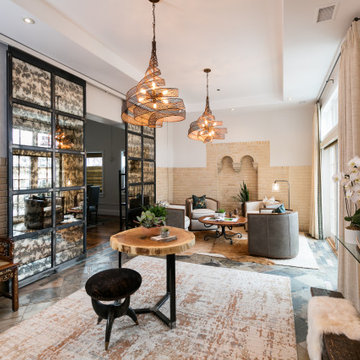 Angela Ireland Interiors
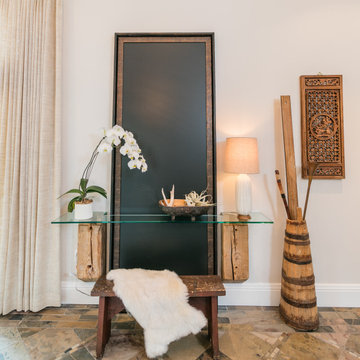
Where old school meets urban chic. This former central Denver schoolhouse is now an eclectic urban dwelling featuring designs by A.I. Interiors. The custom sliding doors, exclusive lighting, and natural elements found in the furnishings combine to blend the unique dimensions of old, new, light, and nature.
 Angela Ireland Interiors
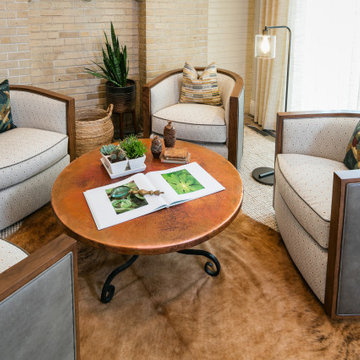
Where old school meets urban chic. This former central Denver schoolhouse is now an eclectic urban dwelling featuring designs by A.I. Interiors. The custom sliding doors, exclusive lighting, and natural elements found in the furnishings combine to blend the unique dimensions of old, new, light, and nature.
 Angela Ireland Interiors
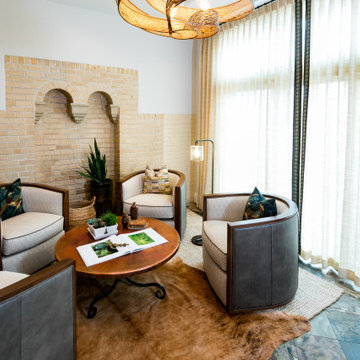
Where old school meets urban chic. This former central Denver schoolhouse is now an eclectic urban dwelling featuring designs by A.I. Interiors. The custom sliding doors, exclusive lighting, and natural elements found in the furnishings combine to blend the unique dimensions of old, new, light, and nature.
 Angela Ireland Interiors
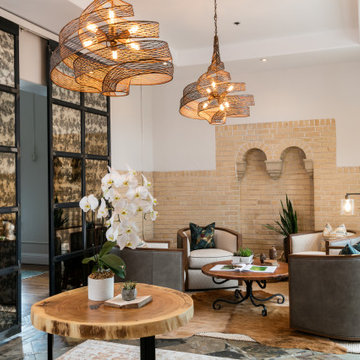
Where old school meets urban chic. This former central Denver schoolhouse is now an eclectic urban dwelling featuring designs by A.I. Interiors. The custom sliding doors, exclusive lighting, and natural elements found in the furnishings combine to blend the unique dimensions of old, new, light, and nature.

Sponsored
Columbus, OH

Hope Restoration & General Contracting
Columbus Design-Build, Kitchen & Bath Remodeling, Historic Renovations
 Angela Ireland Interiors
Where old school meets urban chic. This former central Denver schoolhouse is now an eclectic urban dwelling featuring designs by A.I. Interiors. The custom sliding doors, exclusive lighting, and natural elements found in the furnishings combine to blend the unique dimensions of old, new, light, and nature.
 Luxury Antonovich Design AE
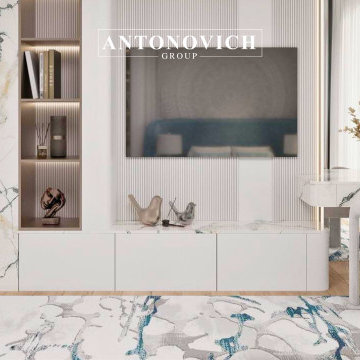
A high-rise apartment in the heart of Dubai, finished with gold detailing, mirrored panels, and intelligent lighting.
Top-tier apartment interior design and fit-out from the best interior design company in Dubai.
Sleek design meets metropolitan aesthetics in this high-rise apartment with mirrored walls, gold detailing, and ambient lighting.
Located in the heart of the city’s most dynamic district, this Downtown Dubai apartment by Antonovich Group is a masterclass in urban sophistication and modern design. With panoramic views of the skyline and an interior crafted to reflect a cosmopolitan lifestyle, this residence embodies the essence of city chic living.
Every detail has been thoughtfully designed to maximize space, light, and functionality. Sleek contemporary furnishings, high-gloss surfaces, and tailored built-ins create a clean, uncluttered aesthetic, while luxury materials—such as polished stone, fine wood, and metallic accents—add depth and richness throughout.
The open-concept layout connects the living, dining, and kitchen areas into a seamless experience, ideal for both quiet evenings and stylish entertaining. Smart home automation, ambient lighting, and acoustically enhanced interiors elevate everyday living with intelligent comfort.
Antonovich Group delivered this project as a turnkey solution, managing everything from concept development to interior execution and final installation with signature precision.
This Downtown residence is more than an apartment—
It is an urban sanctuary where luxury meets lifestyle at the city’s most prestigious address.
Location: Downtown Dubai
Services: Interior design, full fit-out, furnishing, smart systems
#AntonovichGroup #InteriorDesignerApartment #FitOutApartment #LuxuryApartmentsDubai
Contact Antonovich Group for your luxury interior transformation +971 54 299 5555 antonovich-design.ae Instagram: antonovich.design.dubai Send us messages!
 Luxury Antonovich Design AE
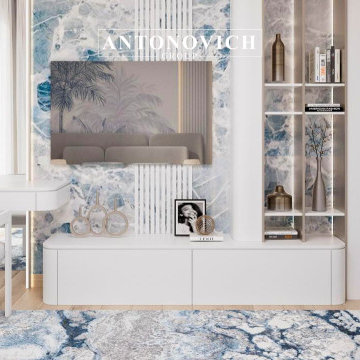
A high-rise apartment in the heart of Dubai, finished with gold detailing, mirrored panels, and intelligent lighting.
Top-tier apartment interior design and fit-out from the best interior design company in Dubai.
Sleek design meets metropolitan aesthetics in this high-rise apartment with mirrored walls, gold detailing, and ambient lighting.
Located in the heart of the city’s most dynamic district, this Downtown Dubai apartment by Antonovich Group is a masterclass in urban sophistication and modern design. With panoramic views of the skyline and an interior crafted to reflect a cosmopolitan lifestyle, this residence embodies the essence of city chic living.
Every detail has been thoughtfully designed to maximize space, light, and functionality. Sleek contemporary furnishings, high-gloss surfaces, and tailored built-ins create a clean, uncluttered aesthetic, while luxury materials—such as polished stone, fine wood, and metallic accents—add depth and richness throughout.
The open-concept layout connects the living, dining, and kitchen areas into a seamless experience, ideal for both quiet evenings and stylish entertaining. Smart home automation, ambient lighting, and acoustically enhanced interiors elevate everyday living with intelligent comfort.
Antonovich Group delivered this project as a turnkey solution, managing everything from concept development to interior execution and final installation with signature precision.
This Downtown residence is more than an apartment—
It is an urban sanctuary where luxury meets lifestyle at the city’s most prestigious address.
Location: Downtown Dubai
Services: Interior design, full fit-out, furnishing, smart systems
#AntonovichGroup #InteriorDesignerApartment #FitOutApartment #LuxuryApartmentsDubai
Contact Antonovich Group for your luxury interior transformation +971 54 299 5555 antonovich-design.ae Instagram: antonovich.design.dubai Send us messages!
8