
Search results for "Urban rustic" in Home Design Ideas


 Urban Design Associates
Southwestern style pool with rustic wood columns and water feature.
Architect: Urban Design Associates
Builder: R-Net Custom Homes
Interiors: Billie Springer
Photography: Thompson Photographic

Find the right local pro for your project


 Ashley Robinson, Landscape Designer
Pollinator garden in the city
This is an example of a small rustic wood fence landscaping in Burlington.
This is an example of a small rustic wood fence landscaping in Burlington.

 Progress Lighting
A classically designed fixture family for urban chic environments, Ridge features a clean, yet rustic, modern frame. The open design encases an etched antique watermarked glass with a tapered square form. This five-light chandelier is perfect for dining rooms, foyers and bedrooms.

 The Masonry Center, Inc.
Photo features Urban District BRX, Downtown in 2x8 | Additional colors available: Eastside, Garden, Industrial, Midtown and Warehouse | Additional size available: 4x8
As a wholesale importer and distributor of tile, brick, and stone, we maintain a significant inventory to supply dealers, designers, architects, and tile setters. Although we only sell to the trade, our showroom is open to the public for product selection.
We have five showrooms in the Northwest and are the premier tile distributor for Idaho, Montana, Wyoming, and Eastern Washington. Our corporate branch is located in Boise, Idaho.

Sponsored
Sunbury, OH

J.Holderby - Renovations
Franklin County's Leading General Contractors - 2X Best of Houzz!

 Soaring Eagle Homes
Photography by Ruum Media
Example of a mid-sized urban master medium tone wood floor and brown floor bedroom design in Portland with white walls
Example of a mid-sized urban master medium tone wood floor and brown floor bedroom design in Portland with white walls

 Maple Leaf Custom Homes
James Brittain Photography
Christopher Simmonds Architect
Example of a large minimalist home design design in Ottawa
Example of a large minimalist home design design in Ottawa

 WPL Interior Design
A modern inspired, contemporary town house in Philadelphia's most historic neighborhood. This custom built luxurious home provides state of the art urban living on six levels with all the conveniences of suburban homes. Vertical staking allows for each floor to have its own function, feel, style and purpose, yet they all blend to create a rarely seen home. A six-level elevator makes movement easy throughout. With over 5,000 square feet of usable indoor space and over 1,200 square feet of usable exterior space, this is urban living at its best. Breathtaking 360 degree views from the roof deck with outdoor kitchen and plunge pool makes this home a 365 day a year oasis in the city. Photography by Jay Greene.


 Elizabeth Strianese Interiors LLC
Elizabeth Strianese Interiors and Meredith Heuer photography.
We opted for a classic inspired bathroom with literally "splashes" of fun for these little girls. The triple laundry sink serves the 3 children nicely with it's deep basin and built in soap holders. Simplicity was key when selecting a class marble hex floor tile and white subway tile for the bulk of the room - but then we had a little fun with the colorful glass mosaic tile in the tub niche. Handblown locally made light fixtures from Dan Spitzer over the sink keep my signature of "local and handmade" alive.

Sponsored
Fredericksburg, OH

High Point Cabinets
Columbus' Experienced Custom Cabinet Builder | 4x Best of Houzz Winner

 Mission Accomplished Interior Design & Staging
The living room is the centerpiece for this farm animal chic apartment, blending urban, modern & rustic in a uniquely Dallas feel.
Photography by Anthony Ford Photography and Tourmaxx Real Estate Media
 Growsgreen Landscape Design
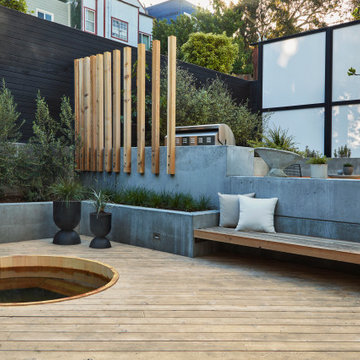
Corner shot that shows all the transitions and layers I built in to deal with all the levels in the garden. A design fits together like a puzzle and I obsess over the way these levels can become functional and house nooks for eating, sitting, BBQs etc. It's an important part of using the whole space.


 Starr Sanford Design
Wally Sears, Julia Starr Sanford, Mark David Major
Inspiration for a coastal bedroom remodel in Jacksonville
Inspiration for a coastal bedroom remodel in Jacksonville

Sponsored
Columbus, OH

Structural Remodeling
Franklin County's Heavy Timber Specialists | Best of Houzz 2020!

 Visual Jill Inc.
Photography by Open Homes Photography
Living room - mid-sized contemporary porcelain tile living room idea in San Francisco with gray walls, no fireplace and no tv
Living room - mid-sized contemporary porcelain tile living room idea in San Francisco with gray walls, no fireplace and no tv

 Judith Balis Interiors
Allison Corona Photography
Dining room - transitional marble floor dining room idea in Boise with beige walls
Dining room - transitional marble floor dining room idea in Boise with beige walls
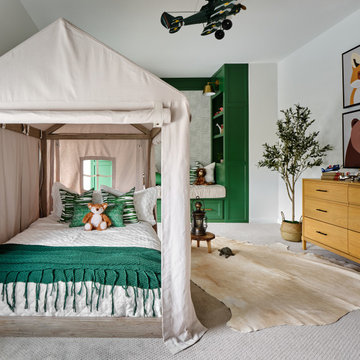
 Haven Design and Construction
What a fun room for a little boy! Our team decided on a camping theme for this little one complete with a tent bed and an airplane overhead. Custom green built in cabinets provide the perfect reading nook before bedtime. Relaxed bedding and lots of pillows add a cozy feel, along with whimsical animal artwork and masculine touches such as the cowhide rug, camp lantern and rustic wooden night table. The khaki tent bed anchors the room and provides lots of inspiration for creative play, while the punches of bright green add excitement and contrast.
95