
Search results for "Urban rustic" in Home Design Ideas


 Drew McGukin Interiors @drewmcgukin
Brett Beyer
Example of a mid-sized urban open concept dark wood floor and brown floor living room design in New York with brown walls and a wall-mounted tv
Example of a mid-sized urban open concept dark wood floor and brown floor living room design in New York with brown walls and a wall-mounted tv
Find the right local pro for your project

 Multi-Area Developments Inc.
Urban Town home with spacious balcony.
Example of a small transitional balcony design in Toronto with a roof extension
Example of a small transitional balcony design in Toronto with a roof extension


 Taproot Garden Design
Patrick & Topaze McCaffery - Taproot Garden Design & Fine Gardening "Ipe wood fencing"
Photo of a contemporary full sun backyard landscaping in San Francisco for summer.
Photo of a contemporary full sun backyard landscaping in San Francisco for summer.



Sponsored
Sunbury, OH

J.Holderby - Renovations
Franklin County's Leading General Contractors - 2X Best of Houzz!
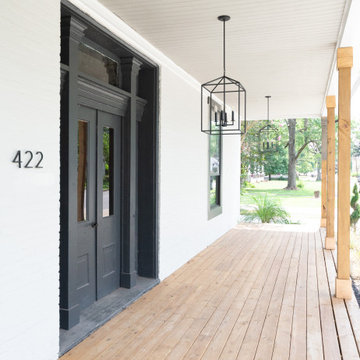

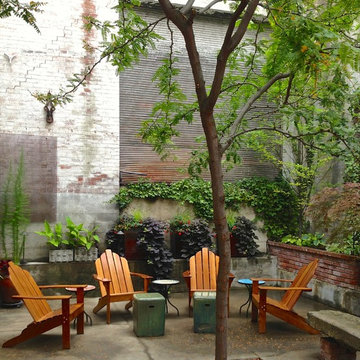


 Austin Design Group
Tre Dunham Fine Focus Photography
Living room - large transitional open concept dark wood floor living room idea in Austin with beige walls, a standard fireplace, a brick fireplace and a wall-mounted tv
Living room - large transitional open concept dark wood floor living room idea in Austin with beige walls, a standard fireplace, a brick fireplace and a wall-mounted tv


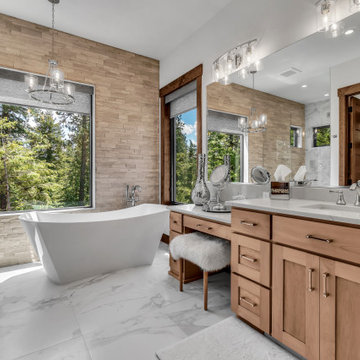

 Charmscapes
Small mountain style backyard stone patio photo in Baltimore with a fire pit and no cover

Sponsored
Sunbury, OH
J.Holderby - Renovations
Franklin County's Leading General Contractors - 2X Best of Houzz!

 Marie Flanigan Interiors
Inspiration for a transitional medium tone wood floor kitchen remodel in Houston with a single-bowl sink, recessed-panel cabinets, blue cabinets, multicolored backsplash, stainless steel appliances and an island
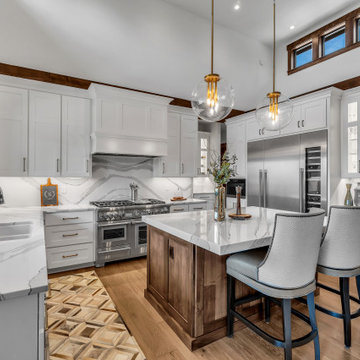


 Meriwether Inc
Photography by Corey Gaffer
Inspiration for a large eclectic u-shaped light wood floor kitchen pantry remodel in Minneapolis with an undermount sink, flat-panel cabinets, blue cabinets, marble countertops, white backsplash, stone slab backsplash, stainless steel appliances and an island
Inspiration for a large eclectic u-shaped light wood floor kitchen pantry remodel in Minneapolis with an undermount sink, flat-panel cabinets, blue cabinets, marble countertops, white backsplash, stone slab backsplash, stainless steel appliances and an island
Sponsored
Sunbury, OH
J.Holderby - Renovations
Franklin County's Leading General Contractors - 2X Best of Houzz!


 Terri Weinstein Design, Inc
This view shows the TV/lounge space in the foreground, the wet bar behind it on the right, the home office on the left and the game table with green chairs at the far end of the image. Photography: Norman Sizemore

97