
Search results for "Urethane" in Home Design Ideas
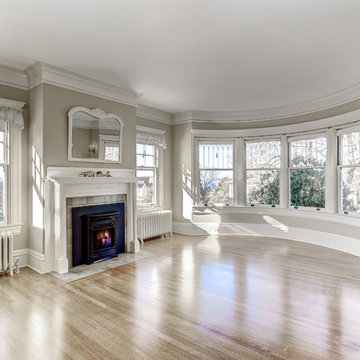
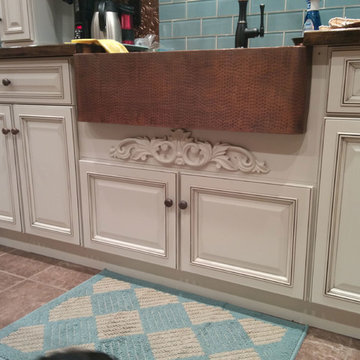
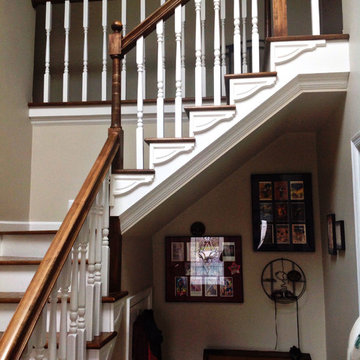
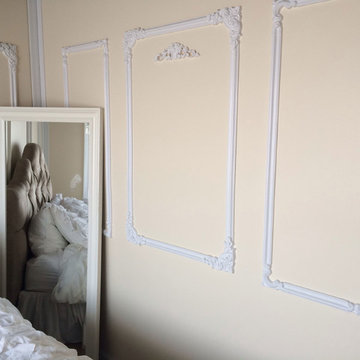
 EL & EL Wood Products Corp.
A wonderful living room featuring a Majestic mantel and flexible moulding
Example of a huge classic home design design in Los Angeles
Example of a huge classic home design design in Los Angeles

 Dominic Paul Mercadante Architecture
Douglass Fir beams, vertical grain Douglas Fir ceiling, trim. and cabinets. Custom reproduction Craftsmen lighting fixtures by John Hamm (www.hammstudios.com)
Custom Dining furniture by Phi Home Designs
Brian Vanden Brink Photographer
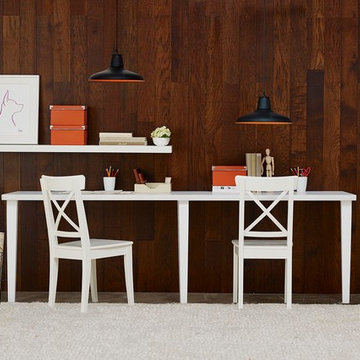
 Regal Hardwoods
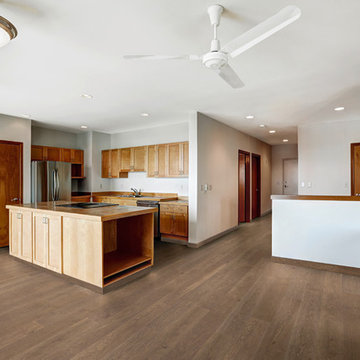
Western Ave. is a warm brown with hints of orange and red mixed in to add dimension to any room. With wire brushing added to that, a warm modern look is achieved.
This floor is protected with Titanium ScuffGARD, a urethane finish reinforced with aluminum oxide nano particles that will preserve the beauty of your floors for years to come.
Find the right local pro for your project
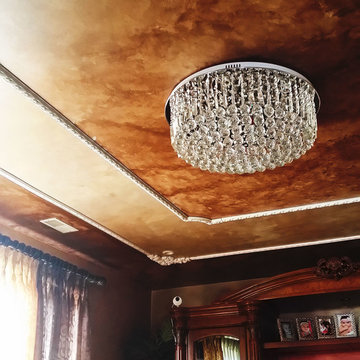

 Galleher Hardwood Flooring
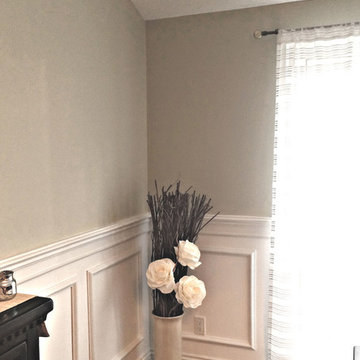
Grade: Rustic
Finish: UV Urethane
Texture: Smooth
Thickness: 9/16"
Available Widths: 7-1/2"
FSC®-certified (FSC-C092805): Available by special order
Installation Methods: Nail-down, glue-down, or float.
 High Performance Systems

High Performance Systems installs loading dock flooring and other epoxy floors.
Urban home design photo in New York
Urban home design photo in New York
 Northern Flooring and Interiors, LLC
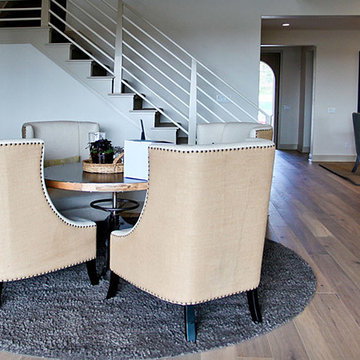
Provenza hardwood flooring
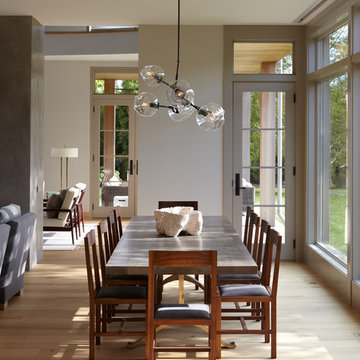
Example of a transitional light wood floor dining room design in Detroit
Example of a transitional light wood floor dining room design in Detroit

 Flavin Architects
This new modern house is located in a meadow in Lenox MA. The house is designed as a series of linked pavilions to connect the house to the nature and to provide the maximum daylight in each room. The center focus of the home is the largest pavilion containing the living/dining/kitchen, with the guest pavilion to the south and the master bedroom and screen porch pavilions to the west. While the roof line appears flat from the exterior, the roofs of each pavilion have a pronounced slope inward and to the north, a sort of funnel shape. This design allows rain water to channel via a scupper to cisterns located on the north side of the house. Steel beams, Douglas fir rafters and purlins are exposed in the living/dining/kitchen pavilion.
Photo by: Nat Rea Photography

 Todd Alan
Epoxy flake system with urethane topcoat.
Garage - contemporary two-car garage idea in Denver
Garage - contemporary two-car garage idea in Denver
 Hayasa Flooring Design, Inc

Mid-sized minimalist wooden straight open and wood railing staircase photo in San Francisco

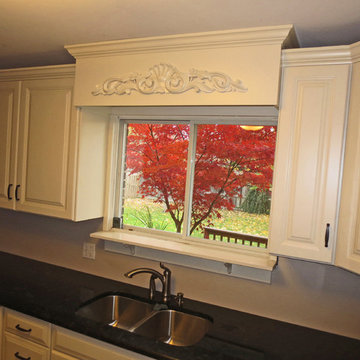
 DD Ford Construction
Lepere Studio

Inspiration for a mid-sized mediterranean terra-cotta tile great room remodel in Santa Barbara with white walls
Inspiration for a mid-sized mediterranean terra-cotta tile great room remodel in Santa Barbara with white walls
 Flavin Architects
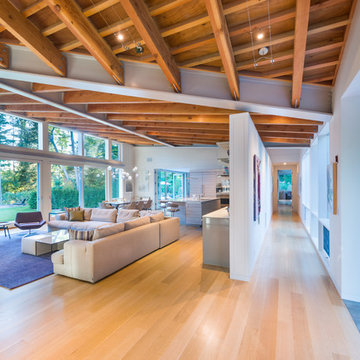
This new modern house is located in a meadow in Lenox MA. The house is designed as a series of linked pavilions to connect the house to the nature and to provide the maximum daylight in each room. The center focus of the home is the largest pavilion containing the living/dining/kitchen, with the guest pavilion to the south and the master bedroom and screen porch pavilions to the west. While the roof line appears flat from the exterior, the roofs of each pavilion have a pronounced slope inward and to the north, a sort of funnel shape. This design allows rain water to channel via a scupper to cisterns located on the north side of the house. Steel beams, Douglas fir rafters and purlins are exposed in the living/dining/kitchen pavilion.
Photo by: Nat Rea Photography
 Flavin Architects

This new modern house is located in a meadow in Lenox MA. The house is designed as a series of linked pavilions to connect the house to the nature and to provide the maximum daylight in each room. The center focus of the home is the largest pavilion containing the living/dining/kitchen, with the guest pavilion to the south and the master bedroom and screen porch pavilions to the west. While the roof line appears flat from the exterior, the roofs of each pavilion have a pronounced slope inward and to the north, a sort of funnel shape. This design allows rain water to channel via a scupper to cisterns located on the north side of the house. Steel beams, Douglas fir rafters and purlins are exposed in the living/dining/kitchen pavilion.
Photo by: Nat Rea Photography
6