
Search results for "Urine" in Home Design Ideas

 JoBecks Custom Designs
Making the best use out of a small space. Floating the vanity with under cabinet led lights make the room appear bigger.
Example of a small trendy master black and white tile and limestone tile porcelain tile and black floor alcove shower design in Detroit with flat-panel cabinets, white cabinets, an undermount sink, a hinged shower door, an urinal, gray walls and granite countertops
Example of a small trendy master black and white tile and limestone tile porcelain tile and black floor alcove shower design in Detroit with flat-panel cabinets, white cabinets, an undermount sink, a hinged shower door, an urinal, gray walls and granite countertops
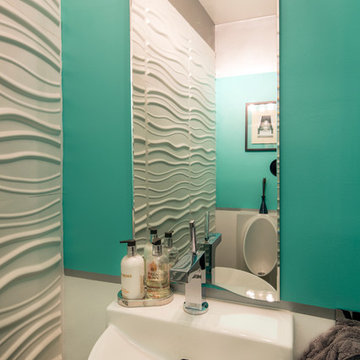
 Neuman & Neuman Real Estate, Inc.
Ptoto Credit: Marco Carocari.
The powder room near the laundry area features a waterless urinal easily accessible from the pool area.
Bathroom - small 1960s white tile and porcelain tile porcelain tile bathroom idea in San Diego with an urinal, gray walls and a wall-mount sink
Bathroom - small 1960s white tile and porcelain tile porcelain tile bathroom idea in San Diego with an urinal, gray walls and a wall-mount sink

 Gabriel Builders Inc.
Master bath with gorgeous views of the forest, free standing tub, wall mounted-suspended cabinets with under lights, large shower, and pedestal sinks. His and hers water closets with urinal.
Find the right local pro for your project

 Heritage Design Studio
The focal points in this Master Bathroom are the generous skylight, plus a view to the private garden and outdoor shower.
Room size: 13' x 19'
Ceiling height: Vault from 11'6" to 14'8"
 Fiorito Interior Design

When a large family renovated a home nestled in the foothills of the Santa Cruz mountains, all bathrooms received dazzling upgrades, but in a family of three boys and only one girl, the boys must have their own space. This rustic styled bathroom feels like it is part of a fun bunkhouse in the West.

We used a beautiful bleached oak for a vanity that sits on top of a multi colored pebbled floor. The swirling iridescent granite counter top looks like a mineral vein one might see in the mountains of Wyoming. We used a rusted-look porcelain tile in the shower for added earthy texture. Black plumbing fixtures and a urinal—a request from all the boys in the family—make this the ultimate rough and tumble rugged bathroom.
Photos by: Bernardo Grijalva
 Kohler Signature Store by Facets of Cherry Creek
Master Bathroom Remodel
Photography by Mallory Olenius http://www.malloryolenius.com
 H3K Design

This was a separate pool bath tiled on all all walls! Photo by Patrick Ketchum
Example of a mid-sized mid-century modern blue tile and ceramic tile ceramic tile walk-in shower design in Other with an urinal and a wall-mount sink
Example of a mid-sized mid-century modern blue tile and ceramic tile ceramic tile walk-in shower design in Other with an urinal and a wall-mount sink
 Story Barns

Inspiration for a small rustic powder room remodel in Denver with shaker cabinets, dark wood cabinets, an urinal, red walls, a vessel sink and wood countertops
 Fiorito Interior Design
When a large family renovated a home nestled in the foothills of the Santa Cruz mountains, all bathrooms received dazzling upgrades, but in a family of three boys and only one girl, the boys must have their own space. This rustic styled bathroom feels like it is part of a fun bunkhouse in the West.
We used a beautiful bleached oak for a vanity that sits on top of a multi colored pebbled floor. The swirling iridescent granite counter top looks like a mineral vein one might see in the mountains of Wyoming. We used a rusted-look porcelain tile in the shower for added earthy texture. Black plumbing fixtures and a urinal—a request from all the boys in the family—make this the ultimate rough and tumble rugged bathroom.
Photos by: Bernardo Grijalva
 Eleven Interiors
Michael J Lee

Inspiration for a transitional claw-foot bathtub remodel in Boston with flat-panel cabinets, light wood cabinets, an urinal, white walls and an undermount sink
Inspiration for a transitional claw-foot bathtub remodel in Boston with flat-panel cabinets, light wood cabinets, an urinal, white walls and an undermount sink
 Coppertree Homes

Powder room with shiplap accented wall, plus a urinal.
Transitional master laminate floor, brown floor, single-sink and shiplap wall bathroom photo in Columbus with shaker cabinets, dark wood cabinets, an urinal, white walls, an undermount sink, granite countertops, black countertops and a built-in vanity
Transitional master laminate floor, brown floor, single-sink and shiplap wall bathroom photo in Columbus with shaker cabinets, dark wood cabinets, an urinal, white walls, an undermount sink, granite countertops, black countertops and a built-in vanity
 Executive Developers, LLC

owners bath with separate water closet with urinal
Example of a huge transitional master beige tile and travertine tile ceramic tile, beige floor, double-sink and vaulted ceiling bathroom design in Other with flat-panel cabinets, light wood cabinets, an urinal, white walls, an undermount sink, quartzite countertops, a hinged shower door, gray countertops and a floating vanity
Example of a huge transitional master beige tile and travertine tile ceramic tile, beige floor, double-sink and vaulted ceiling bathroom design in Other with flat-panel cabinets, light wood cabinets, an urinal, white walls, an undermount sink, quartzite countertops, a hinged shower door, gray countertops and a floating vanity
 projectkj
Self
Bathroom - mid-sized modern concrete floor bathroom idea in Louisville with a trough sink, open cabinets, blue cabinets, wood countertops, an urinal and gray walls
Bathroom - mid-sized modern concrete floor bathroom idea in Louisville with a trough sink, open cabinets, blue cabinets, wood countertops, an urinal and gray walls
 User

User2015 Westminster Parade Of Homes Model - Master Bathroom (His water closet)
Master bathroom photo in Milwaukee with an urinal
Master bathroom photo in Milwaukee with an urinal
 BBBidet
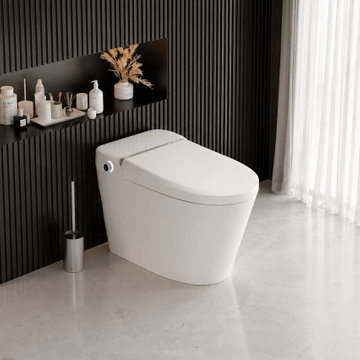
bbbidet HealthScan T2 is an advanced Japanese-style smart bidet toilet integrated with a health-monitoring urine analysis testing module. Designed for modern wellness living, it provides instant health analytics, warm water bidet cleansing, an instant heated seat, and an automatic hands-free flush. The perfect fusion of luxury bathroom aesthetics and smart health tech.
 Studio Jhoiey Inc.

Doorless shower - small eclectic 3/4 multicolored tile and ceramic tile ceramic tile doorless shower idea in Los Angeles with an integrated sink, flat-panel cabinets, light wood cabinets, solid surface countertops, an urinal and gray walls


 Fiorito Interior Design
When a large family renovated a home nestled in the foothills of the Santa Cruz mountains, all bathrooms received dazzling upgrades, but in a family of three boys and only one girl, the boys must have their own space. This rustic styled bathroom feels like it is part of a fun bunkhouse in the West.
We used a beautiful bleached oak for a vanity that sits on top of a multi colored pebbled floor. The swirling iridescent granite counter top looks like a mineral vein one might see in the mountains of Wyoming. We used a rusted-look porcelain tile in the shower for added earthy texture. Black plumbing fixtures and a urinal—a request from all the boys in the family—make this the ultimate rough and tumble rugged bathroom.
Photos by: Bernardo Grijalva

 Bella Vista Company
Shoot2Sell
Example of a mid-sized eclectic medium tone wood floor and brown floor bathroom design in Dallas with an urinal, gray walls and a wall-mount sink
Example of a mid-sized eclectic medium tone wood floor and brown floor bathroom design in Dallas with an urinal, gray walls and a wall-mount sink

 Westco Carpets & Interiors
Example of a small transitional brown tile and ceramic tile ceramic tile and brown floor powder room design in Salt Lake City with an urinal, green walls and a pedestal sink
5