
Search results for "Urine" in Home Design Ideas
 D&G Construction
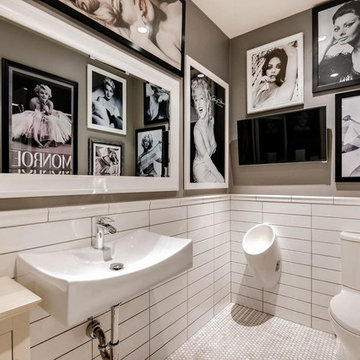

This bathroom is designed for the men in your family. With a waterless urinal and white finishings, it's contemporary yet eye-catching.
Bathroom - contemporary bathroom idea in Denver
Bathroom - contemporary bathroom idea in Denver
 Architectural Tile & Stone
Design Studio2010

Bathroom - transitional beige tile bathroom idea in Austin with a vessel sink, dark wood cabinets, an urinal and blue walls
Bathroom - transitional beige tile bathroom idea in Austin with a vessel sink, dark wood cabinets, an urinal and blue walls
 BuildSense
Cat Wilborne Photography

Alcove shower - large modern master multicolored tile and ceramic tile ceramic tile and gray floor alcove shower idea in Raleigh with flat-panel cabinets, dark wood cabinets, an urinal, blue walls, a drop-in sink, concrete countertops and a hinged shower door
Alcove shower - large modern master multicolored tile and ceramic tile ceramic tile and gray floor alcove shower idea in Raleigh with flat-panel cabinets, dark wood cabinets, an urinal, blue walls, a drop-in sink, concrete countertops and a hinged shower door
Find the right local pro for your project
 Ferrarini & Co. Kitchens & Interiors


Entertaining in a bathroom never looked so good. Probably a thought that never crossed your mind, but a space as unique as this can do just that. The fusion of so many elements: an open concept shower, freestanding tub, washer/dryer organization, toilet room and urinal created an exciting spacial plan. Ultimately, the freestanding tub creates the first vantage point. This breathtaking view creates a calming effect and each angle pivoting off this point exceeds the next. Following the open concept shower, is the washer/dryer and storage closets which double as decor, incorporating mirror into their doors. The double vanity stands in front of a textured wood plank tile laid horizontally establishing a modern backdrop. Lastly, a rustic barn door separates a toilet and a urinal, an uncharacteristic residential choice that pairs well with beer, wings, and hockey.
 projectkj
Self
Inspiration for a mid-sized modern concrete floor powder room remodel in Louisville with a trough sink, open cabinets, gray cabinets, wood countertops, an urinal and gray walls
Inspiration for a mid-sized modern concrete floor powder room remodel in Louisville with a trough sink, open cabinets, gray cabinets, wood countertops, an urinal and gray walls
 projectkj
Self

Example of a mid-sized minimalist concrete floor bathroom design in Louisville with a trough sink, open cabinets, gray cabinets, wood countertops, an urinal and gray walls
Example of a mid-sized minimalist concrete floor bathroom design in Louisville with a trough sink, open cabinets, gray cabinets, wood countertops, an urinal and gray walls
 Coffey & Co. House of Interiors
Lisza Coffey Photography

Inspiration for a large 1960s 3/4 porcelain tile and brown floor bathroom remodel in Other with flat-panel cabinets, dark wood cabinets, an urinal, gray walls, an integrated sink, solid surface countertops and white countertops
Inspiration for a large 1960s 3/4 porcelain tile and brown floor bathroom remodel in Other with flat-panel cabinets, dark wood cabinets, an urinal, gray walls, an integrated sink, solid surface countertops and white countertops
 Pratt + Larson
Design: Marie Meko and Rubble Tile
Nor-Son: Architect & Builder
Scott Amundson: Photography.
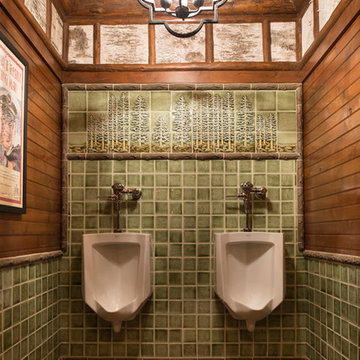
Example of an arts and crafts bathroom design in Portland
Example of an arts and crafts bathroom design in Portland
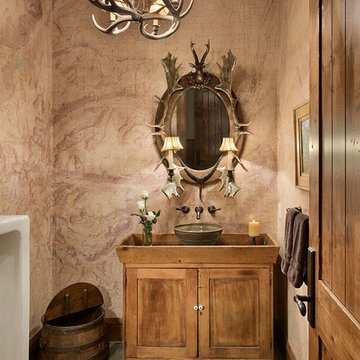
 Porth Architects, Ltd.
The powder room features an antique urinal and wall covering of topographic maps of the surrounding area.
Roger Wade photo
Example of a large mountain style slate floor and multicolored floor powder room design in Other with furniture-like cabinets, light wood cabinets, an urinal, a vessel sink, wood countertops and multicolored walls
Example of a large mountain style slate floor and multicolored floor powder room design in Other with furniture-like cabinets, light wood cabinets, an urinal, a vessel sink, wood countertops and multicolored walls

 Homes By Josh Doyle
Inspiration for a large master ceramic tile doorless shower remodel in Other with dark wood cabinets, an urinal, gray walls, an undermount sink and granite countertops
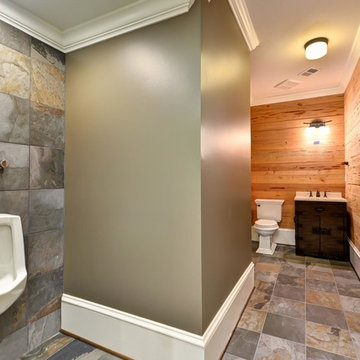

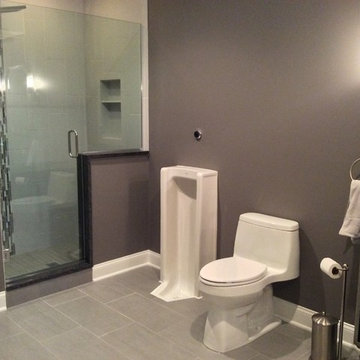
 Majestic Home Solutions LLC
This basement is a contemporary dream. A full bar/kitchen area, sitting room, creative corner with built in shelving units, a home gym, and a hidden door leading to another part of the basement. Even the bathroom and kitchen have unique touches like benches and great storage areas. By Majestic Home Solutions, LLC.
 JP Carducci Inc.
MediaCrazed
Example of a minimalist master stone tile travertine floor bathroom design in Miami with a vessel sink and an urinal
Example of a minimalist master stone tile travertine floor bathroom design in Miami with a vessel sink and an urinal
 Kohler Signature Store by Crescent Supply

Inspiration for a mid-sized timeless master beige tile and porcelain tile porcelain tile and brown floor bathroom remodel in Other with recessed-panel cabinets, medium tone wood cabinets, white walls, an undermount sink, granite countertops and an urinal
 Edgewater Design Group
Our clients had been looking for property on Crooked Lake for years and years. In their search, the stumbled upon a beautiful parcel with a fantastic, elevated view of basically the entire lake. Once they had the location, they found a builder to work with and that was Harbor View Custom Builders. From their they were referred to us for their design needs. It was our pleasure to help our client design a beautiful, two story vacation home. They were looking for an architectural style consistent with Northern Michigan cottages, but they also wanted a contemporary flare. The finished product is just over 3,800 s.f and includes three bedrooms, a bunk room, 4 bathrooms, home bar, three fireplaces and a finished bonus room over the garage complete with a bathroom and sleeping accommodations.
 Covarelli Construction Co., Inc.


Example of a mid-sized transitional 3/4 marble floor bathroom design in San Francisco with an urinal and beige walls
 Anthony James Master Builders, LLC

Inspiration for a large timeless mosaic tile floor powder room remodel in New York with an urinal, white walls and a console sink
 ACR Kitchen And Bath, LLC
Absolute Construction And Remodeling

Powder room - mid-sized industrial porcelain tile and brown floor powder room idea in Other with an urinal, recessed-panel cabinets, brown cabinets, gray walls, an undermount sink and granite countertops
Powder room - mid-sized industrial porcelain tile and brown floor powder room idea in Other with an urinal, recessed-panel cabinets, brown cabinets, gray walls, an undermount sink and granite countertops
 projectkj
Self

Mid-sized minimalist concrete floor bathroom photo in Louisville with gray walls, a trough sink, open cabinets, black cabinets, wood countertops and an urinal
Mid-sized minimalist concrete floor bathroom photo in Louisville with gray walls, a trough sink, open cabinets, black cabinets, wood countertops and an urinal
 Matthies Builders

Inspiration for a contemporary stone tile porcelain tile and gray floor powder room remodel in Chicago with white walls, wood countertops and an urinal
4