
Search results for "Urine" in Home Design Ideas

Find the right local pro for your project
 Nouveau International Design
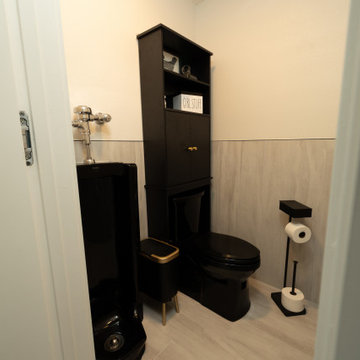
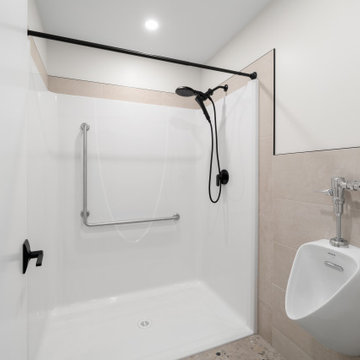
This remodeled bathroom goes beyond the ordinary, offering the ultimate in luxury and personalization with a dedicated his-and-hers toilet closet. Both spaces are designed in sleek, modern black, creating a cohesive and striking aesthetic that complements the rest of the bathroom.
On the "his" side, you'll find a contemporary black urinal, its minimalist design blending seamlessly with the room's overall aesthetic. The matte finish adds a touch of sophistication, while the discreet placement within the closet ensures privacy and functionality.
On the "hers" side, the black toilet is a marvel of modern technology, featuring a self-cleaning function that ensures pristine hygiene with minimal effort. The toilet’s smart design includes touchless flushing and a seat that automatically lifts and closes, adding convenience and luxury to daily routines.
These his-and-hers toilet closets are not just about functionality—they are about enhancing the bathroom experience with thoughtful, personalized touches that make each space feel uniquely tailored. The bold choice of black fixtures ties the closets to the rest of the bathroom, creating a unified look that exudes modern elegance and ensures that every detail is as stylish as it is practical.

 The Line Construction, Inc.
Inspiration for a large contemporary master multicolored tile, white tile and stone slab bathroom remodel in New York with flat-panel cabinets, white cabinets, an urinal, white walls and a trough sink

 Willis Builders Inc
Inspiration for a mid-sized transitional 3/4 beige tile, gray tile and porcelain tile porcelain tile and white floor bathroom remodel in DC Metro with recessed-panel cabinets, white cabinets, an urinal, beige walls, a vessel sink, granite countertops and gray countertops

 Kohler Signature Store by Facets of Cherry Creek
Master Bathroom Remodel
Photography by Mallory Olenius http://www.malloryolenius.com
 Vleeming Custom Homes
Located on the northern shores of Sylvan Lake, this home by Vleeming Custom Homes was thoughtfully designed to capture breathtaking waterfront views at every turn. Featuring four bedrooms, a flex room, and two and a half bathrooms, it offers the perfect balance of comfort and connection to nature.
As Central Alberta’s first CHBA Net Zero–labelled home, Sunset Ridge combines striking design with exceptional energy efficiency for a healthier, more sustainable future.
Completed in May 2025 after breaking ground in August 2024, this project is a true example of what’s possible when vision meets craftsmanship. Ready to bring your dream home to life? Let’s start designing yours.
 The Line Construction, Inc.
Large trendy master multicolored tile, white tile and stone slab bathroom photo in New York with flat-panel cabinets, white cabinets, an urinal, white walls and a trough sink
 Kohler Signature Store by Facets of Cherry Creek
Master Bathroom Remodel
Photography by Mallory Olenius http://www.malloryolenius.com

 Signature Dream Homes

Inspiration for a large contemporary 3/4 stone tile and gray tile cement tile floor and beige floor alcove shower remodel in San Francisco with flat-panel cabinets, beige walls, a hinged shower door, a vessel sink, dark wood cabinets, an urinal, granite countertops and black countertops
8