
Search results for "Us primarily based" in Home Design Ideas

 Lewis Design-Build-Remodel
Example of a large transitional u-shaped medium tone wood floor and brown floor eat-in kitchen design in San Francisco with a farmhouse sink, shaker cabinets, medium tone wood cabinets, quartz countertops, white backsplash, brick backsplash, stainless steel appliances, two islands and white countertops

 Strong Studio Designs
The upstairs guest room faces northwest. It is spacious and also comfortable, employing the blues as the grounding color based on the beautiful waters of Bermuda. Antiques were purchased in the US and shipped to the island for installation.

 Castle Building & Remodeling
This NE Minneapolis whole-level remodel started with the existing kitchen/dining area being cramped and a rear sunken entrance to the home that did not fit the family’s everyday needs. The homeowners also wanted an open floor plan with plenty of counter space, base cabinetry, natural light, and generous walking spaces for traffic flow for a busy family of 5. A mudroom was also key to allow for a daily drop spot for coats, shoes, and sports equipment.
The sunken area in the kitchen was framed in to be level with the rest of the floor, and three walls were removed to create a flexible space for their current and future needs. Natural light drove the cabinet design and resulted in primarily base cabinets instead of a standard upper cabinet/base cabinet layout. Deep drawers, accessories, and tall storage replaced what would be wall cabinets to allow for the empty wall space to capture as much natural light as we could. The double sliding door and large window were important factors in maximizing light. The island and peninsula create a multi-functioning space for two prep areas, guests to sit, a homework/work spot, etc.
Come see this project in person, September 29 – 30 on the 2018 Castle Home Tour!
Find the right local pro for your project

 ThinkGlass
THINKGLASS TURNS ANY GLASS PROJECTS INTO AUTHENTICATED MASTERPIECES!
Handcrafted and custom made by our glass artist Michel Mailhot, ThinkGlass artistic applications are the first choice to enhance your kitchen decoration!
Elegant; ThinkGlass stands out based on its high quality and craftsmanship behind each application. For more information on our products, visit-us at: http://www.thinkglass.com/…/kitch…/glass-countertops-kitchen or contact us toll free at: (Canada/US): 1.877.410.GLASS
Trust ThinkGlass, The reinvented glass!

 Decorative Concrete Resurfacing
Interior Concrete Floor - This loft located in St. Louis, MO chose to stain their cement floor with a water-based stain. This is a functional, aesthetically appealing, easy to maintain option versus carpet or hardwood floors. If you are interested in Staining your concrete floor just Give Us A Call Today For A Free Estimate!
Decorative Concrete Resurfacing
715 Debula Dr
Ballwin, MO 63021
636-256-6733 http://www.DecorativeConcreteResurfacing.com
 Gaile Guevara
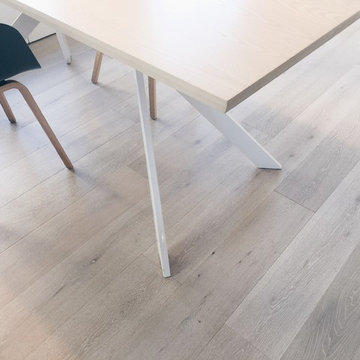
WOODS | much thanks to the talented @benbarberstudio for his efforts to work with us on a lighter version of his table design, white powder coated base complements the #Kentwood of chalk washed wide plank floors

 Chelsea Kitchen & Bath Design Studio
Inspiration for a large transitional l-shaped dark wood floor eat-in kitchen remodel in New York with a farmhouse sink, shaker cabinets, white cabinets, quartzite countertops, subway tile backsplash, an island, white backsplash and stainless steel appliances


 Style In Form
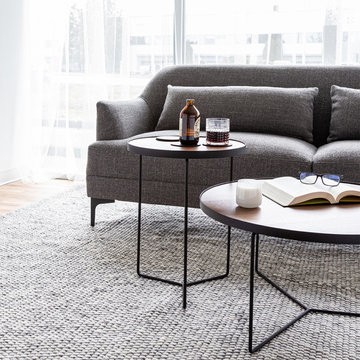
Everything is better in pairs. This set of 2 lightweight nesting tables combine industrial design with modern aesthetics. The round walnut top sits on a matte charcoal black geometric metal base. These tables look spectacular next to your favourite sofa or chair, PLUS you can fit drinks, trays and a lamp (trust us, we tried).
Matte Charcoal metal base.
Walnut top.
Lightweight yet sturdy
 Nagad Cabinets
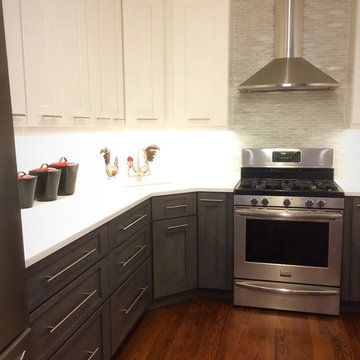
STUNNING kitchen designed by Nagad Cabinets and made by Tedd Wood Cabinetry! White upper cabinets and contrast stained grey base cabinets. Horizontal brushed nickel hardware all across. Tell us what you think! #kitchencabinets #kitchendesign #Whitekitchencabinets #kitchenideas nagadcabinets #teddWodcabinets #modernkitchen

 Brighton Cabinetry
Maple-MDF/Cashmere
Cherry/Mattoon
Wall Cabinets - Sunrised Raised
Base Cabinets - Heartland Raised
Photo's are not taken by Brighton Cabinetry. The pictures are submitted to us by the designer of the Project or the Social Media coordinator.

 JL Interiors
 is a LA-based creative/diverse firm that specializes in residential interiors. JL Interiors empowers homeowners to design their dream home that they can be proud of! The design isn’t just about making things beautiful; it’s also about making things work beautifully. Contact us for a free consultation Hello@JLinteriors.design _ 310.390.6849_ www.JLinteriors.design

 Cypress Hardwood Flooring Ltd.
Jeanette
Staircase - mid-sized industrial wooden straight staircase idea in Vancouver with wooden risers
Staircase - mid-sized industrial wooden straight staircase idea in Vancouver with wooden risers
 JL Interiors
 is a LA-based creative/diverse firm that specializes in residential interiors. JL Interiors empowers homeowners to design their dream home that they can be proud of! The design isn’t just about making things beautiful; it’s also about making things work beautifully. Contact us for a free consultation Hello@JLinteriors.design _ 310.390.6849_ www.JLinteriors.design


 Signature Illumination Designs
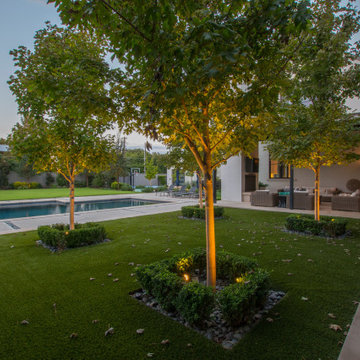
One of our goals for every project is to find and illuminate the unique aspects of the environment. For this home, we wanted to emphasize the four ornamental trees. To do this we installed soft uplights at the base of the trees. This naturally draws the eye to the trees without distracting from the rest of the beautiful landscape.
Contact us to find the lighting solution fit for your home!
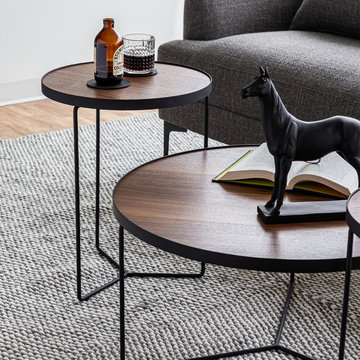 Style In Form
Everything is better in pairs. This set of 2 lightweight nesting tables combine industrial design with modern aesthetics. The round walnut top sits on a matte charcoal black geometric metal base. These tables look spectacular next to your favourite sofa or chair, PLUS you can fit drinks, trays and a lamp (trust us, we tried).
Matte Charcoal metal base.
Walnut top.
Lightweight yet sturdy

 Duet Design Group
The clients wanted a funky bathroom that wasn't "trendy". We knew that they weren't opposed to brighter colors, so they let us go a little wild in this space.
Emily Minton Redfield
 Castle Building & Remodeling
This NE Minneapolis whole-level remodel started with the existing kitchen/dining area being cramped and a rear sunken entrance to the home that did not fit the family’s everyday needs. The homeowners also wanted an open floor plan with plenty of counter space, base cabinetry, natural light, and generous walking spaces for traffic flow for a busy family of 5. A mudroom was also key to allow for a daily drop spot for coats, shoes, and sports equipment.
The sunken area in the kitchen was framed in to be level with the rest of the floor, and three walls were removed to create a flexible space for their current and future needs. Natural light drove the cabinet design and resulted in primarily base cabinets instead of a standard upper cabinet/base cabinet layout. Deep drawers, accessories, and tall storage replaced what would be wall cabinets to allow for the empty wall space to capture as much natural light as we could. The double sliding door and large window were important factors in maximizing light. The island and peninsula create a multi-functioning space for two prep areas, guests to sit, a homework/work spot, etc.
Come see this project in person, September 29 – 30 on the 2018 Castle Home Tour!

 Castle Building & Remodeling
This NE Minneapolis whole-level remodel started with the existing kitchen/dining area being cramped and a rear sunken entrance to the home that did not fit the family’s everyday needs. The homeowners also wanted an open floor plan with plenty of counter space, base cabinetry, natural light, and generous walking spaces for traffic flow for a busy family of 5. A mudroom was also key to allow for a daily drop spot for coats, shoes, and sports equipment.
The sunken area in the kitchen was framed in to be level with the rest of the floor, and three walls were removed to create a flexible space for their current and future needs. Natural light drove the cabinet design and resulted in primarily base cabinets instead of a standard upper cabinet/base cabinet layout. Deep drawers, accessories, and tall storage replaced what would be wall cabinets to allow for the empty wall space to capture as much natural light as we could. The double sliding door and large window were important factors in maximizing light. The island and peninsula create a multi-functioning space for two prep areas, guests to sit, a homework/work spot, etc.
Come see this project in person, September 29 – 30 on the 2018 Castle Home Tour!

 GRANGE FURNITURE INC.
Bed Base
( L From 75 to 87 ½ available at 1 intervals x W From 34 to 83 ½ available at 1 intervals in )
1 Drawer Bedside Table
( L 19 ¾ x H 23 ¾ x D 15 ½ in )
Sofa Table
( L 23 ¾ x H 21 ¾ x D 23 ¾ in )
Double Six Drawer Chest
( L 70 ¼ x H 34 ¼ x D 21 in )
Three Drawer Bedside Table
( L 19 ¾ x H 23 ¾ x D 15 ½ in )
 JL Interiors
 is a LA-based creative/diverse firm that specializes in residential interiors. JL Interiors empowers homeowners to design their dream home that they can be proud of! The design isn’t just about making things beautiful; it’s also about making things work beautifully. Contact us for a free consultation Hello@JLinteriors.design _ 310.390.6849_ www.JLinteriors.design
136