
Search results for "Us primarily based" in Home Design Ideas
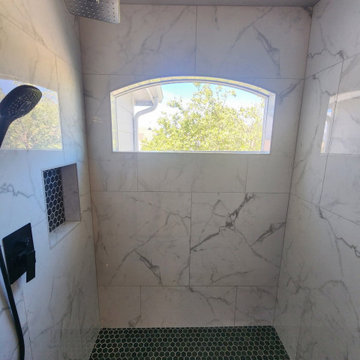
 ThriveStar Remodeling
This Colorado Springs shower was about three months old when the homeowners called us. The tile, waterproofing and framing behind it had not been done correctly, so patching was not an option. We removed everything back to the studs and rebuilt the shower. It now has a waterproofed base and curb, new wall tile, a hex mosaic floor and a recessed niche.

 Paulina Perrault Interiors
Our clients came to us with a dream to create a home that was beautiful, filled with classic details yet embody a Modern French aesthetic. We started with the foundation, selecting materials that would be the building blocks for our design. One of the joys of this project was the client's love of color, primarily in hues of blue. A special moment in the kitchen with its jewel-like Azul Macauba Quartzite countertop, brass hardware, and sailor’s coat blue island. As we are designing for a family, practical touches along with luxury elements were a must. Creative thinking was used to reimagine the entry closet into a multi-purpose space including the laundry, drop zone, and pantry. The master bath was filled with a classic design from the scones, wallcoverings to crystal hardware...all to transport you to a french apartment overlooking the streets of Paris. A modern twist inserted was the approach for the family room fireplace. The clean lines of stacked stone were the perfect touch. Our clients' dream home became reality in our Modern French Project and will be loved for years to come.

 Hinkle Outdoor Living
Finished basement floors with stained concrete, bar area, and kitchen
Trendy walk-out concrete floor basement photo in Kansas City with beige walls and no fireplace
Trendy walk-out concrete floor basement photo in Kansas City with beige walls and no fireplace
Find the right local pro for your project
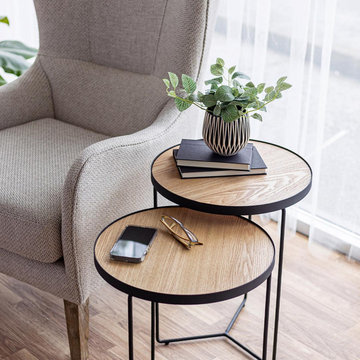
 Style In Form
Everything is better in pairs. This set of 2 lightweight nesting tables combine industrial design with modern aesthetics. The round light oak top sits on a matte charcoal black geometric metal base. These tables look spectacular next to your favourite sofa or chair, PLUS you can fit drinks, trays and a lamp (trust us, we tried).
Matte Charcoal metal base.
Light oak top.
Lightweight yet sturdy

 Brighton Cabinetry
Maple-MDF/Cashmere
Cherry/Mattoon
Wall Cabinets - Sunrised Raised
Base Cabinets - Heartland Raised
Photo's are not taken by Brighton Cabinetry. The pictures are submitted to us by the designer of the Project or the Social Media coordinator.
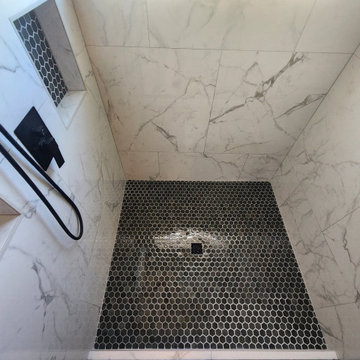 ThriveStar Remodeling
This Colorado Springs shower was about three months old when the homeowners called us. The tile, waterproofing and framing behind it had not been done correctly, so patching was not an option. We removed everything back to the studs and rebuilt the shower. It now has a waterproofed base and curb, new wall tile, a hex mosaic floor and a recessed niche.

 Stahl Design Studio
We designed and fabricated custom mirror based on some Pinterest photos the customer shared with us. Use stainless steel cable and turnbuckles to give it a nautical theme.


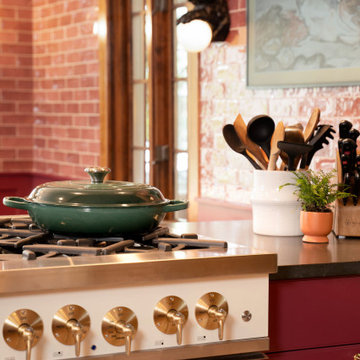
 Sawhill Kitchens
Refined Ranch | Golden Valley, MN:
Kitchen remodel by Sawhill, a design/build/remodel firm based in Minneapolis, Minnesota. To learn more about us and see additional examples of our work, visit www.sawhillkitchens.com
 Sawhill Kitchens
Refined Ranch | Golden Valley, MN:
Kitchen remodel by Sawhill, a design/build/remodel firm based in Minneapolis, Minnesota. To learn more about us and see additional examples of our work, visit www.sawhillkitchens.com
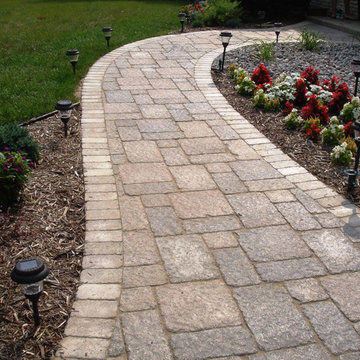
 Proscapes LLC
This entryway was built by Proscapes, LLC (based out of Madison, WI). See more projects by us at our website https://www.proscapesllc.com.
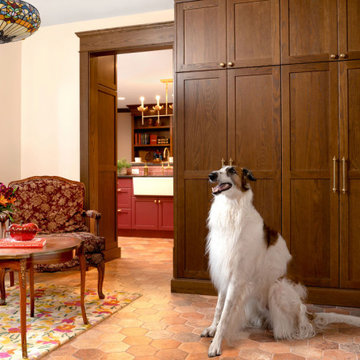 Sawhill Kitchens
Refined Ranch | Golden Valley, MN:
Kitchen remodel by Sawhill, a design/build/remodel firm based in Minneapolis, Minnesota. To learn more about us and see additional examples of our work, visit www.sawhillkitchens.com
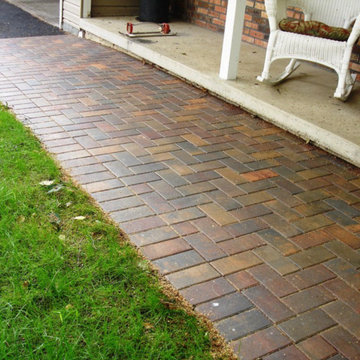 Proscapes LLC
This entryway was built by Proscapes, LLC (based out of Madison, WI). See more projects by us at our website https://www.proscapesllc.com.
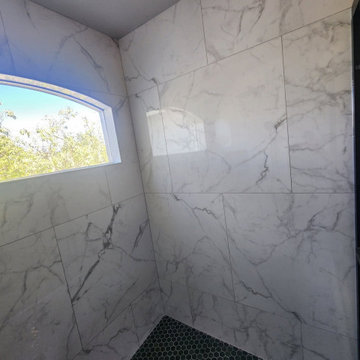 ThriveStar Remodeling
This Colorado Springs shower was about three months old when the homeowners called us. The tile, waterproofing and framing behind it had not been done correctly, so patching was not an option. We removed everything back to the studs and rebuilt the shower. It now has a waterproofed base and curb, new wall tile, a hex mosaic floor and a recessed niche.

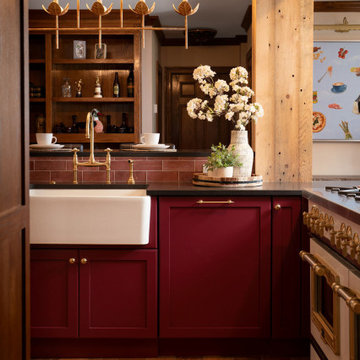 Sawhill Kitchens
Refined Ranch | Golden Valley, MN:
Kitchen remodel by Sawhill, a design/build/remodel firm based in Minneapolis, Minnesota. To learn more about us and see additional examples of our work, visit www.sawhillkitchens.com
 Sawhill Kitchens
Refined Ranch | Golden Valley, MN:
Kitchen remodel by Sawhill, a design/build/remodel firm based in Minneapolis, Minnesota. To learn more about us and see additional examples of our work, visit www.sawhillkitchens.com
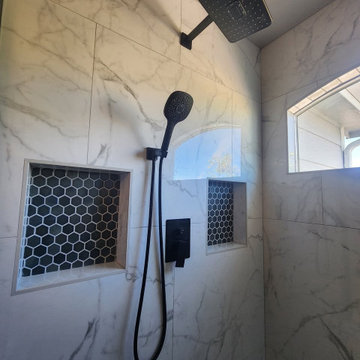 ThriveStar Remodeling
This Colorado Springs shower was about three months old when the homeowners called us. The tile, waterproofing and framing behind it had not been done correctly, so patching was not an option. We removed everything back to the studs and rebuilt the shower. It now has a waterproofed base and curb, new wall tile, a hex mosaic floor and a recessed niche.
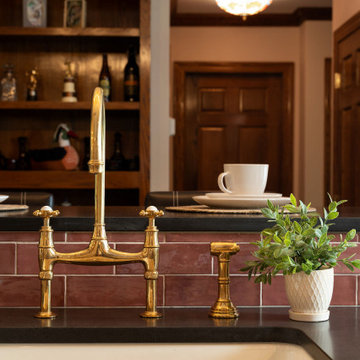 Sawhill Kitchens
Refined Ranch | Golden Valley, MN:
Kitchen remodel by Sawhill, a design/build/remodel firm based in Minneapolis, Minnesota. To learn more about us and see additional examples of our work, visit www.sawhillkitchens.com

 Brighton Cabinetry
Maple-MDF/Cashmere
Cherry/Mattoon
Wall Cabinets - Sunrised Raised
Base Cabinets - Heartland Raised
Photo's are not taken by Brighton Cabinetry. The pictures are submitted to us by the designer of the Project or the Social Media coordinator.

 Cypress Hardwood Flooring Ltd.
Jeanette
Staircase - mid-sized industrial wooden straight staircase idea in Vancouver with wooden risers
Staircase - mid-sized industrial wooden straight staircase idea in Vancouver with wooden risers

 Ward Jewell Architect AIA
San Marino based clients were interested in developing a property that had been in their family for generations. This was an exciting proposition as it was one of the last surviving bayside double lots on the scenic Coronado peninsula in San Diego. They desired a holiday home that would be a gathering place for their large, close- knit family.
San Marino based clients were interested in developing a property that had been in their family for generations. This was an exciting proposition as it was one of the last surviving bayside double lots on the scenic Coronado peninsula in San Diego. They desired a holiday home that would be a gathering place for their large, close-knit family. Facing the Back Bay, overlooking downtown and the Bay Bridge, this property presented us with a unique opportunity to design a vacation home with a dual personality. One side faces a bustling harbor with a constant parade of yachts, cargo vessels and military ships while the other opens onto a deep, quiet contemplative garden. The home’s shingle-style influence carries on the historical Coronado tradition of clapboard and Craftsman bungalows built in the shadow of the great Hotel Del Coronado which was erected at the turn of the last century. In order to create an informal feel to the residence, we devised a concept that eliminated the need for a “front door”. Instead, one walks through the garden and enters the “Great Hall” through either one of two French doors flanking a walk-in stone fireplace. Both two-story bedroom wings bookend this central wood beam vaulted room which serves as the “heart of the home”, and opens to both views. Three sets of stairs are discretely tucked away inside the bedroom wings.
In lieu of a formal dining room, the family convenes and dines around a beautiful table and banquette set into a circular window bay off the kitchen which overlooks the lights of the city beyond the harbor. Working with noted interior designer Betty Ann Marshall, we designed a unique kitchen that was inspired by the colors and textures of a fossil the couple found on a honeymoon trip to the quarries of Montana. We set that ancient fossil into a matte glass backsplash behind the professional cook’s stove. A warm library with walnut paneling and a bayed window seat affords a refuge for the family to read or play board games. The couple’s fine craft and folk art collection is on prominent display throughout the house and helps to set an intimate and whimsical tone.
Another architectural feature devoted to family is the play room lit by a dramatic cupola which beacons the older grandchildren and their friends. Below the play room is a four car garage that allows the patriarch space to refurbish an antique fire truck, a mahogany launch boat and several vintage cars. Their jet skis and kayaks are housed in another garage designed for that purpose. Lattice covered skylights that allow dappled sunlight to bathe the loggia affords a comfortable refuge to watch the kids swim and gaze out upon the rushing water, the Coronado Bay Bridge and the romantic downtown San Diego skyline.
Architect: Ward Jewell Architect, AIA
Interior Design: Betty Ann Marshall
Construction: Bill Lyons
Photographer: Laura Hull
Styling: Zale Design Studio
137