
Search results for "Usa e" in Home Design Ideas

 G and S Installation USA, LLC.
Taking a closer look at the spot on alignment of the interior and exterior custom grids and 5/8" IGU simulated divided glass pane in-between. The bronze spacer bar was a perfect match!

 Bailey's Cabinets
Cabinet Brand: BaileyTown USA
Wood Species: Maple
Cabinet Finish: White
Door Style: Chesapeake
Countertop: Laminate, E-2000 edge, Basalt Slate color
Island Countertop: John Boos butcherblock, Maple

 Amaron Folkestad GC Steamboats Builder
Amaron Folkestad General Contractors Steamboat Springs Custom Builder, Photo byTim Murphy Photography
Minimalist exterior home photo in Denver
Minimalist exterior home photo in Denver
Find the right local pro for your project
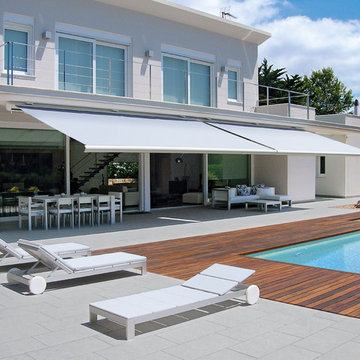

 Amaron Folkestad GC Steamboats Builder
Amaron Folkestad General Contractors Steamboat Springs Custom Builder, Photo byTim Murphy Photography
Example of a trendy exterior home design in Denver
Example of a trendy exterior home design in Denver
 Amaron Folkestad GC Steamboats Builder
Amaron Folkestad General Contractors Steamboat Springs Custom Builder, Photo byTim Murphy Photography
Staircase - contemporary staircase idea in Denver
Staircase - contemporary staircase idea in Denver
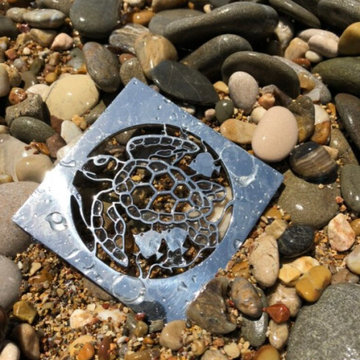
 Designer Drains
Shower Drain Cover, Replacement For EBBE E4400, Sea Turtle Design
Measures 3.75 Inch Square (no screw inserts)
Made to Fit Ebbe E4400 Drain Riser, sold separately.
Add Luxurious Detail to Your Shower or Provide Inspiration For A Complete Bathroom Design.
Made of Reclaimed 304 Stainless Steel in the USA. “Assisting The Environment One Shower At A Time”
Stylish & Super Durable Finishes Available.
Designer Drain replacements for EBBE drains
Chosen by designers and architects globally.
Our Sea Turtle shower drain covers complement your bathroom’s theme.
Add luxurious finishing touches to your shower with our attention to detail.
Easy installation and maintenance with our stainless steel Designer Drains.
Durable, rust-free.
EBBE replacement drain covers come in various finishes: polished & brushed stainless steel, oil-rubbed bronze, polished brass, matte black, and brushed brass.
Add Luxurious Detail to Your Shower or Provide Inspiration For a Complete Bathroom Design.
Made of Reclaimed 304 Stainless Steel in the USA. “Assisting The Environment One Shower At A Time”
Stylish & Super Durable Finishes Available.
Square shower drain covers are Designed by Designer Drains.
Made to fit EBBE E4400
 Bailey's Cabinets
Cabinet Brand: BaileyTown USA
Wood Species: Maple
Cabinet Finish: White
Door Style: Chesapeake
Countertop: Laminate, E-2000 edge, Basalt Slate color
Island Countertop: John Boos butcherblock, Maple
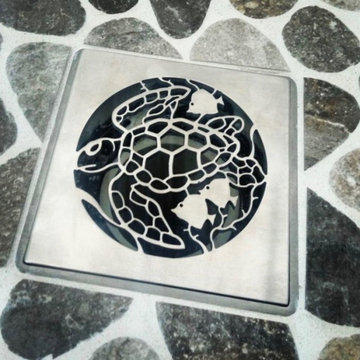 Designer Drains
Shower Drain Cover, Replacement For EBBE E4400, Sea Turtle Design
Measures 3.75 Inch Square (no screw inserts)
Made to Fit Ebbe E4400 Drain Riser, sold separately.
Add Luxurious Detail to Your Shower or Provide Inspiration For A Complete Bathroom Design.
Made of Reclaimed 304 Stainless Steel in the USA. “Assisting The Environment One Shower At A Time”
Stylish & Super Durable Finishes Available.
Designer Drain replacements for EBBE drains
Chosen by designers and architects globally.
Our Sea Turtle shower drain covers complement your bathroom’s theme.
Add luxurious finishing touches to your shower with our attention to detail.
Easy installation and maintenance with our stainless steel Designer Drains.
Durable, rust-free.
EBBE replacement drain covers come in various finishes: polished & brushed stainless steel, oil-rubbed bronze, polished brass, matte black, and brushed brass.
Add Luxurious Detail to Your Shower or Provide Inspiration For a Complete Bathroom Design.
Made of Reclaimed 304 Stainless Steel in the USA. “Assisting The Environment One Shower At A Time”
Stylish & Super Durable Finishes Available.
Square shower drain covers are Designed by Designer Drains.
Made to fit EBBE E4400

 Santa Barbara Home Design
Design Consultant Jeff Doubét is the author of Creating Spanish Style Homes: Before & After – Techniques – Designs – Insights. The 240 page “Design Consultation in a Book” is now available. Please visit SantaBarbaraHomeDesigner.com for more info.
Jeff Doubét specializes in Santa Barbara style home and landscape designs. To learn more info about the variety of custom design services I offer, please visit SantaBarbaraHomeDesigner.com
Jeff Doubét is the Founder of Santa Barbara Home Design - a design studio based in Santa Barbara, California USA.


 BlueStar
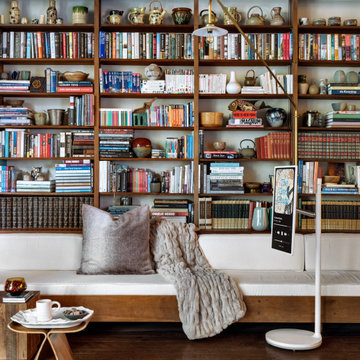
The builder was www.tartan-builders.com and they did a phenomenal job executing what we wanted. We went for a "modern farmhouse" look with French touches. Hosting holidays this year was only successful due to my efficient BlueStar.

 MV Group USA
Inspiration for a contemporary 3/4 cement tile concrete floor corner shower remodel in Miami with a vessel sink, flat-panel cabinets, dark wood cabinets and white walls
 Bailey's Cabinets
Cabinet Brand: BaileyTown USA
Wood Species: Maple
Cabinet Finish: White
Door Style: Chesapeake
Countertop: Laminate, E-2000 edge, Basalt Slate color
Island Countertop: John Boos butcherblock, Maple
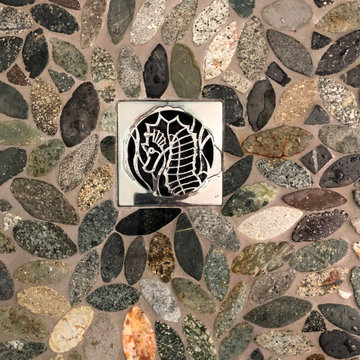 Designer Drains
Shower Drain Cover, Replacement For EBBE E4400, Sea horse Design
Measures 3.75 Inch Square (no screw inserts)
Made to Fit Ebbe E4400 Drain Riser, sold separately.
Add Luxurious Detail to Your Shower or Provide Inspiration For A Complete Bathroom Design.
Made of Reclaimed 304 Stainless Steel in the USA. “Assisting The Environment One Shower At A Time”
Stylish & Super Durable Finishes Available.
Designer Drain replacements for EBBE drains
Chosen by designers and architects globally.
Our Sea Horse shower drain covers complement your bathroom’s theme.
Add luxurious finishing touches to your shower with our attention to detail.
Easy installation and maintenance with our stainless steel Designer Drains.
Durable, rust-free.
EBBE replacement drain covers come in various finishes: polished & brushed stainless steel, oil-rubbed bronze, polished brass, matte black, and brushed brass.
Add Luxurious Detail to Your Shower or Provide Inspiration For a Complete Bathroom Design.
Made of Reclaimed 304 Stainless Steel in the USA. “Assisting The Environment One Shower At A Time”
Stylish & Super Durable Finishes Available.
Square shower drain covers are Designed by Designer Drains.
Made to fit EBBE E4400

 Urbaniak Construction, LLC
Example of a small trendy backyard deck container garden design in Orange County with no cover

 Troy Lighting
For over 50 years, Troy Lighting has transcended time and redefined handcrafted workmanship with the creation of strikingly eclectic, sophisticated casual lighting fixtures distinguished by their unique human sensibility and characterized by their design and functionality.
Features:
Suitable for indoor locations only
UL certified in compliance with nationally recognized product safety standards
Specifications:
Included shade measures as 15.25"" High x 3.5"" Diameter
Included Canopy measures as 6"" Diameter x 1"" Thick
1-6in, 2-12in, 1-18in stem included
Requires 6 x 75-Watt E26 Medium Base Incandescent Bulb (not included)
 Bailey's Cabinets
Cabinet Brand: BaileyTown USA
Wood Species: Maple
Cabinet Finish: White
Door Style: Chesapeake
Countertop: Laminate, E-2000 edge, Basalt Slate color
Island Countertop: John Boos butcherblock, Maple
 Amaron Folkestad GC Steamboats Builder
Amaron Folkestad General Contractors Steamboat Springs Custom Builder, Photo byTim Murphy Photography
Inspiration for a contemporary wine cellar remodel in Denver
Inspiration for a contemporary wine cellar remodel in Denver

 Vintage Doors
Your home deserves more than ordinary doors! Choose Vintage Doors—Proudly Made in the USA (just for you), with the highest quality you expect from master craftsmen.
Model Shown: 'Colonial Porch Panel' in solid African Mahogany (Painted) with interchangeable screen & storm inserts.
Other Options: Porch Panel Stops and H-Astragals, as well as energy efficient low-e glass. Just a few of the many options available.
Custom Sizes available. Browse other Traditional style porch panels exclusively at www.VintageDoors.com
18