
Search results for "Usability" in Home Design Ideas

 Kitchen Studio: Kansas City
This tiny kitchen was barely usable by a busy mom with 3 young kids. We were able to remove two walls and open the kitchen into an unused space of the home and make this the focal point of the home the clients had always dreamed of! Hidden on the back side of this peninsula are 3 cubbies, one for each child to store their backpacks and lunch boxes for school. The fourth cubby contains a charging station for the families electronics.

 Artistic Renovations of Ohio LLC
this dog wash is a great place to clean up your pets and give them the spa treatment they deserve. There is even an area to relax for your pet under the counter in the padded cabinet.
Find the right local pro for your project

 Rock Paper Hammer
A desk and built-in shelves were carved out of what was a previously non-accessible end of a closet.
Photography by Andrew Hyslop.
Architecture and Construction by Rock Paper Hammer.



 Heiser Designs
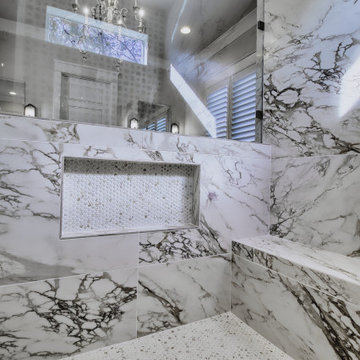
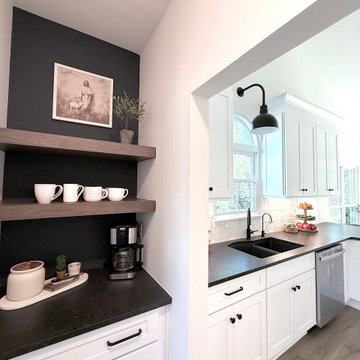
This remodel project in Kirkland involved a new chef’s kitchen, updated family room and fully transformed bathrooms. The once dark and dated kitchen was completely reimagined by brightening the space, reconfiguring the island to create a larger and more usable cooking area and maximizing the storage throughout by adding custom floor-to-ceiling cabinetry. The transformed bathrooms find the perfect balance of design harmony and practicality through creative layout enhancements coupled with a charming modern farmhouse vibe.

 Bouchard-Pierce
Designer: Matt Welch
Contractor: Adam Lambert
Photographer: Mark Bayer
Mid-sized arts and crafts u-shaped medium tone wood floor home design photo in Burlington with an undermount sink, shaker cabinets, white cabinets, soapstone countertops, stainless steel appliances and an island
Mid-sized arts and crafts u-shaped medium tone wood floor home design photo in Burlington with an undermount sink, shaker cabinets, white cabinets, soapstone countertops, stainless steel appliances and an island

 Studio McGee
Shop the Look, See the Photo Tour here: https://www.studio-mcgee.com/studioblog/2016/4/25/foothill-drive-project-formal-living-room?rq=Foothill%20Drive%20Project
Photo by Lindsay Salazar

 David Thorne Landscape Architect
Marion Brenner Photography
Inspiration for a large contemporary drought-tolerant and full sun front yard landscaping in San Francisco.
Inspiration for a large contemporary drought-tolerant and full sun front yard landscaping in San Francisco.

 Ron Morizzo Kitchens & Baths Inc.
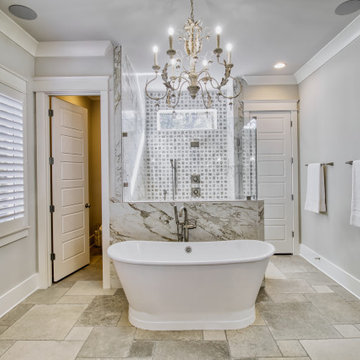
Example of a mid-sized minimalist master beige tile, gray tile and porcelain tile ceramic tile alcove shower design in New York with flat-panel cabinets, dark wood cabinets, a one-piece toilet, gray walls and solid surface countertops

 Mark S. Garff, Landscape Architect
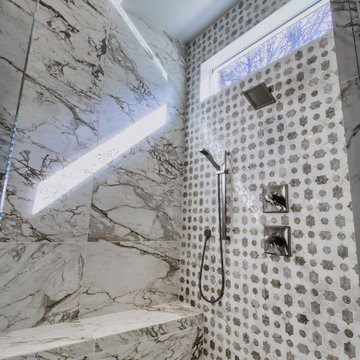
In south Seattle, a tiny backyard garden needed a makeover to add usability and create a sitting area for entertaining. Raised garden beds for edible plants provide the transition between the existing deck and new patio below, eliminating the need for a railing. A firepit provides the focal point for the new patio. Angles create drama and direct flow to the steel stairs and gate. Installed June, 2014.
Photography: Mark S. Garff ASLA, LLA
 Usable Space Interiors, LLC
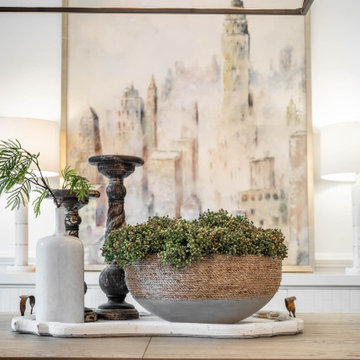
Decor close up. Another angle.
Dining room - transitional dining room idea in Nashville
Dining room - transitional dining room idea in Nashville

 The Aldrich Group, LLC
Large custom lazy Susans for plate storage
Jeff Herr Photography
Large farmhouse medium tone wood floor enclosed kitchen photo in Atlanta with a farmhouse sink, shaker cabinets, white cabinets, wood countertops, green backsplash, stainless steel appliances and an island
Large farmhouse medium tone wood floor enclosed kitchen photo in Atlanta with a farmhouse sink, shaker cabinets, white cabinets, wood countertops, green backsplash, stainless steel appliances and an island

 Outside Space NYC Landscape Design
Irene Kalina-Jones
Example of a classic deck design in New York with a pergola
Example of a classic deck design in New York with a pergola
14