
Search results for "Usage light" in Home Design Ideas
 Endless Pools
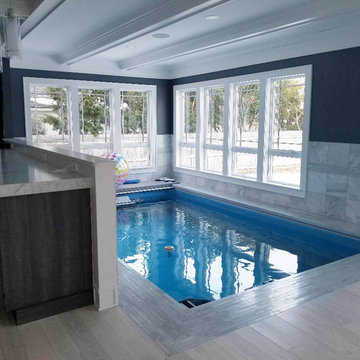
Sure, most homeowners would put a dining table in this space. This homeowner opted for this inspired Endless Pool installation.
The Endless Pool lets you swim in place against a fully adjustable current -- think of it as a treadmill for swimmers. It also works as a relaxing plunge pool or for active playtime for the kids.
Not seen: the below-deck cover. With the turn of a key, the cover traps in heat and humidity. Plus, our fabric covers are sturdy enough to support the weight of anyone who might want a look outside.
 Walker Zanger
6TH AVENUE
Ceramic and Terracotta

Clean, crisp and classic, 6th Avenue is a ceramic tile collection created to offer classic Walker Zanger style at an excellent value. Featuring a wide selection of field tile shapes and moldings, 6th Avenue also boasts a sophisticated range of mosaic fields, from floor ready hexagons to modern, organic inspired shapes. These shapes are complemented by a versatile color palette of 12 stock whites and tinted neutrals. Whether your desires run to the classic
Usage:
Residential: Bathroom walls / floors, shower walls / floors, vanity tops and kitchen backsplashes. Commercial: Interior walls.
For more information on this tile, please visit http://walkerzanger.com/collections/products.php?view=style&mat=Contemporary&coll=6th%20Avenue
 Regan Baker Design Inc.
Suzanna Scott Photography

Living room - rustic living room idea in San Francisco with a wood stove
Living room - rustic living room idea in San Francisco with a wood stove
Find the right local pro for your project
 TKP Architects
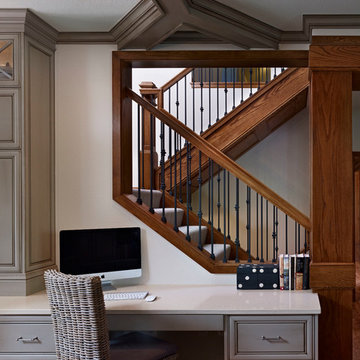
Small elegant built-in desk medium tone wood floor and brown floor study room photo in Denver with beige walls
 Universal House Improvement

600 sqft basement renovation project in Oakville. Maximum space usage includes full bathroom, laundry room with sink, bedroom, recreation room, closet and under stairs storage space, spacious hallway
 Davis Frame Company
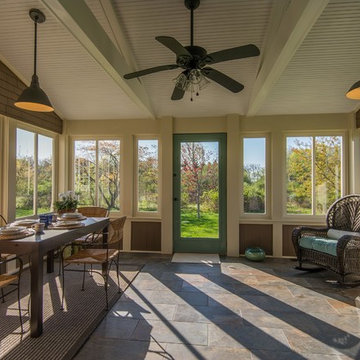
Photo provided by Jerry Cibulski, Albertson Realty
Inspiration for a mid-sized craftsman sunroom remodel in New York
Inspiration for a mid-sized craftsman sunroom remodel in New York
 Closet Factory

Embarking on a garage remodeling project is a transformative endeavor that can significantly enhance both the functionality and aesthetics of the space.
By investing in tailored storage solutions such as cabinets, wall-mounted organizers, and overhead racks, one can efficiently declutter the area and create a more organized storage system. Flooring upgrades, such as epoxy coatings or durable tiles, not only improve the garage's appearance but also provide a resilient surface.
Adding custom workbenches or tool storage solutions contributes to a more efficient and user-friendly workspace. Additionally, incorporating proper lighting and ventilation ensures a well-lit and comfortable environment.
A remodeled garage not only increases property value but also opens up possibilities for alternative uses, such as a home gym, workshop, or hobby space, making it a worthwhile investment for both practicality and lifestyle improvement.


 Essence Design Studio
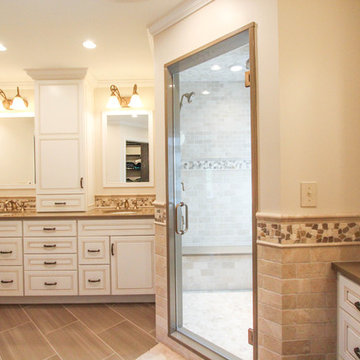
Corner shower - mid-sized traditional master beige tile and stone tile porcelain tile corner shower idea in Cincinnati with an undermount sink, flat-panel cabinets, white cabinets, quartz countertops and beige walls
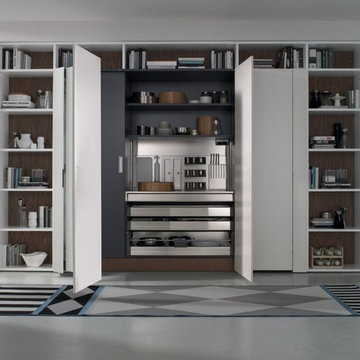
 PEDINI NY
A contemporary kitchen designer's dream - with or without handles, wall hanging or floor mounted, the System Collection offers an extensive selection of standard elements and finishes to fit a wide range of modern kitchen layouts and flexible kitchen design budgets. Minimalism to the max.
The System Collection allows the ancient and universal function of cooking to be a fun and fulfilling experience to participate in. While the System Collection does focus on the aesthetics of design and the materials used, the driving force behind the design has and will always be enjoying the kitchen and the pleasure of cooking. The System Collection is a modern kitchen that is easy and only creates light barriers between the living areas.
One of the unique features of the System Collection is its ease of maintenance, making it one of the most hygienic contemporary kitchens available. System Collection’s ergonomic design gives it an extremely high rate of flexibility. Superior usage of space, ease of reaching every corner, top-notch organization and beautiful forms that follow superb function.
Whether your goal is a contemporary Italian kitchen design or a large modern suburban kitchen, the System Collection offers endless design options - textured melamine with matching edges, hundreds of laminate colors (matte or glossy) with or without aluminum edges, eco wood with aluminum edges, painted glass, and the entire range of Pedini lacquer colors (matte, textured and high gloss).

 Coastal Vacation Estates
Simple dining furnishing and design with a modern style,
Dining room - 1960s dining room idea in Los Angeles
Dining room - 1960s dining room idea in Los Angeles
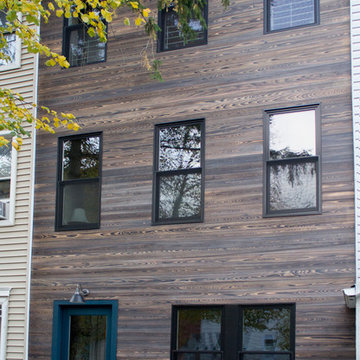
 reSAWN TIMBER co.
Jan Fogel, an architect based in Brooklyn, specified reSAWN’s shou sugi ban CHARRED exterior siding for this private residence in Park Slope. reSAWN worked closely with the homeowners and the architect to select MURASAKI, a custom CHARRED product offered upon request.
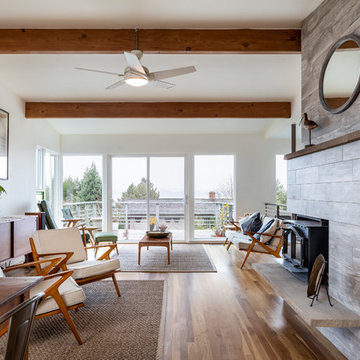
 Pathway Design & Construction
Client’s goal was to update the main floor and allow more natural light into this small-footprint home. They wanted an open, spacious, airy feeling to this floor.
Clients were also interested in: low maintenance finishes, usage of low/no VOC materials, good indoor air quality as they lived on site during the remodel, and preserving and refinishing salvageable resources.
Jim Burton, Architect, Blip Design.

 SummerHill Homes
3-4 beds | 2.5-3.5 baths | approx. 1,440-1,815 square feet
*Arques Place sold out in January 2017*
Located in Sunnyvale’s East Arques and N. Fair Oaks, Arques Place offers:
• 85 Townhomes
• Community Club House
• Front yard space (per location)
• Large private outdoor decks
• 2 car side by side attached garage
• Downstairs bedrooms per plan
• Proximity to work centers and major employers
• Close to restaurants, shopping, outdoor amenities and parks
• Nearby Sunnyvale Caltrain station
• Close proximity to parks include Fair Oaks Park, Martin Murphy Junior Park and Columbia Park.
• Schools include San Miguel ES, Columbia MS, Fremont HS

Sponsored
Sunbury, OH

J.Holderby - Renovations
Franklin County's Leading General Contractors - 2X Best of Houzz!

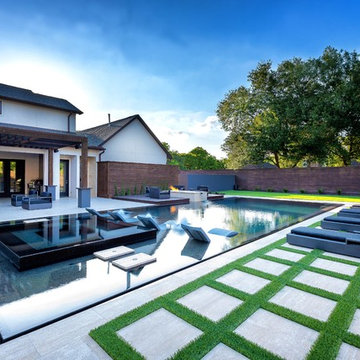


 Coastal Signature Homes
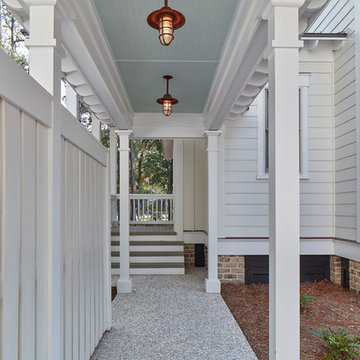
Large transitional white two-story concrete fiberboard house exterior photo in Atlanta with a metal roof

Sponsored
Columbus, OH

Hope Restoration & General Contracting
Columbus Design-Build, Kitchen & Bath Remodeling, Historic Renovations
 PEDINI NY
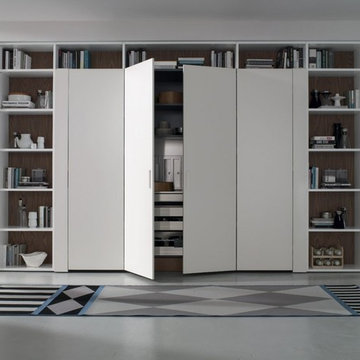
A contemporary kitchen designer's dream - with or without handles, wall hanging or floor mounted, the System Collection offers an extensive selection of standard elements and finishes to fit a wide range of modern kitchen layouts and flexible kitchen design budgets. Minimalism to the max.
The System Collection allows the ancient and universal function of cooking to be a fun and fulfilling experience to participate in. While the System Collection does focus on the aesthetics of design and the materials used, the driving force behind the design has and will always be enjoying the kitchen and the pleasure of cooking. The System Collection is a modern kitchen that is easy and only creates light barriers between the living areas.
One of the unique features of the System Collection is its ease of maintenance, making it one of the most hygienic contemporary kitchens available. System Collection’s ergonomic design gives it an extremely high rate of flexibility. Superior usage of space, ease of reaching every corner, top-notch organization and beautiful forms that follow superb function.
Whether your goal is a contemporary Italian kitchen design or a large modern suburban kitchen, the System Collection offers endless design options - textured melamine with matching edges, hundreds of laminate colors (matte or glossy) with or without aluminum edges, eco wood with aluminum edges, painted glass, and the entire range of Pedini lacquer colors (matte, textured and high gloss).
 Wine Cellar Solutions
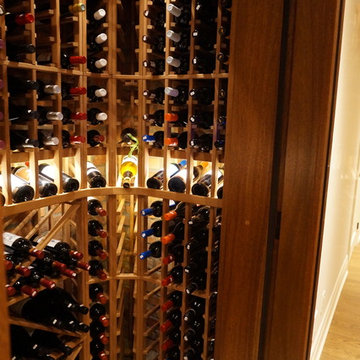
Signature Series wine racks with lighted display row
Example of a small classic slate floor wine cellar design in Ottawa
Example of a small classic slate floor wine cellar design in Ottawa
 A.Kitchen Design House
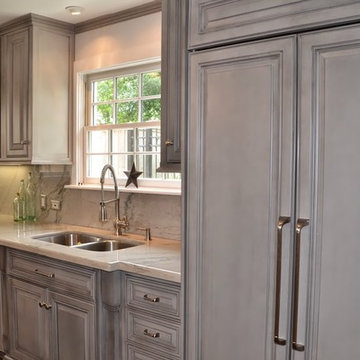
In Beyoncé’s childhood home we tried to create a look that combined a traditional foundation with modern touches. The soft gray paint with a charcoal glaze gave the traditional, inset cabinets an updated look, while the white quartzite countertops, stainless appliances, and modern light fixtures created timeless appeal. To keep the kitchen rooted in tradition, we added red-studded stools, ethnic artwork, and a traditional tile inlay. The family wanted an island large enough to prepare meals on and gather around when entertaining. The butler's pantry and wine fridge between the kitchen and dining room added to the ease of entertaining.
48