
Search results for "Use jug" in Home Design Ideas

 Richard P. Rauso, ASLA, Landscape Architects
Richard P. Rauso, ASLA
This is an example of a mid-sized traditional full sun backyard stone water fountain landscape for summer.
This is an example of a mid-sized traditional full sun backyard stone water fountain landscape for summer.



 The Refined Group
Eat-in kitchen - mediterranean u-shaped eat-in kitchen idea in Phoenix with white cabinets and paneled appliances
Find the right local pro for your project

 User
User http://mollywinnphotography.com
Inspiration for a mid-sized shabby-chic style brick floor entry hall remodel in Austin with white walls and a medium wood front door
Inspiration for a mid-sized shabby-chic style brick floor entry hall remodel in Austin with white walls and a medium wood front door

 FAB Architecture
Nick Johnson
Inspiration for a huge contemporary u-shaped medium tone wood floor eat-in kitchen remodel in Austin with an undermount sink, paneled appliances, two islands, flat-panel cabinets, light wood cabinets and marble countertops
Inspiration for a huge contemporary u-shaped medium tone wood floor eat-in kitchen remodel in Austin with an undermount sink, paneled appliances, two islands, flat-panel cabinets, light wood cabinets and marble countertops

 Studio IQL
Cozy lake house living room.
Sam Oberter Photography
Mountain style dark wood floor living room library photo in New York with beige walls
Mountain style dark wood floor living room library photo in New York with beige walls

 Rosenberg Kolb Architects
Rosenberg Kolb Architects is proud to announce our renovation of a 1747 timber frame house on Nantucket Island, completed in 2011. The first historic renovation project in Nantucket to receive LEED Gold status. The project was given a Grand Award by Eco Home Magazine in July, 2011.
The project included:
Restructuring the foundations to align and stabilize the structure in addition to providing for a new insulated crawl space;
A 260 square foot addition for a kitchen, bath, and new entry;
New cedar shingles, roof shingles, and restored historic windows;
The house met the strict regulations of Nantucket's Historic District.
On the inside, LEED Gold certification was met through:
High R-value insulation and reduced air leakage;
High efficiency heating, air conditioning, plumbing fixtures, and appliances;
Low-emission paints and finishes as well as a clay wall finish;
Using reclaimed materials from the original house and other sites.
The project has been published in:
N Magazine July 2011
Eco Home Magazine July 2011
New England Home June 2011

Sponsored
Columbus, OH

Wannemacher Interiors
Customized Award-Winning Interior Design Solutions in Franklin Cnty OH

 Elizabeth Taylor Satterfield Interior Design, Inc.
Gregory Allen Butler
Inspiration for a small coastal guest medium tone wood floor and brown floor bedroom remodel in Charleston with beige walls and no fireplace
Inspiration for a small coastal guest medium tone wood floor and brown floor bedroom remodel in Charleston with beige walls and no fireplace

 Phoebe Howard
Laurey Glenn
Inspiration for a large cottage slate floor laundry room remodel in Nashville with white cabinets, onyx countertops, a side-by-side washer/dryer, open cabinets, black countertops, a drop-in sink and gray walls
Inspiration for a large cottage slate floor laundry room remodel in Nashville with white cabinets, onyx countertops, a side-by-side washer/dryer, open cabinets, black countertops, a drop-in sink and gray walls
 User
UserKitchen - farmhouse travertine floor kitchen idea in New York with a farmhouse sink, soapstone countertops, metallic backsplash, stainless steel appliances, an island and shaker cabinets
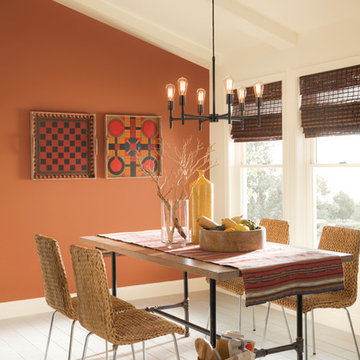


 Jonathan Miller Architects
Bryan Allen
Inspiration for a timeless sunroom remodel with a glass ceiling
Inspiration for a timeless sunroom remodel with a glass ceiling

 Desert Star Construction
This beautiful kitchen complete with plenty of white cabinet space and herringbone tile back splash is a room where good meals are made and shared with family and friends. The simple wrought iron chandelier along with the butcher block island create a rustic feel while French doors and floral accents add a touch of elegance.



 Kim Grant Design Inc
Kim Grant, Architect;
Elizabeth Barkett, Interior Designer - Ross Thiele & Sons Ltd.;
Gail Owens, Photographer
Example of a beach style open concept medium tone wood floor living room design in San Diego with blue walls
Example of a beach style open concept medium tone wood floor living room design in San Diego with blue walls
 Ryan Street Architects
Ryann Ford

Tuscan travertine floor kitchen photo in Austin with a farmhouse sink, shaker cabinets, gray cabinets, white backsplash, stainless steel appliances, an island and stone slab backsplash
Tuscan travertine floor kitchen photo in Austin with a farmhouse sink, shaker cabinets, gray cabinets, white backsplash, stainless steel appliances, an island and stone slab backsplash

 Purple Cherry Architecture & Interiors
Open-plan family room and kitchen featuring coffered ceilings and expansive water views flow harmoniously together. David Burroughs
Example of a classic formal and open concept medium tone wood floor living room design in Baltimore with white walls
Example of a classic formal and open concept medium tone wood floor living room design in Baltimore with white walls

Inspiration for a small country powder room remodel in New York with recessed-panel cabinets, medium tone wood cabinets, wood countertops, white walls and brown countertops

Sponsored
Sunbury, OH

J.Holderby - Renovations
Franklin County's Leading General Contractors - 2X Best of Houzz!
 Miyuki Yamaguchi Design Studio
Photo: Patricia Chang

Inspiration for a mid-sized country concrete side porch remodel in San Francisco with a roof extension
Inspiration for a mid-sized country concrete side porch remodel in San Francisco with a roof extension
 Charles Vincent George Architects, Inc.

Elmhurst, IL Residence by
Charles Vincent George Architects
Photographs by
Tony Soluri
Cottage wooden u-shaped open and metal railing staircase photo in Chicago
Cottage wooden u-shaped open and metal railing staircase photo in Chicago
 Patterson Custom Homes
Jeri Koegel

Foyer - coastal medium tone wood floor foyer idea in Orange County with gray walls and a white front door
Foyer - coastal medium tone wood floor foyer idea in Orange County with gray walls and a white front door
1