
Search results for "Use jug" in Home Design Ideas
 Jantz Construction
Gary Payne
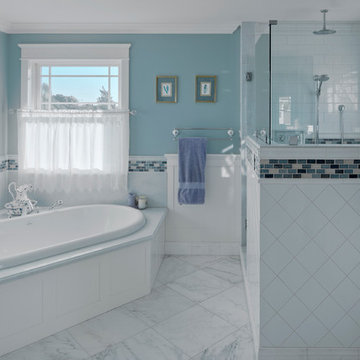
Mid-sized elegant master white tile and subway tile marble floor drop-in bathtub photo in San Diego with shaker cabinets, white cabinets, marble countertops and blue walls
Mid-sized elegant master white tile and subway tile marble floor drop-in bathtub photo in San Diego with shaker cabinets, white cabinets, marble countertops and blue walls
 SEN Creative
Photo: Lauren Andersen © 2018 Houzz
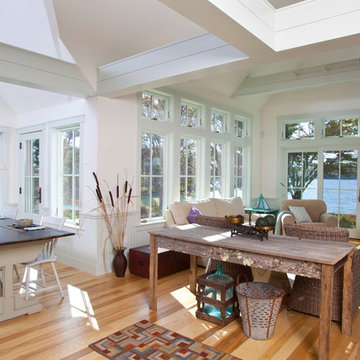
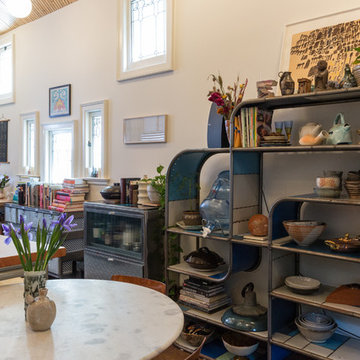
Inspiration for an eclectic kitchen remodel in San Francisco
Inspiration for an eclectic kitchen remodel in San Francisco
Find the right local pro for your project
 DeGraffenreid Photography
Deborah DeGraffenreid
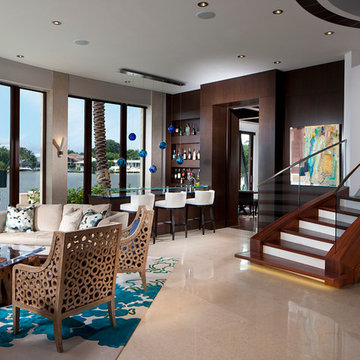

Family room - mid-sized rustic open concept family room idea in New York with white walls and no tv
Family room - mid-sized rustic open concept family room idea in New York with white walls and no tv

 The Organized Soprano

The tiniest laundry closet, but cleverly organized!
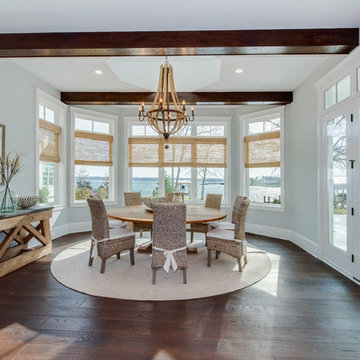
Small minimalist laundry closet photo in Boston
Small minimalist laundry closet photo in Boston

Sponsored
Sunbury, OH

J.Holderby - Renovations
Franklin County's Leading General Contractors - 2X Best of Houzz!
 Sarah Greenman
Photo: Sarah Greenman © 2015 Houzz
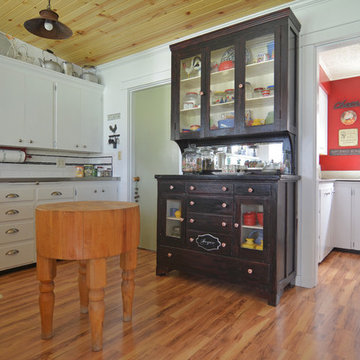
Inspiration for a country kitchen remodel in Portland
Inspiration for a country kitchen remodel in Portland

 Adrienne DeRosa
A highlight of the main floor is a cylindrical fireplace in the formal living area. Franklin chose this form for the fireplace as an alternative to conventional box-style fireplaces. Its form, coupled with its grand scale complement the proportions of the barn making it a statement, yet integrated in a natural way.
Like most of the home's primary furniture pieces, Franklin designed the barrel chairs for the living room. White and graphic in their presence, the chairs play off of the design of the fireplace and imbue the space with sophisticated formality.
Adrienne DeRosa Photography
 Rachel Loewen Photography
Photo: Rachel Loewen Photography © 2018 Houzz
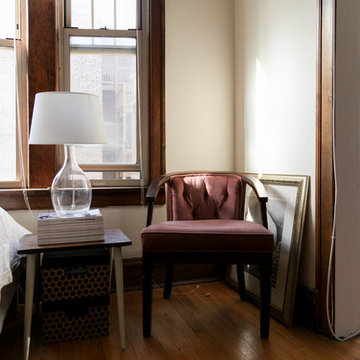
Eclectic living room photo in Chicago
Eclectic living room photo in Chicago

 Renew Properties
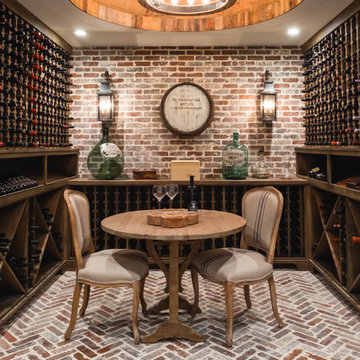
Wine cellar - traditional brick floor wine cellar idea in Atlanta with storage racks

 Spring Creek Design
This old farmhouse (ca. late 18th century) has undergone many renovations over the years. Spring Creek Design added its stamp in 2008, with a small mudroom addition and a complete interior renovation.
The addition encompasses a 1st floor mudroom with extensive cabinetry and closetry. Upon entering the space from the driveway, cabinet and countertop space is provided to accommodate incoming grocery bags. Next in line are a series of “lockers” and cubbies - just right for coats, hats and book bags. Further inside is a wrap-around window seat with cedar shoe racks beneath. A stainless steel dog feeding station rounds out the amenities - all built atop a natural Vermont slate floor.
On the lower level, the addition features a full bathroom and a “Dude Pod” - a compact work and play space for the resident code monkey. Outfitted with a stand-up desk and an electronic drum kit, one needs only emerge for Mountain Dew refills and familial visits.
Within the existing space, we added an ensuite bathroom for the third floor bedroom. The second floor bathroom and first floor powder room were also gutted and remodeled.
The master bedroom was extensively remodeled - given a vaulted ceiling and a wall of floor-to-roof built-ins accessed with a rolling ladder.
An extensive, multi-level deck and screen house was added to provide outdoor living space, with secure, dry storage below.
Design Criteria:
- Update house with a high sustainability standard.
- Provide bathroom for daughters’ third floor bedroom.
- Update remaining bathrooms
- Update cramped, low ceilinged master bedroom
- Provide mudroom/entryway solutions.
- Provide a window seating space with good visibility of back and side yards – to keep an eye on the kids at play.
- Replace old deck with a updated deck/screen porch combination.
- Update sitting room with a wood stove and mantle.
Special Features:
- Insulated Concrete Forms used for Dude Pod foundation.
- Soy-based spray foam insulation used in the addition and master bedroom.
- Paperstone countertops in mudroom.
- Zero-VOC paints and finishes used throughout the project.
- All decking and trim for the deck/screen porch is made from 100% recycled HDPE (milk jugs, soda, water bottles)
- High efficiency combination washer/dryer.

Sponsored
Sunbury, OH
J.Holderby - Renovations
Franklin County's Leading General Contractors - 2X Best of Houzz!


 Meyer Design

A scullery is like a mud room for a kitchen; sometimes we design these areas as a true working kitchen. This scullery functions as a pantry, storage area, baking counter and supplement to the butler's pantry. The beautiful brass accents look fantastic with the black cabinetry, white subway tile and quartz counter-tops!

 William Guidero Planning and Design
interior designer: Kathryn Smith
Large cottage galley light wood floor kitchen pantry photo in Orange County with a farmhouse sink, recessed-panel cabinets, white cabinets, wood countertops, white backsplash and subway tile backsplash
Large cottage galley light wood floor kitchen pantry photo in Orange County with a farmhouse sink, recessed-panel cabinets, white cabinets, wood countertops, white backsplash and subway tile backsplash

 Room & Board
Reduce. Reuse. Recycle. These hooks do it all. To reduce waste, we designed these hooks to be made of excess material from other products. Plus, the 100 percent recycled high-density plastic is made primarily from post-consumer products like milk jugs. Eco-friendly and durable, these modern hooks can be used indoors or out.


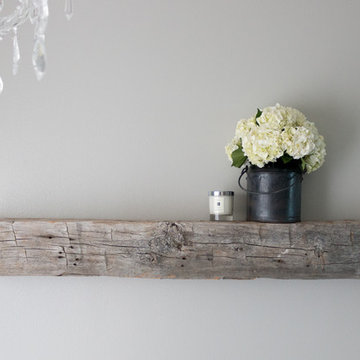
 Laura Lochrin Interiors
rustic wood shelf, chandelier, bathroom, master bath
Mid-sized country master white tile claw-foot bathtub photo in San Diego with gray walls
Mid-sized country master white tile claw-foot bathtub photo in San Diego with gray walls

 Savvy Kitchens
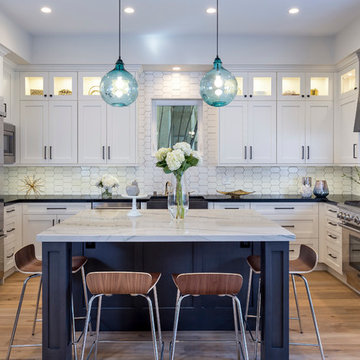
Inspiration for a large timeless u-shaped light wood floor eat-in kitchen remodel in Los Angeles with a farmhouse sink, shaker cabinets, white cabinets, white backsplash, stainless steel appliances and an island
8