
Search results for "Use step" in Home Design Ideas
 Joe Riley Construction
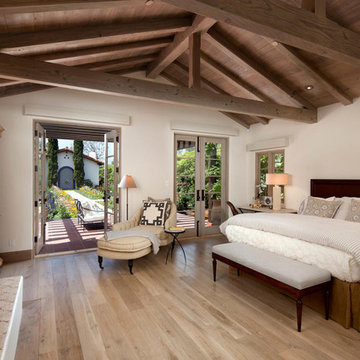
Example of a tuscan light wood floor bedroom design in Santa Barbara with beige walls and a standard fireplace
 Wagner Hodgson
Photographer: Michael Del Rossi
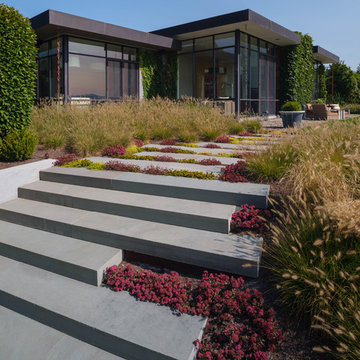
This is an example of a mid-century modern landscaping in Boston.
This is an example of a mid-century modern landscaping in Boston.


Find the right local pro for your project
 Develop Architects LLC

Modern Farmhouse. White & black. White board and batten siding combined with painted white brick. Wood posts and porch soffit for natural colors.
Example of a mid-sized country white two-story mixed siding house exterior design in Salt Lake City with a mixed material roof and a hip roof
Example of a mid-sized country white two-story mixed siding house exterior design in Salt Lake City with a mixed material roof and a hip roof

 Studio Shed - Live Large. Build Small.
4x8 Pinyon Studio SHED - these are a great way to store anything from lawn tools to art supplies or athletic gear. The Pinyon comes flat packed and is shipped as a DIY installation - a 1-2 day project depending on your building experience. One owner had his up in just 3 hours! Many choose to install their Pinyon against the side of their home. Pictured here: a Pinyon sits perpendicular to it's big brother, a 10x12 Studio Shed home office.

 Allan Block Retaining Wall and Patio Wall Systems
Allan Block products can be used to create many types of applications including stairs. These projects were built in Pennsylvania and Maryland using products from Nitterhouse Concrete. They offer great colors and textures to compliment any outdoor landscaping the customer has requested. Beautiful stair application with terraced walls and flowing pathway to a large patio.
Photos provided by Allan Block Corporation
 Alchemy Architects
Alchemy Architects, Geoffrey Warner
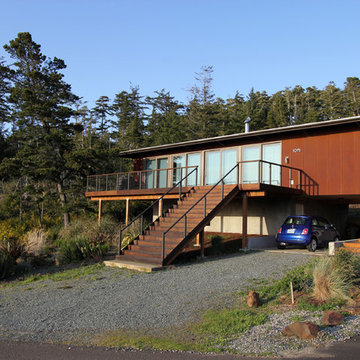
Small minimalist one-story metal flat roof photo in Minneapolis
Small minimalist one-story metal flat roof photo in Minneapolis

Sponsored
Columbus, OH

Hope Restoration & General Contracting
Columbus Design-Build, Kitchen & Bath Remodeling, Historic Renovations
 AD Design Inc

Mid-sized elegant backyard gravel patio photo in Los Angeles with a fire pit and no cover

 Samantha Stein Interiors
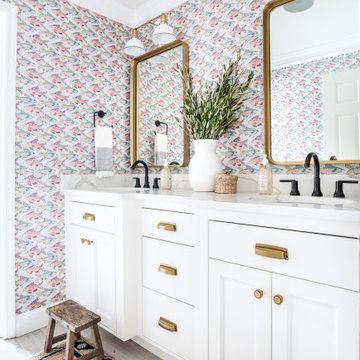
Bathroom - country gray floor bathroom idea in Nashville with recessed-panel cabinets, white cabinets, multicolored walls, an undermount sink and white countertops
 Hayley Bridges Design

Example of a large southwest backyard stone patio design in Santa Barbara with a fire pit and a roof extension

 New Creations Custom Kitchen and Bath
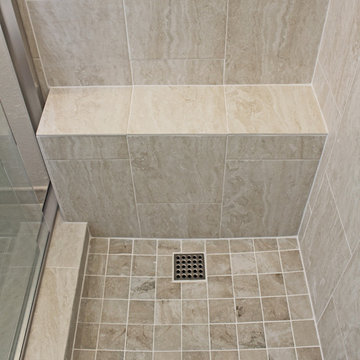
White painted cabinets, Beige tile, light walls, counter tops, and plumbing fixtures give a light and open feeling to this small bathroom. Colorful specialty tile in oversize lighted niche on center of shower wall provides an interesting focal point. Another niche in the wall on the left of the counter top features a glass shelf, specialty tile on back of the niche, and the field tile used in the shower was used on all four sides of this niche. In the shower, we ran into an exposed pipe near the floor that could not be moved easily, so we build a small shaving step. Glass sliding door needed a header, but is Frameless otherwise, allowing as much openness and visibility as possible in this small bathroom, and makes the shower seem larger than if a framed shower enclosure were used.



 Chermak Construction, Inc.
Our client’s intension was to make this bathroom suite a very specialized spa retreat. She envisioned exquisite, highly crafted components and loved the colors gold and purple. We were challenged to mix contemporary, traditional and rustic features.
Also on the wish-list were a sizeable wardrobe room and a meditative loft-like retreat. Hydronic heated flooring was installed throughout. The numerous features in this project required replacement of the home’s plumbing and electrical systems. The cedar ceiling and other places in the room replicate what is found in the rest of the home. The project encompassed 400 sq. feet.
Features found at one end of the suite are new stained glass windows – designed to match to existing, a Giallo Rio slab granite platform and a Carlton clawfoot tub. The platform is banded at the floor by a mosaic of 1″ x 1″ glass tile.
Near the tub platform area is a large walnut stained vanity with Contemporary slab door fronts and shaker drawers. This is the larger of two separate vanities. Each are enhanced with hand blown artisan pendant lighting.
A custom fireplace is centrally placed as a dominant design feature. The hammered copper that surrounds the fireplace and vent pipe were crafted by a talented local tradesman. It is topped with a Café Imperial marble.
A lavishly appointed shower is the centerpiece of the bathroom suite. The many slabs of granite used on this project were chosen for the beautiful veins of quartz, purple and gold that our client adores.
Two distinct spaces flank a small vanity; the wardrobe and the loft-like Magic Room. Both precisely fulfill their intended practical and meditative purposes. A floor to ceiling wardrobe and oversized built-in dresser keep clothing, shoes and accessories organized. The dresser is topped with the same marble used atop the fireplace and inset into the wardrobe flooring.
The Magic Room is a space for resting, reading or just gazing out on the serene setting. The reading lights are Oil Rubbed Bronze. A drawer within the step up to the loft keeps reading and writing materials neatly tucked away.
Within the highly customized space, marble, granite, copper and art glass come together in a harmonious design that is organized for maximum rejuvenation that pleases our client to not end!
 Scott Edwards Architecture
Pete Eckert

Inspiration for a mid-sized mid-century modern patio remodel in Portland
Inspiration for a mid-sized mid-century modern patio remodel in Portland


 Robare Custom Homes
Photography by Ric Johnson http://www.RicJPhotography.com
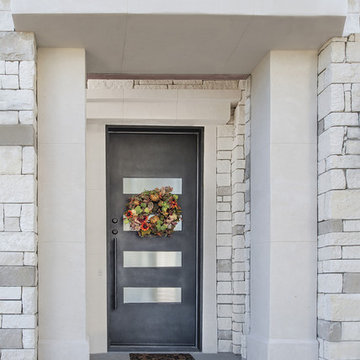
Single front door - transitional single front door idea in Austin with a gray front door
Single front door - transitional single front door idea in Austin with a gray front door




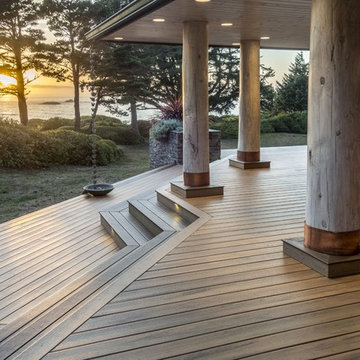
 TimberTech
TimberTech® decking in Tigerwood from the Legacy Collection.
Inspiration for a transitional porch remodel in Chicago
Inspiration for a transitional porch remodel in Chicago

76