
Search results for "Useable" in Home Design Ideas
 Beall's Nursery & Landscaping
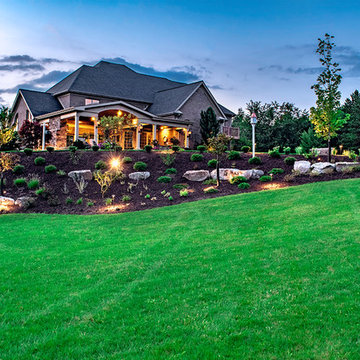
New construction and original landscaping completed in 2010. Original design had boulders between the driveway and home to minimize the stop and create curb appeal. An assortment of unusual trees (lions head maple, moon rise maple, hinokie cypress, twisted baby locus, and paper bark maple and others) were installed to compliment the home on the naturally wooded lot. Many different perennials and flowering shrubs were installed between these unique specimen trees to provide interest throughout the year.
Phase 2 was initiated by the homeowner in 2016 were we landscaped the backyard, which was overgrown with wild trees. It was cleared to create a more useable space and play area for children. Our design team created a master landscape plan and was an integral part with the approval process with the municipality. We worked in tandem with an engineering firm to design and install a bio-retention pond. The pond was designed to take all of the runoff from the newly landscaped backyard. Wet loving plants were incorporated into the pond to beautify the area and absorb the water. A custom, multi-level play set was installed over artificial turf to blend with the newly expanded lawn area. An assortment of trees, shrubs and perennial were installed on the hillside separating the upper yard and newly expanded lower area. Low voltage landscape lighting was expanded to highlight the new plantings and provide light for the children to play in the evening. Our landscape design complimented he newly installed covered outdoor living space.
 Building Designers Association of Australia
Located on a heritage-lined street in Melbourne’s Williamstown, a young family were seeking a contemporary home with ample room to grow. Benni Trajcevski of Achieve Design Group answered their call, creating the epitome of modern living concealed behind a modest façade. To achieve the long wish list including large indoor and outdoor gathering spaces to entertain family and friends, separate adult and children living and sleeping zones, and a pool suitable for year-round use, Benni has maximised every inch of the block. Seamless transitional spaces link inside with out. This flow between the indoors and outdoors is a key feature of the home, achieved through generous open floor planning and glazing. For example, large hidden sliding doors allow the pool to be closed-off for use in winter; acrylic glass panels link the pool with the sunken lounge, which includes a fire pit for year-round comfort. The inclusion of a courtyard and voids throughout create separate useable zones while maintaining the feeling of spaciousness. Orientated to the north and surrounded with floor to ceiling windows to optimise natural light, the courtyard divides the formal lounge area with the informal living area, while the first floor is divided into four separate wings for privacy and functionality. The interiors are detailed with quality materials and finishes to achieve a sleek and sophisticated aesthetic. Contrasting materials in muted tones, including tiles, steel and lightweight timbers are featured throughout. Corian and a moss green wall are unexpected features.
 Tali Hardonag Architect
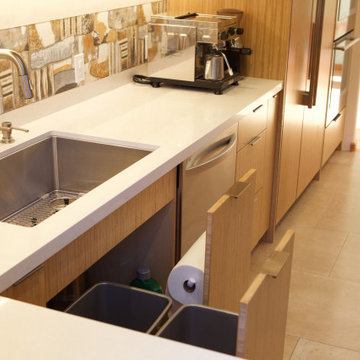
Selecting an Elkay right-drain sink offered more useable space in the cabinet below. The drain and garbage disposal are on the right. Two full size trash compartments slide in on the left. The paper towel hangs from the door on the right, with enough height for dishwasher detergent and cleaners on the bottom of the pullout
Photography: Nadine Priestley Photography
Find the right local pro for your project
 Mission Exteriors
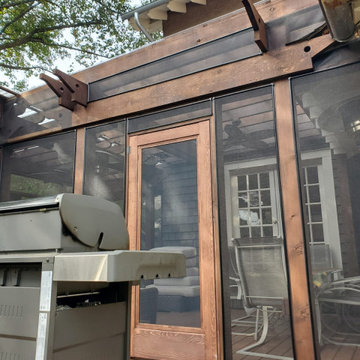
For this Pergola in Northwest DC, we extended the existing structure and upgraded the wood to stained Western Cedar and used Azek in Mahogany. for the deck floor and steps, installed a screen system, and a new polycarbonate roof. The perks of going with this type of roofing material is its impact resistance and thermal insulation compared to glass.
 FTC - Final Touch Construction of Colorado
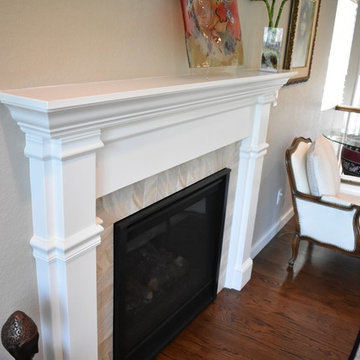
This beautiful 1950's craftsman needed a redo, inside and out. After gutting it down to it's studs, the main floor and basement were redesigned for much more useable space. Three tiny bedrooms upstairs became a large master with a double sink on suite and a guest bedroom with a beautiful new bathroom. The stairway that was in the kitchen was relocated so the kitchen became larger and much more usable. The basement went from a red and orange monstrosity to a soothing family room, bedroom and new bathroom as well as an updated laundry room and storage closet. New windows and doors, as well as an egress window was added to make it code compliant. A new roof and fireplace finished off the remodel of this cozy, colorful craftsman cottage. Photos were taken by Moore House Photos by Jett (Jett Moore Photographer).
 Beall's Nursery & Landscaping
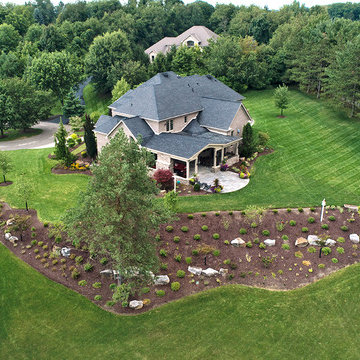
New construction and original landscaping completed in 2010. Original design had boulders between the driveway and home to minimize the stop and create curb appeal. An assortment of unusual trees (lions head maple, moon rise maple, hinokie cypress, twisted baby locus, and paper bark maple and others) were installed to compliment the home on the naturally wooded lot. Many different perennials and flowering shrubs were installed between these unique specimen trees to provide interest throughout the year.
Phase 2 was initiated by the homeowner in 2016 were we landscaped the backyard, which was overgrown with wild trees. It was cleared to create a more useable space and play area for children. Our design team created a master landscape plan and was an integral part with the approval process with the municipality. We worked in tandem with an engineering firm to design and install a bio-retention pond. The pond was designed to take all of the runoff from the newly landscaped backyard. Wet loving plants were incorporated into the pond to beautify the area and absorb the water. A custom, multi-level play set was installed over artificial turf to blend with the newly expanded lawn area. An assortment of trees, shrubs and perennial were installed on the hillside separating the upper yard and newly expanded lower area. Low voltage landscape lighting was expanded to highlight the new plantings and provide light for the children to play in the evening. Our landscape design complimented he newly installed covered outdoor living space.
 Urban Habitats Landscape Studio
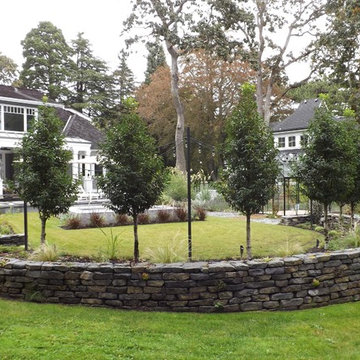
This beautiful horseshoe-shaped retaining wall increases useable space in an otherwise sloping back yard, while creating a stunning design feature. The low maintenance garden contains ornamental grasses, herbs and drought tolerant perennials.
Photo:Urban Habitats Landscape Studio
 KMSalter Design
Cameron St. Photography
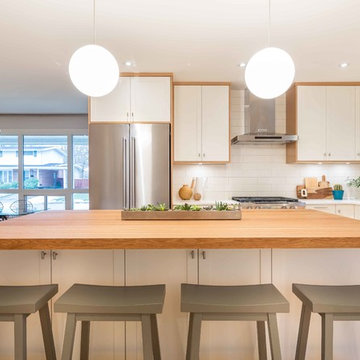
Open concept kitchen - small 1950s l-shaped light wood floor open concept kitchen idea in Toronto with a farmhouse sink, recessed-panel cabinets, white cabinets, solid surface countertops, white backsplash, subway tile backsplash, stainless steel appliances and an island
Open concept kitchen - small 1950s l-shaped light wood floor open concept kitchen idea in Toronto with a farmhouse sink, recessed-panel cabinets, white cabinets, solid surface countertops, white backsplash, subway tile backsplash, stainless steel appliances and an island
 The Boutique Real Estate Group
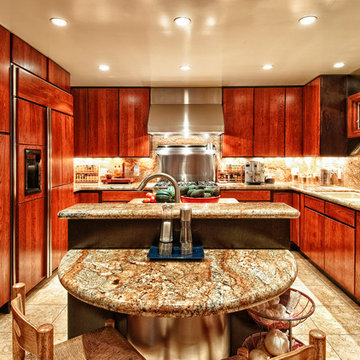
Nestled in the quiet hills of La Habra Heights is this 3 bedroom, 3 bath home with beautiful views. Features include remodeled chef's kitchen with solid cherry cabinets, granite counter tops and over $20,000 in top of the line appliances. Newer Pella triple pane windows with built in mini blinds. Newly remodeled master bath with huge walk in shower. 2 master suites upstairs and 1 bedroom and full bath downstairs. The downstairs bedroom has been converted to an office but can be easily switched back. Large decks all around the house with a built in hot tub and sitting area right off of the family room. This property has too many fruit trees to list and a concrete walk way that takes you all the way up to the top of the hill making your backyard very useable.
 Lakota Cove
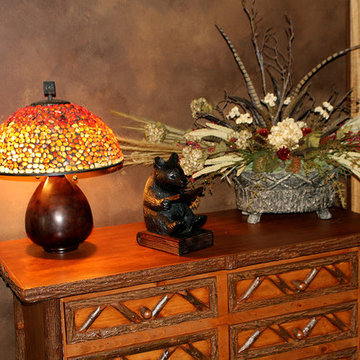
The quietness of this scene shows the beautiful faux finish in the background. A dresser should be useable but yet a showcase at the same time. The bear is suggesting to quietly read your book while the lamp gives an amber glow. The floral arrangement was made for the Southern Living home by the Lakota Cove team.
 Debbie Etheridge Interior Design
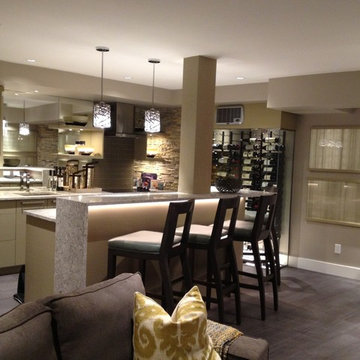
An active family who have been friends and clients of Debbie Etheridge for many years presented her with an exciting yet formidable challenge--to transform their lower level, a dark unfinished basement into a useable, comfortable space where they could relax and lounge as a family, or entertain guests in style. Debbie Etheridge had completed several projects on the family's homes over the years but with this project she had her work cut out. In addition to being a dank, dark below ground basement with no delineated functional rooms, the space possessed many different angles and awkward ducting bulkheads to contend with. With the use of durable vinyl plank flooring, multileveled, innovative lighting, quartz countertops, sleek wood cabinetry, back-painted glass, and stacked stone columns, Debbie designed a space which exudes comfort, elegance and light. In addition to the recessed pots and wall washers, she used pendants, LED under cabinet and counter lighting and specified the installation of metallic back painted glass panels to dramatically enhance reflected brightness and somewhat mimic windows in the windowless space. Durable fabrics (like chenille) in neutral colours wear well and add cozy texture. A custom wine unit was installed. Before the transformation the space was just a large, unruly storage area. Now, the newly designed space functions as the bedazzling basement of they family's dreams. The contractor Paul Blewman of PTB Construction skillfully orchestrated the build, and the quarter cut white oak slab cabinetry for the kitchen and bathroom was provided by Kitchens by Design in North Vancouver.
 Kimberlee Marie Interiors
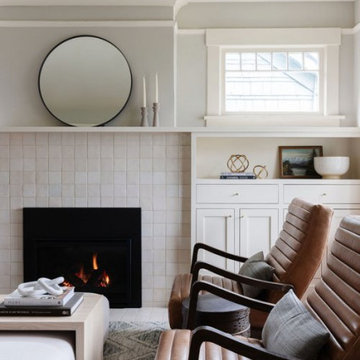
When our client came to us, she was stumped with how to turn her small living room into a cozy, useable family room. The living room and dining room blended together in a long and skinny open concept floor plan. It was difficult for our client to find furniture that fit the space well. It also left an awkward space between the living and dining areas that she didn’t know what to do with. She also needed help reimagining her office, which is situated right off the entry. She needed an eye-catching yet functional space to work from home.
In the living room, we reimagined the fireplace surround and added built-ins so she and her family could store their large record collection, games, and books. We did a custom sofa to ensure it fits the space and maximized the seating. We added texture and pattern through accessories and balanced the sofa with two warm leather chairs. We updated the dining room furniture and added a little seating area to help connect the spaces. Now there is a permanent home for their record player and a cozy spot to curl up in when listening to music.
For the office, we decided to add a pop of color, so it contrasted well with the neutral living space. The office also needed built-ins for our client’s large cookbook collection and a desk where she and her sons could rotate between work, homework, and computer games. We decided to add a bench seat to maximize space below the window and a lounge chair for additional seating.
 Rockledge Design + Architecture
Part of a major renovation that touched all corners of a 120-year-old Bloomfield home, this project is full of style and charming Victorian details.
As an avid home cook, one of our client’s top priorities was maximizing storage throughout the space. To make the compact kitchen more functional, we removed a small peninsula containing the sink and dishwasher which was splitting the space in half. We also adjusted the size of the windows, bringing them above countertop height which allowed for a new “U-shaped” layout. What this room lacked in useable wall space was made up for in height — we took advantage of the generous 9-foot tall space, bringing the custom cabinetry all the way to the ceiling. Our client also opted for a slightly smaller Euro-style refrigerator, allowing for even more storage along that wall.
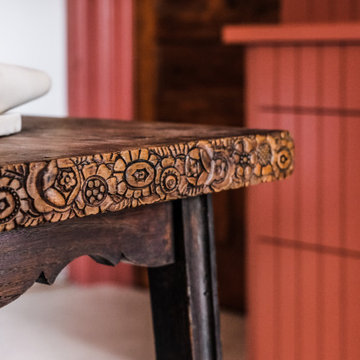
Central to the refrigerator, eco-friendly induction range, and farmhouse style sink, a hand carved antique Spanish work table provides the perfect prep zone, complete with an adjustable high-low fluted ceramic pendant above. A few other places where form meets function: a brass hanging rail along the range wall, a custom integral drainboard in the soapstone countertop, under cabinet lighting and hidden outlets, cushioned anti-fatigue Marmoleum sheet flooring, and a show-stopping gantry style faucet in a living unlacquered brass finish.
 1 AD Studio LLC
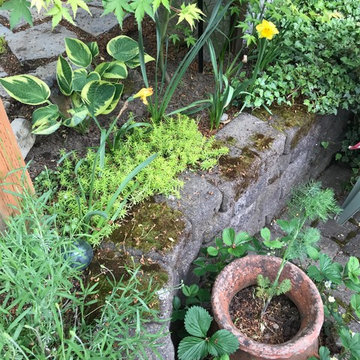
Small garden at edge of sunken patio
Inspiration for a small contemporary landscaping in Seattle.
Inspiration for a small contemporary landscaping in Seattle.
 Planscape, An Outdoor Design Company
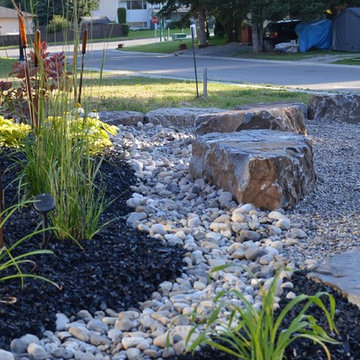
Another design that creates a useable front yard that includes a fire pit, a large rock retaining wall, and easy low maintenance plants creating amazing curb appeal. The side yard has beautiful large steps and a false creek. The back yard is a simple sodded area for kids and grandkids to play.
 User

UserWhat a transformation, from poorly laid, uneven turf to a useable space for entertaining & relaxing. This backyard is now the ideal place to entertain, spend the chilly months by the firepit or beat the heat under an open-air pergola with views of tropical garden beds and a water feature.
 Dallas and Betsy
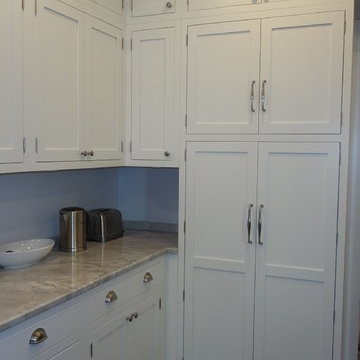
This unit is a 6-plex downtown Chicago, with a furnace in kitchen. The expense was to grand to replace to a smaller unit, so we worked around the existing. Above tall cabinet here we have just doors and face frame to hide the ductwork, and then useable stacked cabinets on adjacent wall.
 studio M MERGE
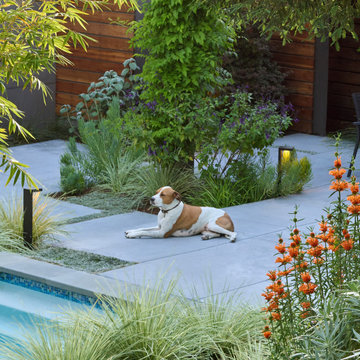
Mid Century Modern outdoor living with carefully designed concrete paving to maximize use-ability and lush garden space. Lions Tail (orange flowers), lomandra, dymondia (walkable ground cover), salvias, trumpet vine and succulents soften the concrete paving. Horizontal wood walls create layers and privacy. Dog friendly!
 Terrain
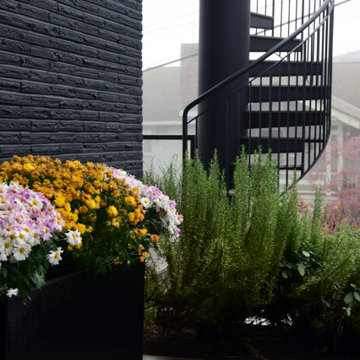
ollowing a total house remodel, Terrain collaborated with the landscape designer to create an urban oasis comprised of rockery stairs and walls combined with contemporary lines of steel retaining walls. A mixture of cast-in-place concrete patios and softscape make this a useable space for the whole family while maintaining privacy from neighbors.
Designed by Barbara Lycett Landscape Designers
 Accent Landscapes

This yard originally featured a lot of slope and didn't leave much space for play. By building 2 retaining walls, we were able to terrace the landscape, offering a lot more useable space for play and incorporating some drought tolerant plant beds as well.
38