
Search results for "Useable" in Home Design Ideas
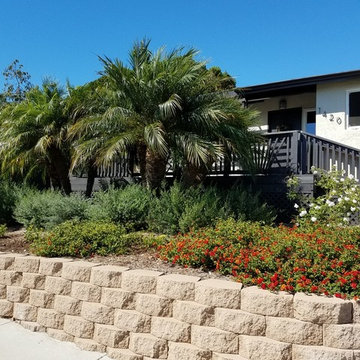
 Ornamental Gardens by Lisa
This front yard was overgrown with Pygmy Date palms and Euonymus. A few of the palms were removed and colorful Lantana and Coast Rosemary added.
Inspiration for a mid-sized traditional full sun front yard retaining wall landscape in San Diego.
Inspiration for a mid-sized traditional full sun front yard retaining wall landscape in San Diego.
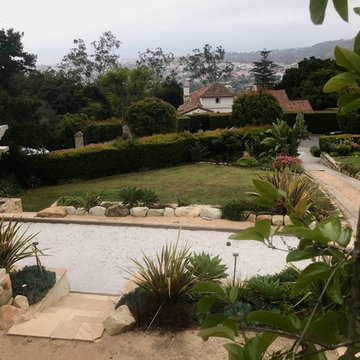
 Ashley Farrell Landscape Design
Outdoor Kitchen with Farm table and Arbor with Stone Pillars. Ashley Farrell Landscape Design
Inspiration for a mediterranean landscaping in Santa Barbara.
Inspiration for a mediterranean landscaping in Santa Barbara.
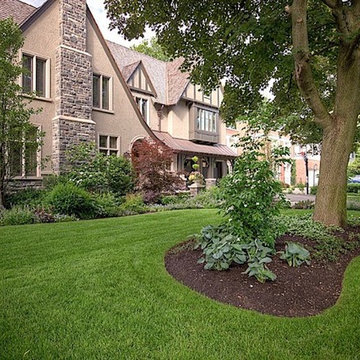
 Landscape Plus Ltd
Our challenge was to take a new build and create a setting that says it isn't. Dramatic tasteful lines, great textures and material choices made this home a pleasure to work with.
Granite from the house was taken as a lead and pulled down as part of the stone mix into everything from the driveway borders to columns to walling and finally to the barbeque. Gentle but confident lines mixed with deep plantings and a lovely sunken backyard sitting area creates a solid,
well-grounded useable space.
Find the right local pro for your project
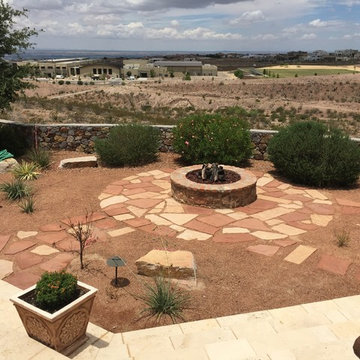
 Southwest Greens New Mexico
Nicely landscaped back yard with xeric plants and crusher fines. Replaced with turf for a more useable area.
Mid-sized southwest home design photo in Austin
Mid-sized southwest home design photo in Austin
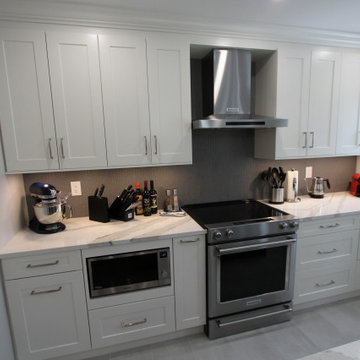
 Classic Kitchens Designs & Renovations Ltd.
Our customer was tired of having a tiny food preparation space that occupied only a small part of their kitchen. We worked with them to make the entire kitchen space useable and the result is nothing short of an amazing change! We started with bulkhead removal to allowing cabinets extending to the ceiling. New Porcelain flooring was installed followed by Benjamin Moore custom painted cabinetry in the customers chosen colours. Beautiful quartz ounters were then installed followed by a mosaic backsplash to tie it all together. Stunning! Check out the before pics to see where we started!
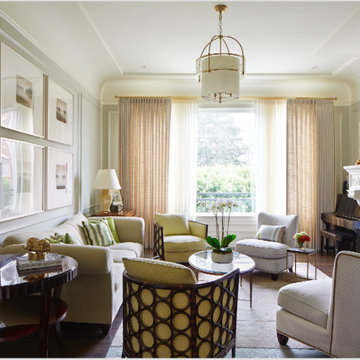
 Cook Construction
This project is the definition of where the finesse of craftsmanship and structural brute must meet and far exceed client expectations.
The massive undertaking of excavating 700 cubic yards of soil to add a new basement below the existing structure took this 2-story home to 4,000 square feet. This now 3-story Victorian boasts 1,800 additional square feet of useable space including a third living room with soundproof insulation and custom built-in cabinetry, a wet bar, full bathroom with Waterworks fixtures and intricate marble tile, private office, laundry room equipped with a chute from every floor, and a gym & guest room.
Restoring, the original upper 2 floors of this stunning Victorian to its former glory was another challenge in and of itself. Rehabbing vaulted coved ceilings & original early 19th century mantels, renovating the bedrooms and bathrooms, updating the kitchen and creating an indoor/outdoor experience by installing doors in the former window locations between the dining room and patio were just a few key elements of this project.
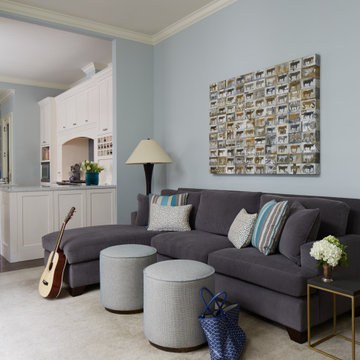 Cook Construction
This project is the definition of where the finesse of craftsmanship and structural brute must meet and far exceed client expectations.
The massive undertaking of excavating 700 cubic yards of soil to add a new basement below the existing structure took this 2-story home to 4,000 square feet. This now 3-story Victorian boasts 1,800 additional square feet of useable space including a third living room with soundproof insulation and custom built-in cabinetry, a wet bar, full bathroom with Waterworks fixtures and intricate marble tile, private office, laundry room equipped with a chute from every floor, and a gym & guest room.
Restoring, the original upper 2 floors of this stunning Victorian to its former glory was another challenge in and of itself. Rehabbing vaulted coved ceilings & original early 19th century mantels, renovating the bedrooms and bathrooms, updating the kitchen and creating an indoor/outdoor experience by installing doors in the former window locations between the dining room and patio were just a few key elements of this project.
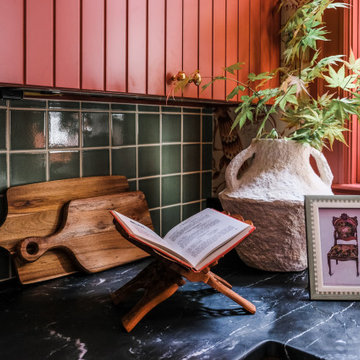
 Rockledge Design + Architecture
Part of a major renovation that touched all corners of a 120-year-old Bloomfield home, this project is full of style and charming Victorian details.
As an avid home cook, one of our client’s top priorities was maximizing storage throughout the space. To make the compact kitchen more functional, we removed a small peninsula containing the sink and dishwasher which was splitting the space in half. We also adjusted the size of the windows, bringing them above countertop height which allowed for a new “U-shaped” layout. What this room lacked in useable wall space was made up for in height — we took advantage of the generous 9-foot tall space, bringing the custom cabinetry all the way to the ceiling. Our client also opted for a slightly smaller Euro-style refrigerator, allowing for even more storage along that wall.
Central to the refrigerator, eco-friendly induction range, and farmhouse style sink, a hand carved antique Spanish work table provides the perfect prep zone, complete with an adjustable high-low fluted ceramic pendant above. A few other places where form meets function: a brass hanging rail along the range wall, a custom integral drainboard in the soapstone countertop, under cabinet lighting and hidden outlets, cushioned anti-fatigue Marmoleum sheet flooring, and a show-stopping gantry style faucet in a living unlacquered brass finish.
 Foran Interior Design
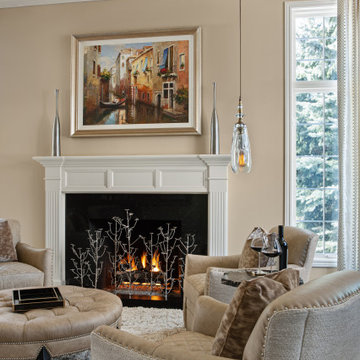
This was a little used living room that was turn into the favorite room in the house. The room was designed to be a music/wine lounge. We used four comfortable chairs facing each other for great conversation. The chairs have quilted leather seats and down silk velvet pillows. The artsy fireplace screen appears to be floating on their black granite hearth. The beautiful spot tables have petrified wood tops.
This client wanted to update their home to light and Modern from dark and Old World.
The whole house was painted in a light color and the wood floor and stair railing were refinished in a brown/grey stain.. We also made the rooms more useable. We changed the unused living room into a music/wine lounge.
The kitchen cabinets were painted off white and we put in new counter tops, backsplash, lighting, bar stools and hardware. The rest of the home was also updated.
 Ashley Farrell Landscape Design
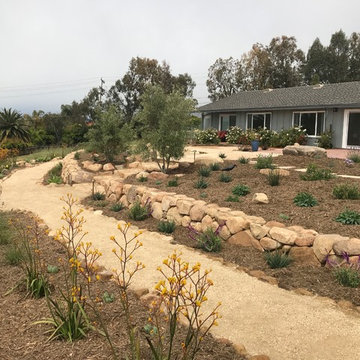
Ashley Farrell Landscape Design Photograph. Sandstone terracing creates level areas and useable spaces.
Design ideas for a southwestern landscaping in Santa Barbara.
Design ideas for a southwestern landscaping in Santa Barbara.
 North Shore Kitchen & Bath
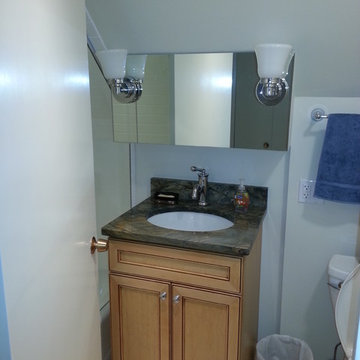
The original layout of the tub/shower had the shower head installed on the awkward angled ceiling area, at a really low height, making it virtually unusable. By swapping the plumbing wall location, we were able to install a standard height shower head and tub combination, making this shower useable. The lighting was also not adequate in this bath. Without a window and only a small light in the ceiling, the space was dimly lit. By adding in some cleverly placed sconces and keeping the finishes light, we were able to brighten up the space.

 Keystone Custom Decks
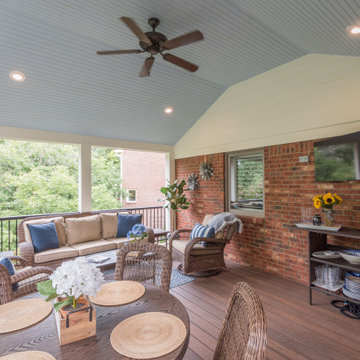
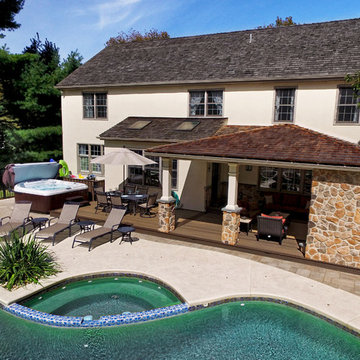
Starting with a multi-level, splintering old deck that didn’t transition well to the pool area - our goal was to great a more enjoyable and useable space where the homeowners can spend time relaxing & hosting poolside parties. We worked closely with the township to maximize the allowable impervious coverage for the property, which included reconfiguring all the landscaping to allow for more hardscaping. To say this backyard got a facelift is an understatement. Everything got some attention; from staining & sealing the concrete around the pool, tucking away the pool equipment, building an all new porch complete with gorgeous stonework & fireplace. Meeting the needs of the homeowners & surpassing their dreams is one of our favorite things, and with this design – that was exactly the case.

 Beall's Nursery & Landscaping
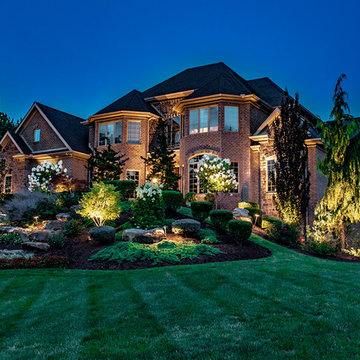
New construction and original landscaping completed in 2010. Original design had boulders between the driveway and home to minimize the stop and create curb appeal. An assortment of unusual trees (lions head maple, moon rise maple, hinokie cypress, twisted baby locus, and paper bark maple and others) were installed to compliment the home on the naturally wooded lot. Many different perennials and flowering shrubs were installed between these unique specimen trees to provide interest throughout the year.
Phase 2 was initiated by the homeowner in 2016 were we landscaped the backyard, which was overgrown with wild trees. It was cleared to create a more useable space and play area for children. Our design team created a master landscape plan and was an integral part with the approval process with the municipality. We worked in tandem with an engineering firm to design and install a bio-retention pond. The pond was designed to take all of the runoff from the newly landscaped backyard. Wet loving plants were incorporated into the pond to beautify the area and absorb the water. A custom, multi-level play set was installed over artificial turf to blend with the newly expanded lawn area. An assortment of trees, shrubs and perennial were installed on the hillside separating the upper yard and newly expanded lower area. Low voltage landscape lighting was expanded to highlight the new plantings and provide light for the children to play in the evening. Our landscape design complimented he newly installed covered outdoor living space.
 Ashley Farrell Landscape Design
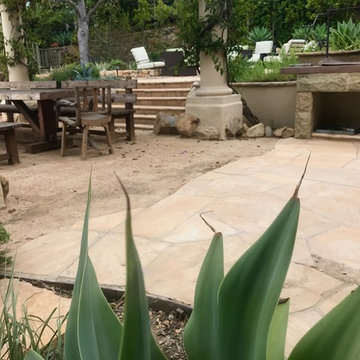
Santa Maria Style Grill in the Outdoor Kitchen Sink. Ashley Farrell Landscape Design
Patio - mediterranean patio idea in Santa Barbara
Patio - mediterranean patio idea in Santa Barbara

 Pinnacle Design & Remodeling
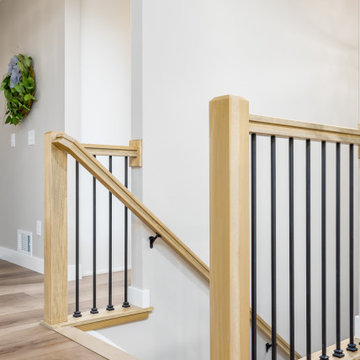
From a sunken living space, leaking windows with birds living in the siding, no electrical overhead lighting, etc. We transformed this front family living room into a one-level useable space for lots of entertaining! We made everything one level, with new windows, better lighting, and a whole new stair railing system to help elevate the space with timeless neutral features.
 Closet Factory
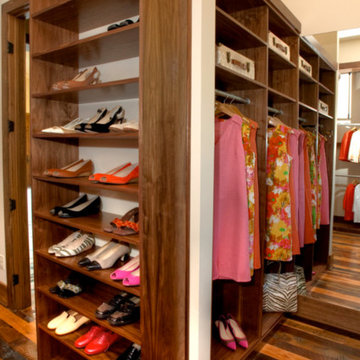
Designed by Closet Factory Kentucky. This walnut wood walk-in closet is cohesive throughout the space, as the flooring, drawers, cabinets, and shelves have all been custom stained to blend seamlessly together. Just because this stained walnut walk-in looks stylish doesn’t mean it lacks functionality. Here we have triple-hanging sections made accessible by manual pull-down rods, ensuring that every inch of useable wall space is maximized to its full potential. Space-saving accessories like concealed hampers further this idea of combining form and function to help keep this beautiful closet organized.
 Landscape Plus Ltd
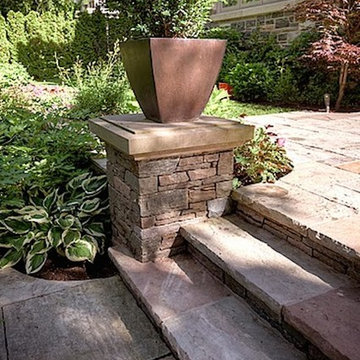
Our challenge was to take a new build and create a setting that says it isn't. Dramatic tasteful lines, great textures and material choices made this home a pleasure to work with.
Granite from the house was taken as a lead and pulled down as part of the stone mix into everything from the driveway borders to columns to walling and finally to the barbeque. Gentle but confident lines mixed with deep plantings and a lovely sunken backyard sitting area creates a solid,
well-grounded useable space.
40