
Search results for "Useable" in Home Design Ideas

 Charlotte Fiberglass Pools
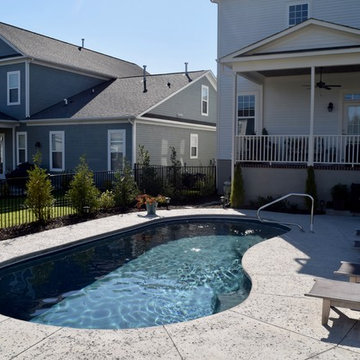
Gabe Ortiz This Trilogy Fiberglass Columbia Model, flat back kidney shaped swimming pool, in river rock color, is 14.5’ x 28’. The shallow depth is 5’ and 10” depth at deep end.
The deck is a Smooth Finished Concrete with a Rock Salt Finish and Cantilever Coping
Project also had a 3 ft retaining wall built to combat slope and keep whole yard as useable space. All Pentair equipment used and a Color Changing LED Light is in the pool as well.
Find the right local pro for your project
 Case Architects & Remodelers
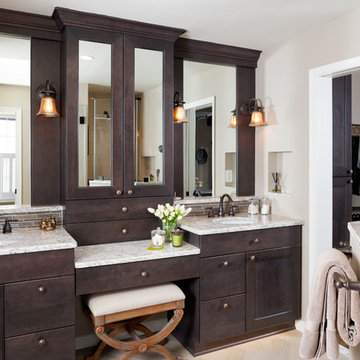
Project Developer MJ Englert
http://www.houzz.com/pro/mjenglert/mj-englert-ckbr-udcp-case-design-remodeling-inc
Designer Elena Eskandari
http://www.houzz.com/pro/eeskandari/elena-eskandari-case-design-remodeling-inc
Photography: Stacy Zarin Goldberg
 Ashley Farrell Landscape Design
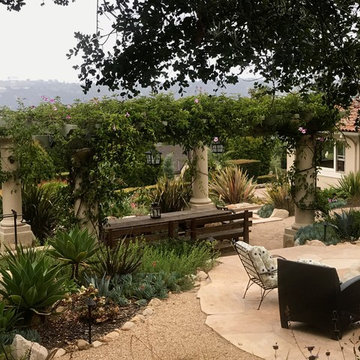
An Outdoor Room with a Flagstone Patio and Beautiful Drought Tolerant Landscaping. Ashley Farrell Landscape Design
Inspiration for a mediterranean landscaping in Santa Barbara.
Inspiration for a mediterranean landscaping in Santa Barbara.
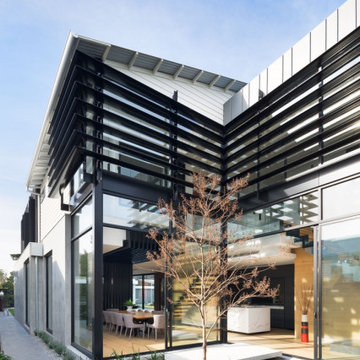
 Building Designers Association of Australia
Located on a heritage-lined street in Melbourne’s Williamstown, a young family were seeking a contemporary home with ample room to grow. Benni Trajcevski of Achieve Design Group answered their call, creating the epitome of modern living concealed behind a modest façade. To achieve the long wish list including large indoor and outdoor gathering spaces to entertain family and friends, separate adult and children living and sleeping zones, and a pool suitable for year-round use, Benni has maximised every inch of the block. Seamless transitional spaces link inside with out. This flow between the indoors and outdoors is a key feature of the home, achieved through generous open floor planning and glazing. For example, large hidden sliding doors allow the pool to be closed-off for use in winter; acrylic glass panels link the pool with the sunken lounge, which includes a fire pit for year-round comfort. The inclusion of a courtyard and voids throughout create separate useable zones while maintaining the feeling of spaciousness. Orientated to the north and surrounded with floor to ceiling windows to optimise natural light, the courtyard divides the formal lounge area with the informal living area, while the first floor is divided into four separate wings for privacy and functionality. The interiors are detailed with quality materials and finishes to achieve a sleek and sophisticated aesthetic. Contrasting materials in muted tones, including tiles, steel and lightweight timbers are featured throughout. Corian and a moss green wall are unexpected features.
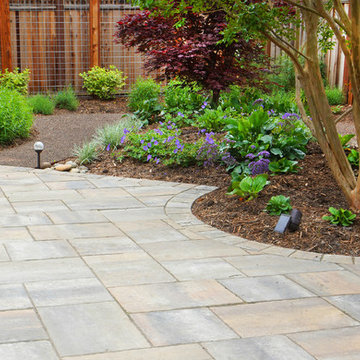
 Garden of Ease Landscaping & Design
This fresh patio was updated with a new patio with pavers, creating a useable outdoor living space. Plantings, lighting and a grean teal pathway all help circle the patio in tranquility. High five coated fencing creates a backdrop against the fencing, as well as providing a trellis in front of the spa, providing privacy as the new landscaping grows.
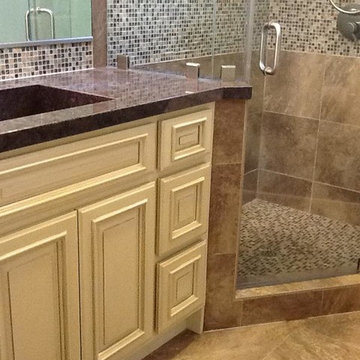
 WC Design Center
To maximize space in this small beach home bathroom, we created an integrated granite sink, with no visible drain to keep everything clean and use-able. To keep the space warm and cottage like (matching the house) but upgraded to a more elegant style, we used off white cabinets with a dark glaze, labrador brown granite, and a lot of multi glass tiles to keep it bright but still add a modern flair. We also chose chrome finishes and a glass wall with amazing crystal bath bar light!
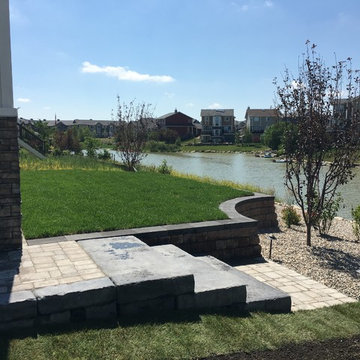
 Twisted Rock Terrascape & Design, Inc.
A cost effective solution for a lake front property which creates some useable space on the upper side of the retaining wall while maintaining the slope required for the waterfront lot.

 Wise Design & Remodel LLC
This compact kitchen incorporates euro style, frameless cabinetry, with a maple/matt white combination. The walnut spice shelf inserted into the wall adds character and useable shelving. The backsplash accent tile makes a bold statement and adds a fun element to the kitchen. Pushing the sink into the corner allowed for a larger prep area within the limited space, tailored to the homeowners specific needs.
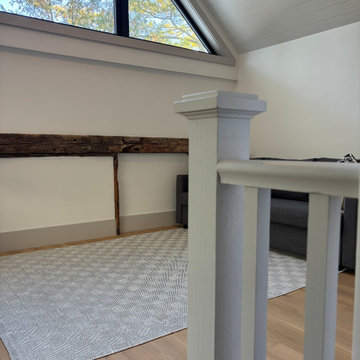
 Aerecura Sustainable Builders
Before: An uninsulated, roughly built, lean to addition on a gorgeous stone century home, with roof rafters made of cedar logs and some gorgeous timber frame post and beam holding it all together.
After: We preserved a few of the post and beams as an aesthetic nod to this spaces's past. Added a huge amount of natrual light with tripe pane windows, a significant amount of R value with dense pack cellulose (our preferred insulation!).
This space is now useable part of this family's home with plenty of hidden storage, airy space, and gorgeous details. We loved taking on this project, and can't wait to see become a part of the family home.
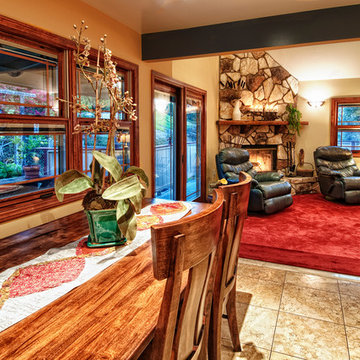
 The Boutique Real Estate Group
Nestled in the quiet hills of La Habra Heights is this 3 bedroom, 3 bath home with beautiful views. Features include remodeled chef's kitchen with solid cherry cabinets, granite counter tops and over $20,000 in top of the line appliances. Newer Pella triple pane windows with built in mini blinds. Newly remodeled master bath with huge walk in shower. 2 master suites upstairs and 1 bedroom and full bath downstairs. The downstairs bedroom has been converted to an office but can be easily switched back. Large decks all around the house with a built in hot tub and sitting area right off of the family room. This property has too many fruit trees to list and a concrete walk way that takes you all the way up to the top of the hill making your backyard very useable.
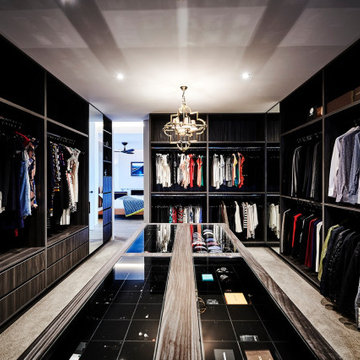 Building Designers Association of Australia
Located on a heritage-lined street in Melbourne’s Williamstown, a young family were seeking a contemporary home with ample room to grow. Benni Trajcevski of Achieve Design Group answered their call, creating the epitome of modern living concealed behind a modest façade. To achieve the long wish list including large indoor and outdoor gathering spaces to entertain family and friends, separate adult and children living and sleeping zones, and a pool suitable for year-round use, Benni has maximised every inch of the block. Seamless transitional spaces link inside with out. This flow between the indoors and outdoors is a key feature of the home, achieved through generous open floor planning and glazing. For example, large hidden sliding doors allow the pool to be closed-off for use in winter; acrylic glass panels link the pool with the sunken lounge, which includes a fire pit for year-round comfort. The inclusion of a courtyard and voids throughout create separate useable zones while maintaining the feeling of spaciousness. Orientated to the north and surrounded with floor to ceiling windows to optimise natural light, the courtyard divides the formal lounge area with the informal living area, while the first floor is divided into four separate wings for privacy and functionality. The interiors are detailed with quality materials and finishes to achieve a sleek and sophisticated aesthetic. Contrasting materials in muted tones, including tiles, steel and lightweight timbers are featured throughout. Corian and a moss green wall are unexpected features.
 Mottram Architecture
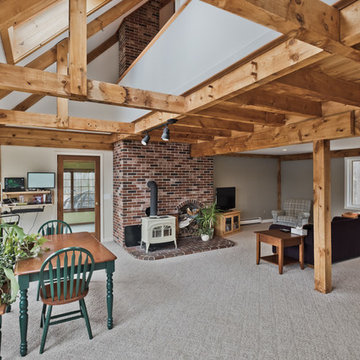
Timber frame homes offer unique challenges during a remodel. What often makes them beautiful and attractive to most homeowners, also makes them challenging for space requirements.
Context: The lovely couple that owned this home were struggling with some interesting floor plan challenges that just didn't work for their family. The loved the beautiful timbers and woodwork of their home, but the dramatically sloping ceilings on the second floor, particularly in the bathroom, just didn't work for this 1 1/2 bath home. Needing to use the skylight to approach the toilet was a less then ideal scenario. Although the bathroom footprint was more then adequate, the sloped ceiling only made half of the space useable. Check out the Before/After post on our blog to see the photos of the house pre-renovation. As much as they loved all the wood features in their home, another challenge they had was light. The wood ceiling made everything inside the house darker, even with a fantastic array of south facing windows, there were spaces in the home that felt dark and small. When they contacted us they wanted to know how could they make their brighter and more inviting, were there solutions to the 2nd floor sloped ceiling issues, and if they were going to do all of this work, how could they make their home more comfortable and efficient. A nagging water leak in the upstairs bathroom spurred them into action and here is how we solved their dilemma.
Conclusion: First, we added a little dormer to the rear of the house so we could get full headroom in nearly all of the upstairs bathroom! Then we decided to extend that dormer one more timber bay over to create a walk in closet with natural light and plenty of space. Since we were contemplating energy efficiency, we resolved a nagging issue that is present in a lot of timber frame construction, air tightness. Commonly found in timber frame construction, fiberglass insulation is installed in the rafter bays and board ceilings are installed over top. Unfortunately, board ceilings are anything but air tight, and fiberglass insulation needs to be in an airtight cavity for maximum effectiveness. So we were able to solve two issues at the same time for this homeowner. We removed the board ceiling and fiberglass insulation, we dense packed the rafter bays with cellulose insulation, and installed sheetrock in place of the boards. The boards were salvaged for re-use by the homeowner, and the space and light quality was dramatically improved. Some may think that losing the board ceiling took something away from the space, but what you'll see in the pictures is that it highly accentuates the heavy timbers and really makes them stand out in a beautiful way. Now with this added airtightness, better insulation, and brighter space, the homeowner hardly runs their wood stove, and it's so quiet in the space, an added bonus from changing the insulation. It became necessary to also add a sheetrock ceiling to the living room to hide the plumbing from the new bathroom layout above. Changing this ceiling gave the homeowner some real quality lighting that was lacking in the living room before. The brighter ceiling and new lighting layout completely transforms the living room into a space you want to hang out, even though the layout didn't change at all. When the homeowner saw the finished spaces she said "I can't believe this is my house, I want to live in this house"
Energy Efficiency: I touched a little on the efficiency above, but like all projects done with Mottram Architecture, we always want to leave you with a little extra. Timber frame construction with board ceilings and fiberglass insulation are notoriously leaky! If you want to know what we think about fiberglass insulation, check our our blog post on Why Fiberglass Insulation Sucks. By installing cellulose insulation and covering it with sheetrock we were able to greatly reduce the heat flowing out of this home. It not only improves cashflow it improves the comfort level in the space. Who wants to sit in their living room and feel a draft? Let us remind you, we are not saying cellulose insulation is an air barrier, we use the sheetrock to help with that, but it does significantly reduce the air flow over fiberglass insulation. And when we reduce the airflow, we reduce the heat flow. And when we reduce the heat flow, we reduce the need to re-heat that drafty air from outside. When it comes to energy efficiency the first and best place to start is air infiltration. We greatly reduced the air infiltration with the new insulation, but we also added a hat and warm boots. What I mean by that is, we improved the insulation in the roof, and we installed insulation in the basement. Maybe it's a silly analogy, but when you think about keeping warm, we always start with the hat and boots! With sustainability in mind, the next project will be to add a deck to the front of this house with rain catchment barrels from the metal roof. They are planning to plant a garden in the spring and the rain catchment system will help to irrigate the new garden.
Builder: East Shore Builders
Photographer: Michael Eric Berube
 Aurora Architects + Builders

The owners of this early 20th century two-family home wanted to turn their dark, shallow attic into useable family space. We removed the original roof, raised the ridge and added dormers to create a family room and owners' suite on the third floor.
 FTC - Final Touch Construction of Colorado
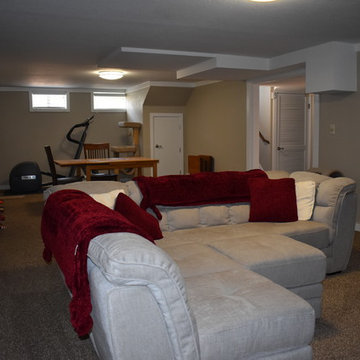
This beautiful 1950's craftsman needed a redo, inside and out. After gutting it down to it's studs, the main floor and basement were redesigned for much more useable space. Three tiny bedrooms upstairs became a large master with a double sink on suite and a guest bedroom with a beautiful new bathroom. The stairway that was in the kitchen was relocated so the kitchen became larger and much more usable. The basement went from a red and orange monstrosity to a soothing family room, bedroom and new bathroom as well as an updated laundry room and storage closet. New windows and doors, as well as an egress window was added to make it code compliant. A new roof and fireplace finished off the remodel of this cozy, colorful craftsman cottage. Photos were taken by Moore House Photos by Jett (Jett Moore Photographer).
 Deck & Drive Solutions

This was a very cool outdoor project. This house originally did not have a deck, but the homeowners didn’t want to keep going through the basement to go outside to the backyard. We designed a deck with an upcoming patio in mind. I designed the deck and a proposed patio idea, then we hooked up with my landscaper Pat with Earthly Possibilities to create the below the deck living. We used Timbertech Decking Terrain Series (Sandy Birch for the main color then accented it with Rustic Elm for the Picture Frame). To make below more useable, we installed Trex’s Rain Escape System then installed a ceiling with Azek’s PVC Ceiling. In the ceiling we had a few LED lights installed along with a ceiling fan. Pat then installed the patio pavers and custom firepit. This complete project turned out great so the homeowner can entertain and enjoy their new backyard this year!
 Ornamental Gardens by Lisa
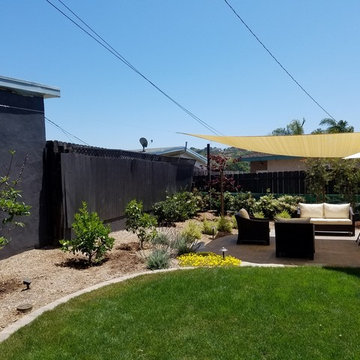
A view of the small orchard and Texas Privet in the corner of the lot. The Privet will soon soften the corner fencing and create green walls.
Patio - mid-sized traditional backyard patio idea in San Diego
Patio - mid-sized traditional backyard patio idea in San Diego
 Randy Thueme Design Inc. - Landscape Architecture
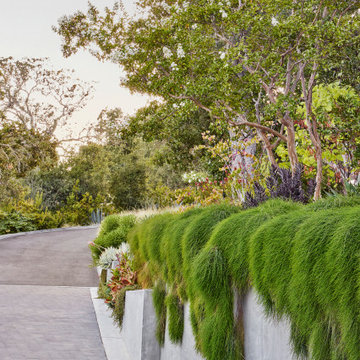
This home takes advantage of heavily wooded and steep terrain with mended level changes that maximize useable outdoor spaces. The original home was stripped of its garish Mediterranean finishes revealing a flow of spaces that were reconstructed and refinished in a refined contemporary style.
Outdoor spaces provide intrigue as they weave paths, stairways, landings, terraces, and gardens into a cohesive response to the home’s complex layout. At the front of the home a procession through the landscape begins with an enlarged driveway and auto court surrounded by lush plantings. From the auto court a stepped walkway descends two levels to a gated courtyard leading to the front door. Along this lushly planted route are layered gardens and terraces providing opportunities to enjoy the outdoors.
After passing through the home, expansive decks and landings open to the rear yards. Here an infinity pool with spa, lounging areas, outdoor cooking, dining space and gardens have been woven between trees, existing walls, sloped hillsides, and a multitude of access points to create a world apart for family and friends.
 Precision Decks LLC

This large expansive deck has two distinct areas that created both a perfect spot for dining and lounging. Trex Coastal bluff was used for the decking, while Afco rails were used to give this project the low maintenance worry free options our homeowners were looking for. We added Trex Rain Escape to add useable space under the deck for rainy days. Palram PVC was used on the fascia and post wraps for the finishing touches and the ribbon on the package.
42