
Search results for "Useable" in Home Design Ideas
 Big Hammer Contracting, LLC.
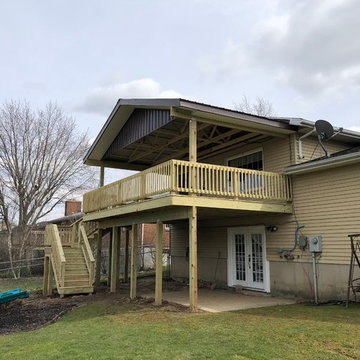
This deck adds great useable space and has plenty of shaded area on the first and second floor
Inspiration for a huge backyard deck remodel in Other with no cover
Inspiration for a huge backyard deck remodel in Other with no cover
 Woodhill Cabinetry & Design Inc
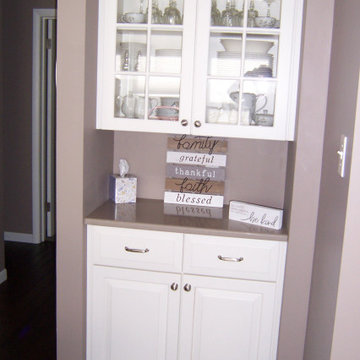
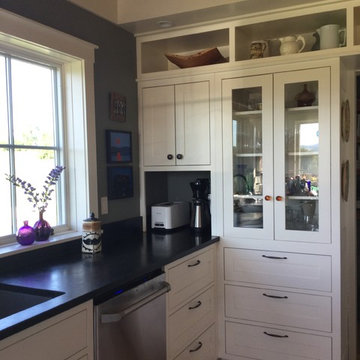
By opening up a wall between the kitchen and dining areas, a small 60's kitchen gained more useable space and convenient appliance placements. The original kitchen had the refrigerator against the wall with the garage access door and the range was along side the refrigerator. With a single bowl sink the dish washer works on the left, and counter top is gained between the sink and the range.The small upper cabinet to the left of the range is a convenient spice pull out.
The cabinets were not taken to the ceiling because the owner prefered not to remove the plastered soffits. In the area of the former pantry, cabinets with mullion and glass doors and base storage below, add another area of Silestone Coral Clay quartz counter tops. The counter tops complement the cabinetry painted Sherwin Williams Creamy and co-ordinates with the owners choice of wall paint and back splash tile.
 Beall's Nursery & Landscaping
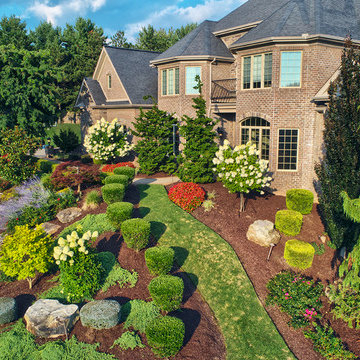
New construction and original landscaping completed in 2010. Original design had boulders between the driveway and home to minimize the stop and create curb appeal. An assortment of unusual trees (lions head maple, moon rise maple, hinokie cypress, twisted baby locus, and paper bark maple and others) were installed to compliment the home on the naturally wooded lot. Many different perennials and flowering shrubs were installed between these unique specimen trees to provide interest throughout the year.
Phase 2 was initiated by the homeowner in 2016 were we landscaped the backyard, which was overgrown with wild trees. It was cleared to create a more useable space and play area for children. Our design team created a master landscape plan and was an integral part with the approval process with the municipality. We worked in tandem with an engineering firm to design and install a bio-retention pond. The pond was designed to take all of the runoff from the newly landscaped backyard. Wet loving plants were incorporated into the pond to beautify the area and absorb the water. A custom, multi-level play set was installed over artificial turf to blend with the newly expanded lawn area. An assortment of trees, shrubs and perennial were installed on the hillside separating the upper yard and newly expanded lower area. Low voltage landscape lighting was expanded to highlight the new plantings and provide light for the children to play in the evening. Our landscape design complimented he newly installed covered outdoor living space.
Find the right local pro for your project
 Thinkterior LLC

THEME There are two priorities in this
room: Hockey (in this case, Washington
Capitals hockey) and FUN.
FOCUS The room is broken into two
main sections (one for kids and one
for adults); and divided by authentic
hockey boards, complete with yellow
kickplates and half-inch plexiglass. Like
a true hockey arena, the room pays
homage to star players with two fully
autographed team jerseys preserved in
cases, as well as team logos positioned
throughout the room on custom-made
pillows, accessories and the floor.
The back half of the room is made just
for kids. Swings, a dart board, a ball
pit, a stage and a hidden playhouse
under the stairs ensure fun for all.
STORAGE A large storage unit at
the rear of the room makes use of an
odd-shaped nook, adds support and
accommodates large shelves, toys and
boxes. Storage space is cleverly placed
near the ballpit, and will eventually
transition into a full storage area once
the pit is no longer needed. The back
side of the hockey boards hold two
small refrigerators (one for adults and
one for kids), as well as the base for the
audio system.
GROWTH The front half of the room
lasts as long as the family’s love for the
team. The back half of the room grows
with the children, and eventually will
provide a useable, wide open space as
well as storage.
SAFETY A plexiglass wall separates the
two main areas of the room, minimizing
the noise created by kids playing and
hockey fans cheering. It also protects
the big screen TV from balls, pucks and
other play objects that occasionally fly
by. The ballpit door has a double safety
lock to ensure supervised use.
 Gayle Erdman
Inspiration for a large farmhouse u-shaped light wood floor and brown floor kitchen remodel in Burlington with an undermount sink, shaker cabinets, white cabinets, soapstone countertops, stainless steel appliances and an island
 Closet Factory
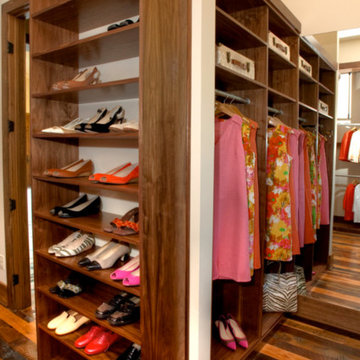
Designed by Closet Factory Kentucky. This walnut wood walk-in closet is cohesive throughout the space, as the flooring, drawers, cabinets, and shelves have all been custom stained to blend seamlessly together. Just because this stained walnut walk-in looks stylish doesn’t mean it lacks functionality. Here we have triple-hanging sections made accessible by manual pull-down rods, ensuring that every inch of useable wall space is maximized to its full potential. Space-saving accessories like concealed hampers further this idea of combining form and function to help keep this beautiful closet organized.
 Beall's Nursery & Landscaping
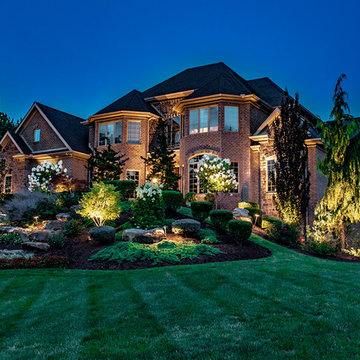
New construction and original landscaping completed in 2010. Original design had boulders between the driveway and home to minimize the stop and create curb appeal. An assortment of unusual trees (lions head maple, moon rise maple, hinokie cypress, twisted baby locus, and paper bark maple and others) were installed to compliment the home on the naturally wooded lot. Many different perennials and flowering shrubs were installed between these unique specimen trees to provide interest throughout the year.
Phase 2 was initiated by the homeowner in 2016 were we landscaped the backyard, which was overgrown with wild trees. It was cleared to create a more useable space and play area for children. Our design team created a master landscape plan and was an integral part with the approval process with the municipality. We worked in tandem with an engineering firm to design and install a bio-retention pond. The pond was designed to take all of the runoff from the newly landscaped backyard. Wet loving plants were incorporated into the pond to beautify the area and absorb the water. A custom, multi-level play set was installed over artificial turf to blend with the newly expanded lawn area. An assortment of trees, shrubs and perennial were installed on the hillside separating the upper yard and newly expanded lower area. Low voltage landscape lighting was expanded to highlight the new plantings and provide light for the children to play in the evening. Our landscape design complimented he newly installed covered outdoor living space.
 User
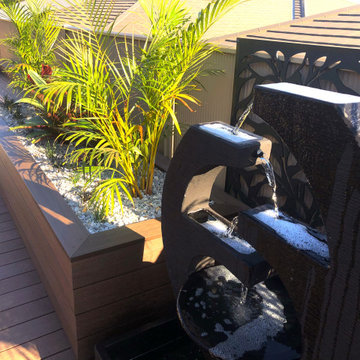
UserWhat a transformation, from poorly laid, uneven turf to a useable space for entertaining & relaxing. This backyard is now the ideal place to entertain, spend the chilly months by the firepit or beat the heat under an open-air pergola with views of tropical garden beds and a water feature.
 Duradek
Extended Roof Deck
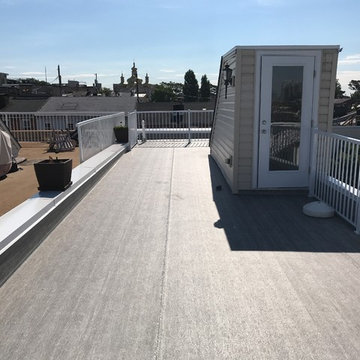
The railings and the failed torch-on product were removed and the surface was prepared with fresh, untreated ¾ʺ T&G plywood along the entire length of their flat roof at the recommended slope for waterproof membrane installation.
The customer chose the popular Duradek Legacy Driftwood vinyl. Duradek is both a classified roofing membrane and a pedestrian traffic surface in a single product solution. This allowed them to effectively turn their flat roof into an attractive and useable deck with virtually no maintenance requirements.
Photo Credit: Duradek MidAtlantic/PG Builders
 Canadian Home Builders' Association
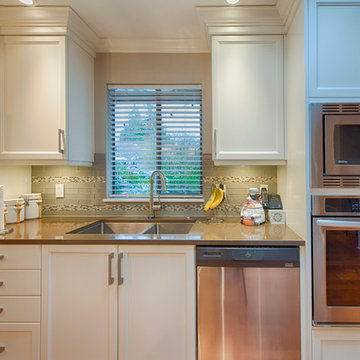
This couple had lived in their home over 20-years, with their handicapped adult daughter. 5 years-ago they added onto the back of their home to accommodate appropriate housing needs for her, such as a wheel-chair lift. However, their home needed wheelchair-accessibility, beginning with transition from daughter’s room on lower level, to main kitchen level, via existing lift. The project was budget-driven so it was critical to utilize practical cost-effective materials, while transforming home’s overall dated-look.
My House Design/Build Team Ltd. successfully opened-up the space, increased use-ability for whole family, and provided the ‘wow-factor’. The renewed kitchen is much more efficient providing a practical solution for family.
 SCJ Studio Landscape Architecture
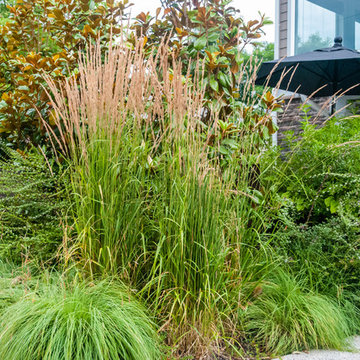
A family in Kirkland needed a useable and much more private space in front of their home. SCJ envisioned low steel walls with a back-drop of magnolias and other evergreen plants for privacy, with perennials providing contrast and texture. A new composite bamboo deck provides a gathering space for sitting and outdoor dining. Now enclosed with lush planting, carefully placed lighting, plenty of seating and container planting, the space is truly a secluded and serene extension of the home.
Photos by Mark Garff
 CLS Landscape Supply
A Plant Lover Garden Oasis
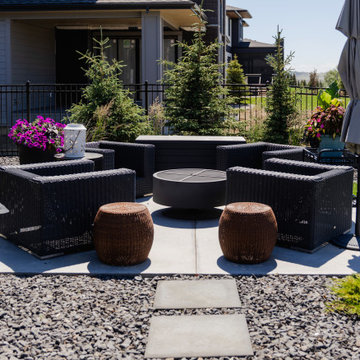
This home in the Watermark community includes a fantastic landscape design that adds curb appeal to the front of the yard with places to relax and unwind in the backyard. Three seating areas were incorporated into the backyard with easy access to the outdoor kitchen. Concrete pads were poured for the entertaining spaces and are connected by paving stones in between. Along the pathway, you’ll also find a unique circular water feature that matches the circular potted plants in the front yard. The entertaining spaces include an outdoor dining area, a propane fireplace, and a wood-burning fireplace. The mixture of shrubs, trees, and flowers creates an oasis-like feel to this yard that is useable for a large part of the year.
This project includes:
25 trees, 72 shrubs, and an assortment of perennials
Trees have in-lite spotlights
Three smooth modern concrete slabs seating areas
40mm Rundle Rock garden beds
24x24 Charcoal Slabs pathways lit with in-lite
PVC edging
Woodburning fireplace
 Retaining Walls and Concrete
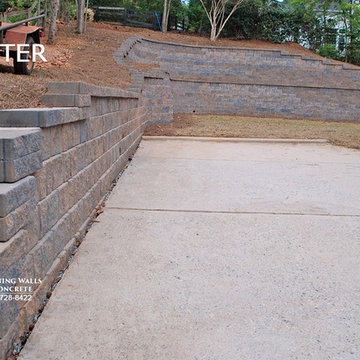
These are the main retaining walls, also known as landscaping walls, after the work was complete. Please notice how much additional useable space the new retaining wall system added to the property.
 The Ardent Gardener Landscape Design
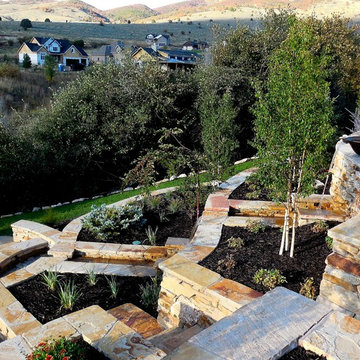
Locally quarried sandstone walls, steps, patio and pond. The design reclaimed a steep slope and made for a visually appealing area that becomes very useable. Photo: The Ardent Gardener Landscape
 Mighty House Construction
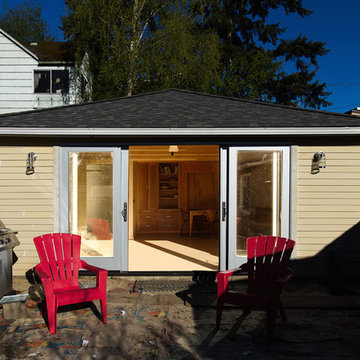
Longevity – Building for sustainability means considering current and future needs when designing a space. Right now the DADU needs a simple kitchenette, but the homeowners thought ahead to aging in place and designed the DADU as a multi-use space with a
kitchen that will be useable by a caregiver or other on-site family.
 The Boutique Real Estate Group
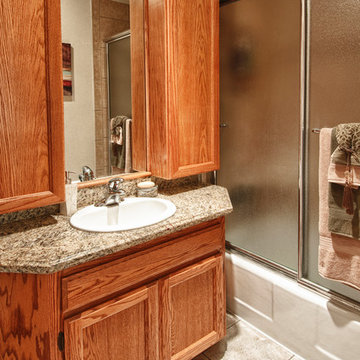
La Habra Heights at its finest. This home has everything you can ask for in a Heights property. Useable land, pool, views and has been tastefully upgraded. This home has been completely remodeled within the last 10 years. Newer kitchen, windows, bathrooms, driveway and patio. Entertainers dream with large living areas that all flow seamlessly to the outdoor oasis. Fire pit, built in BBQ, fenced in pool with slide and lots of space for lounging around on those lazy summer days. There is also a bonus room that is not connected to the house that can be used for a game room or man cave. Easy access from Hacienda Rd. Come see this one before it's too late.
 J.C. Design Group Inc.
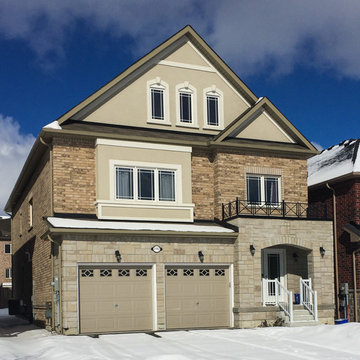
This home is unique for a builder home. The client was wanting to build a home with more useable finished space for the buyers, instead of having a unfinished basement that needs plenty of work. We took the basement out of the design and instead built up three storeys compared to the standard two storeys.
The large home was designed for a separate kids space and adult space. Adding the loft on the third floor is intended for a rec room and/or living space for the kids to get away and keep the main living space on the adults and family time. Not to mention it will help de-clutter the main floor of all kids toys and equipment, so when hosting family and friends there's less maintenance to do. The loft also has an option to add a 5th bedroom and 3rd full bath if desired.
 Dustin
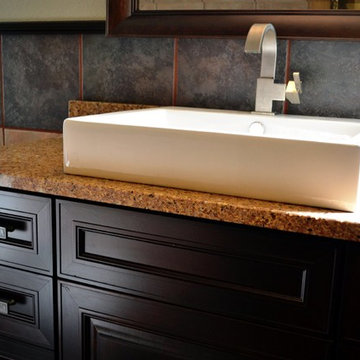
Simple bath remodel. KraftMaid Cabinetry. Doorstyle is Torrington Cherry Peppercorn Finish purchased through Home Depot. Vanity collection with custom end panel. Matching cherry peppercorn mirror frame. We also trimmed out the top of the tile with some panel molding in the same peppercorn cherry finish. Countertop is Quartz also made by KraftMaid. Color is Bramble. 8 useable drawers!
 T-Square Company
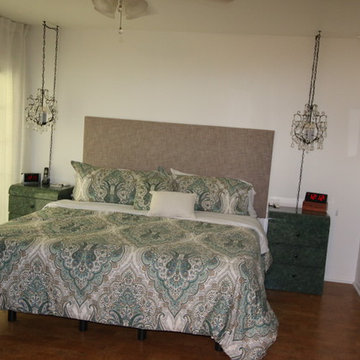
The symmetry and "useability" of the master suite was increased during this Aging In Place design and remodel.
DT
Example of a mid-sized classic master porcelain tile and brown floor bedroom design in Austin with white walls and no fireplace
Example of a mid-sized classic master porcelain tile and brown floor bedroom design in Austin with white walls and no fireplace

73