
Search results for "Useable" in Home Design Ideas
 Terrain
ollowing a total house remodel, Terrain collaborated with the landscape designer to create an urban oasis comprised of rockery stairs and walls combined with contemporary lines of steel retaining walls. A mixture of cast-in-place concrete patios and softscape make this a useable space for the whole family while maintaining privacy from neighbors.
Designed by Barbara Lycett Landscape Designers
 Lifespan Construction
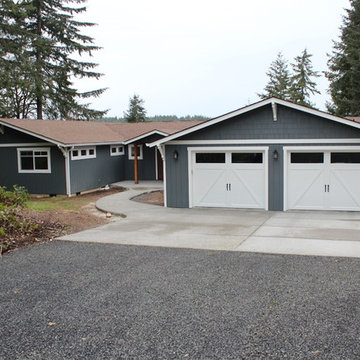
Garage addition to make more useable space for a master suite.
Inspiration for a craftsman garage remodel in Seattle
Inspiration for a craftsman garage remodel in Seattle
 Castle Building & Remodeling
This modern home, near Cedar Lake, built in 1900, was originally a corner store. A massive conversion transformed the home into a spacious, multi-level residence in the 1990’s.
However, the home’s lot was unusually steep and overgrown with vegetation. In addition, there were concerns about soil erosion and water intrusion to the house. The homeowners wanted to resolve these issues and create a much more useable outdoor area for family and pets.
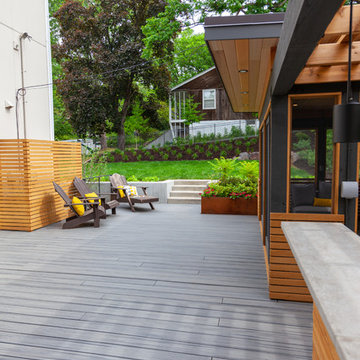
Castle, in conjunction with Field Outdoor Spaces, designed and built a large deck area in the back yard of the home, which includes a detached screen porch and a bar & grill area under a cedar pergola.
The previous, small deck was demolished and the sliding door replaced with a window. A new glass sliding door was inserted along a perpendicular wall to connect the home’s interior kitchen to the backyard oasis.
The screen house doors are made from six custom screen panels, attached to a top mount, soft-close track. Inside the screen porch, a patio heater allows the family to enjoy this space much of the year.
Concrete was the material chosen for the outdoor countertops, to ensure it lasts several years in Minnesota’s always-changing climate.
Trex decking was used throughout, along with red cedar porch, pergola and privacy lattice detailing.
The front entry of the home was also updated to include a large, open porch with access to the newly landscaped yard. Cable railings from Loftus Iron add to the contemporary style of the home, including a gate feature at the top of the front steps to contain the family pets when they’re let out into the yard.
Tour this project in person, September 28 – 29, during the 2019 Castle Home Tour!
Find the right local pro for your project

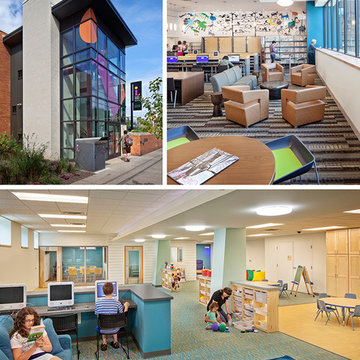
 AIA Pittsburgh
SUSTAINABLE DESIGN: Award of Excellence
PROJECT: Hazelwood Neighborhood Center
CLIENT: ACTION-Housing, Inc.
ARCHITECTURE FIRM: Thoughtful Balance
ENGINEERS: Iams Consulting, LLC; WBCM Engineering
CONTRACTORS: Nelcon Construction
PHOTOGRAPHER: Denmarsh Photography
DESCRIPTION: This building is in the heart of Hazelwood’s main commercial area and has a deep history with the community. The ground level houses office space for local non-profit groups and the upper floor is the new home of the Hazelwood branch of the Carnegie Library of Pittsburgh. This project allowed the library to double the size of its space, providing a place to gather and come together. The renovation used the Passive House Retrofit Standard, focusing on a well-insulated building envelope with controlled ventilation, optimized passive solar heating, and energy efficiency.
JURY COMMENTS: The project demonstrates the potential in creative planning by increasing the useable size of an existing building and reducing the environmental impact at the same time. Metrics matter and this building made a point of demonstrating what the metrics of its sustainable design yielded.
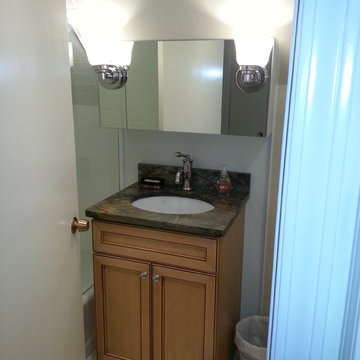
 North Shore Kitchen & Bath
The original layout of the tub/shower had the shower head installed on the awkward angled ceiling area, at a really low height, making it virtually unusable. By swapping the plumbing wall location, we were able to install a standard height shower head and tub combination, making this shower useable. We were able to install a small vanity by Dura Supreme Cabinetry. The lighting was also not adequate in this bath. Without a window and only a small light in the ceiling, the space was dimly lit. By adding in some cleverly placed sconces and keeping the finishes light, we were able to brighten up the space.
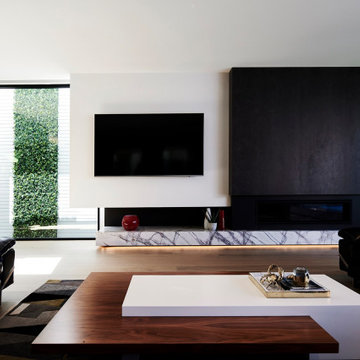
 Building Designers Association of Australia
Located on a heritage-lined street in Melbourne’s Williamstown, a young family were seeking a contemporary home with ample room to grow. Benni Trajcevski of Achieve Design Group answered their call, creating the epitome of modern living concealed behind a modest façade. To achieve the long wish list including large indoor and outdoor gathering spaces to entertain family and friends, separate adult and children living and sleeping zones, and a pool suitable for year-round use, Benni has maximised every inch of the block. Seamless transitional spaces link inside with out. This flow between the indoors and outdoors is a key feature of the home, achieved through generous open floor planning and glazing. For example, large hidden sliding doors allow the pool to be closed-off for use in winter; acrylic glass panels link the pool with the sunken lounge, which includes a fire pit for year-round comfort. The inclusion of a courtyard and voids throughout create separate useable zones while maintaining the feeling of spaciousness. Orientated to the north and surrounded with floor to ceiling windows to optimise natural light, the courtyard divides the formal lounge area with the informal living area, while the first floor is divided into four separate wings for privacy and functionality. The interiors are detailed with quality materials and finishes to achieve a sleek and sophisticated aesthetic. Contrasting materials in muted tones, including tiles, steel and lightweight timbers are featured throughout. Corian and a moss green wall are unexpected features.
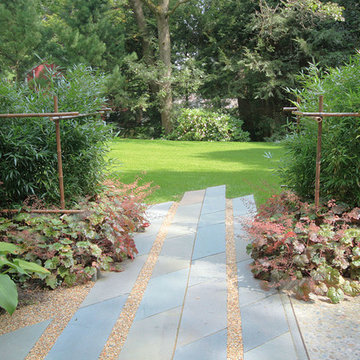
 C2 | Studio Landscape Architecture
This project consisted of a re-design for an unkempt and poorly-functioning entry garden of a home in Belmont. The primary programmatic elements we incorporated into the new design were an enlarged and better defined parking area, a useable lawn space, a heightened sense of arrival for the main entrance and a seamless circulatory progression from the rear garden to the entry and front lawn.
Scott Carman
 The Nelson Team
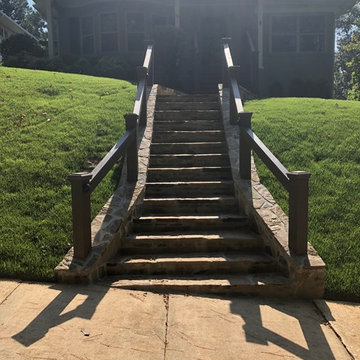
Updated pictures after 6 months to show growth and stained porch, post and railing....Outdoor flagstone staircase created to replace existing wooden staircase that was no longer useable. Porch was rebuilt to allow stairs to extend to new elevation. Irrigation was adjusted, and small retaining walls built on both sides for water drainage. Low voltage lighting installed at completion of project to highlight the beautiful stone
 Ballard + Mensua Architecture
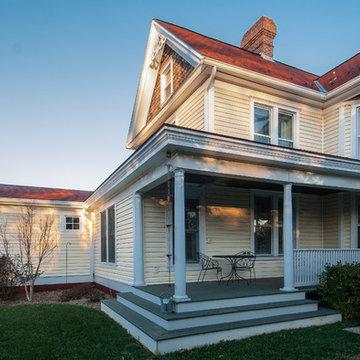
We expanded this beautiful historic farmhouse to add a master bedroom suite and expand the family room to make spaces more useable for a modern family.
Mike Geissinger photography
 Arciform
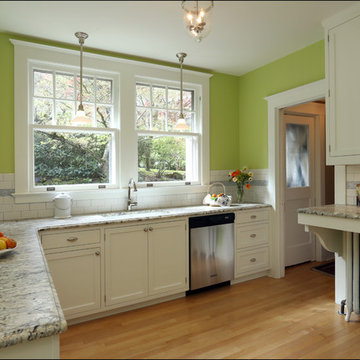
The 1914 charm was incorporated into the kitchen by restoring existing traditional double hung weight and pulley windows. A radiator is cleverly integrated by incorporating a useable counter top breakfast prep area. Design by Kristyn Bester. Photo by Photo Art Portraits.
 American Wallpaper & Design
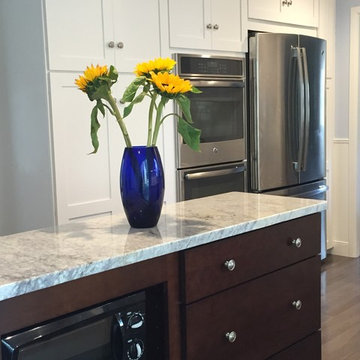
This kitchen in Providence, RI was just redone with the design ideas of Leah Ehrenhaus. She turned an original 1960's kitchen into a more useable and gorgeous space. The subway tiles on the wall, the very cool vent fan over the stove, creative use of a narrow island created additional work and storage space. This combined with new stainless appliances and a very interesting maple hard wood floor made for a very happy client.
 Sweet Smiling Landscape Design

Located on a steep hill above downtown Ventura, this modern Spanish house features panoramic views of town with the ocean and Channel Islands beyond. While the views are amazing from a large front deck, the steep slope presented some constraints on the landscape design.
Although the property is about a third-of-an-acre, the only useable and open garden space is a small (about 500 square feet) area to the West of the house. The house sits at the back of the property, and another steep hill on the neighboring property behind is held back by a tall retaining wall, leaving just enough room for a narrow, hardscaped patio in the back yard.
Bright plantings along the back of the property delineate the home from the neighboring property, and we chose plantings to help stabilize the soil and further develop the Spanish garden look while creating a lush, inviting feel. Additionally, we added 52 pieces of pottery to soften and add interest to the back garden and patio areas. Succulents, herbs, and California natives fill the pottery along with bright, sweet-smelling, tropical-looking, and climate-appropriate plants.
Slope stabilization was paramount for the front hill. Beyond that, finding plants that would thrive on the steep slope was the next obstacle. Finally, the aesthetics could be addressed, and we worked to find plants that meshed with the architecture—blending plants with white and orange to play off the red-tiled roofs and white-plastered walls that are emblematic of the Spanish style of this house as well as the predominate style of the neighborhood.
The flattish area to the West was designed with the idea of creating a contemporary take on the parterre garden. Reminiscent of Mediterranean gardens, this vegetable and herb garden substitutes formal hedges with formal Corten steel planters to honor the modern Spanish architecture of the house. The citrus, herbs, and vegetables serve the foodie clients well.
 New England Sunrooms & Conservatories, Inc.
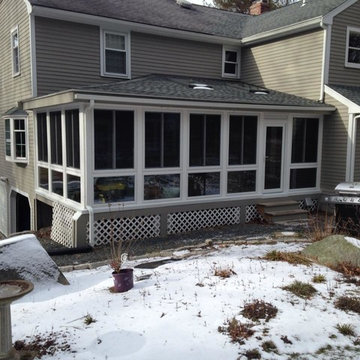
The family of this contempory colonial home could only see their backyard for a very limited time of year from their large screened porch. The room let in too much pollen, dirt, cold air, rain, ice, heat and insects to enjoy. Using Four Seasons Sunrooms customized Walls Under System, our expert crew was able to precisely and easily fit in the vinyl sliding windows with Conserva-Glass Select that have a lifetime warranty. All the windows slide open and come with the exclusive Invisi-Sreens.
The floor was structurally reinforced and icynene spray foam was added beneath the floor and in the ceiling for maximum energy efficiency. The back wall was blue boarded and plastered for a smooth painted finish and a prefinished wood floor completed the look for an elegant full useable space. And, when they are not using the space as an open breezy screen porch, the High performance heat pump heating and cooling system quietly and quickly makes the new space perfectly cozy in winter and cool in summer. Sure to be their new favorite room in the house!
 Doug Walter Architect
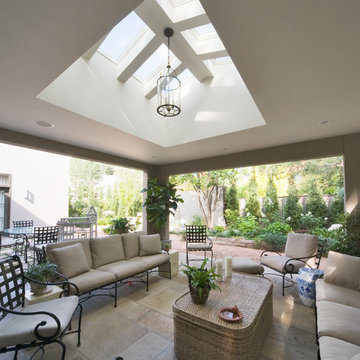
A dark covered patio was transformed by the addition of a roof monitor featuring 8 skylights and new downlighting, a decorative chandelier, and built in speakers. The patio was treated as an outdoor "room" which is useable 6+ months a year in Denver. Philip Wegener Photography
 SCJ Studio Landscape Architecture

A family in Kirkland needed a useable and much more private space in front of their home. SCJ envisioned low steel walls with a back-drop of magnolias and other evergreen plants for privacy, with perennials providing contrast and texture. A new composite bamboo deck provides a gathering space for sitting and outdoor dining. Now enclosed with lush planting, carefully placed lighting, plenty of seating and container planting, the space is truly a secluded and serene extension of the home.
Photos by Mark Garff
 H2D Architecture + Design
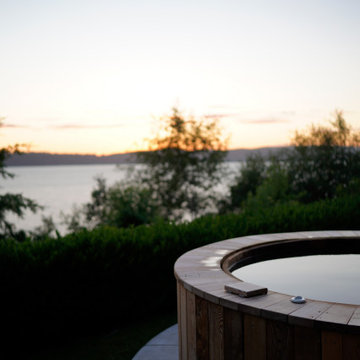
The homeowners of this Mukilteo residence partnered with H2D Architecture + Design to transform their underutilized rear deck into a highly functional outdoor living environment. The existing deck was refinished and reconfigured to create a more useable area for gathering, seamlessly extending the interior living space to the outdoors. A Struxure pergola was introduced to provide adjustable shade and light filtration, allowing the space to adapt to changing weather and seasons. Beyond the deck, the design steps down to a thoughtfully composed concrete paver patio anchored by a custom round wood hot tub, creating a warm and tactile focal point. Surrounding this feature, a built-in bench establishes a zone for relaxation and socializing, while a fire pit adds both ambiance and year-round usability. A custom screen wall was integrated to provide privacy and subtle enclosure without sacrificing openness, helping to define the space while maintaining visual connections to the landscape. The combination of multi-level seating, integrated elements, and carefully considered materials results in a cohesive outdoor retreat that supports a variety of uses.
+ Architecture + Design: H2D Architecture + Design
+ Builder: Bradley J. Rodgers Remodelling
+ Photography: Thomas Vincent
 Wise Design & Remodel LLC

This compact kitchen incorporates euro style, frameless cabinetry, with a maple/matt white combination. The walnut spice shelf inserted into the wall adds character and useable shelving. The backsplash accent tile makes a bold statement and adds a fun element to the kitchen. Pushing the sink into the corner allowed for a larger prep area within the limited space, tailored to the homeowners specific needs.
 Ornamental Gardens by Lisa

There is access from the back door to the patio as well as a pathway to both side yards.
Large elegant backyard concrete paver patio photo in San Diego with an awning
Large elegant backyard concrete paver patio photo in San Diego with an awning
 studio M MERGE
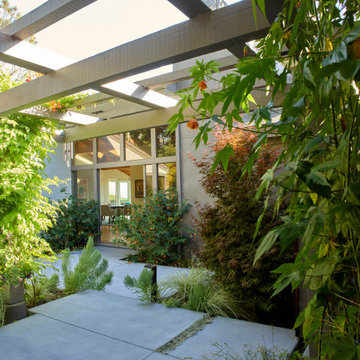
Mid Century Modern outdoor living with carefully designed concrete paving to maximize use-ability and lush garden space. Maple trees, trumpet vie, succulents and walkable ground cover soften the concrete paving.
69