
Search results for "User friendly interfaces" in Home Design Ideas
 User
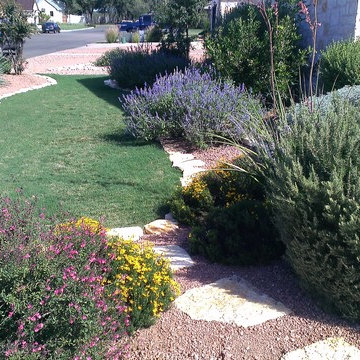
UserPhoto by Friendly Natives. This project incorporated limestone rock edging and paths, a small bermuda grass lawn, and many native shrubs and perennials.
 Sarah Greenman
Photo: Sarah Greenman © 2016 Houzz

Example of a mid-century modern laundry room design in Dallas
Example of a mid-century modern laundry room design in Dallas
Find the right local pro for your project

 User
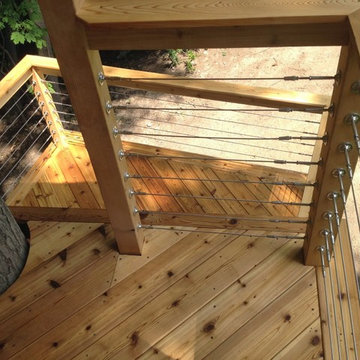
UserNautical stainless steel cable system combined with natural cedar to mak railing system.
Mid-sized minimalist split-level wood exterior home photo in Boston
Mid-sized minimalist split-level wood exterior home photo in Boston
 User
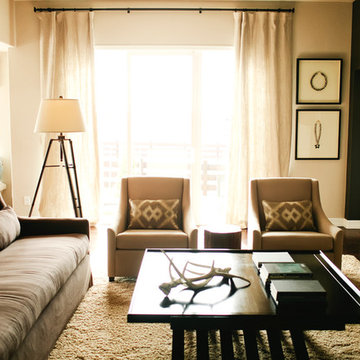
UserLiving room - mid-sized transitional open concept dark wood floor living room idea in Denver with beige walls, a standard fireplace, a stone fireplace and a wall-mounted tv
 User
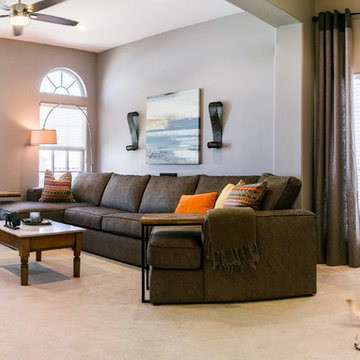
UserThis home was redecorated into a Las Vegas getaway, peppered with neutral tones and contemporary styles.
Living room - transitional open concept carpeted and beige floor living room idea in Las Vegas with beige walls
Living room - transitional open concept carpeted and beige floor living room idea in Las Vegas with beige walls
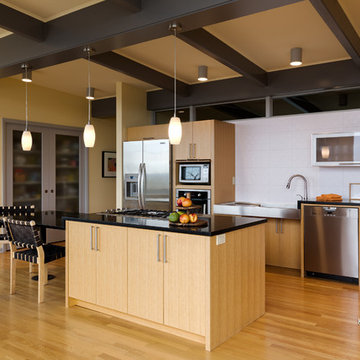
 Chibi Moku - Architectural Cinema - Photo - 360
See the video for this project here - http://vimeo.com/112716984
Mid-century modern kitchen photo in Seattle
Mid-century modern kitchen photo in Seattle
 Laurie Trinch Interiors
Laurie Trinch Interiors

Mid-sized transitional single-wall dark wood floor wet bar photo in Detroit with an undermount sink, shaker cabinets, dark wood cabinets, quartz countertops, white backsplash, subway tile backsplash and white countertops
Mid-sized transitional single-wall dark wood floor wet bar photo in Detroit with an undermount sink, shaker cabinets, dark wood cabinets, quartz countertops, white backsplash, subway tile backsplash and white countertops
 User
UserLaura Moss Photography
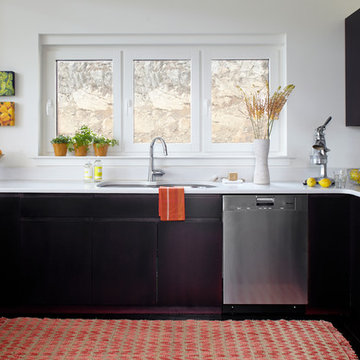
Inspiration for a mid-sized contemporary u-shaped dark wood floor enclosed kitchen remodel in New York with an undermount sink, flat-panel cabinets, dark wood cabinets, white backsplash, glass tile backsplash, stainless steel appliances and no island
Inspiration for a mid-sized contemporary u-shaped dark wood floor enclosed kitchen remodel in New York with an undermount sink, flat-panel cabinets, dark wood cabinets, white backsplash, glass tile backsplash, stainless steel appliances and no island
 Chibi Moku - Architectural Cinema - Photo - 360
See the video for this project here - http://vimeo.com/112716984
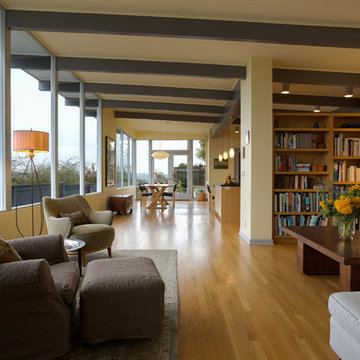
Example of a 1960s family room design in Seattle
Example of a 1960s family room design in Seattle
 User
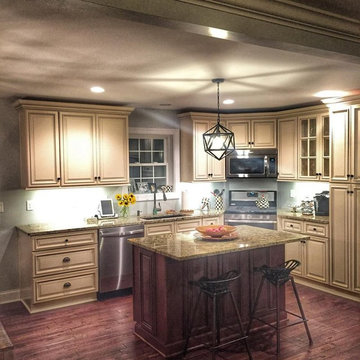
UserMid-sized minimalist l-shaped dark wood floor eat-in kitchen photo in New York with a drop-in sink, glass-front cabinets, beige cabinets, granite countertops, gray backsplash, stainless steel appliances and an island
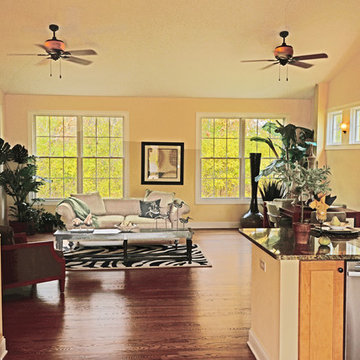 User
UserThe open spaces of Newport Coves' homes are designed for casual, clutter-free living. These are perfect spaces for small gatherings of friends and family.
Eye for Business /Jeff Siegel
(224) 629-0166

 Medford Design-Build
The renovated shed is much more user-friendly with the easy-access garage door concrete driveway in the front.
Inspiration for a mid-sized transitional detached garden shed remodel
Inspiration for a mid-sized transitional detached garden shed remodel
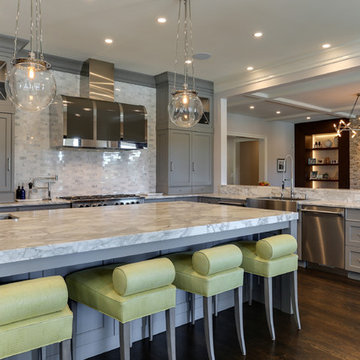 User
UserKitchen instillations, custom to client's home design.
Inspiration for a contemporary kitchen remodel in Raleigh
Inspiration for a contemporary kitchen remodel in Raleigh

 BK Landscape Design
San Rafael
Overview: This garden project began with the demolition of an existing pool and decks cantilevered over a hillside. The garden was originally a Japanese-themed garden retreat and free-form shaped pool. While the client wanted to update and replace many elements, they sought to keep the free-form characteristics of the existing design and repurpose existing materials. BK Landscape Design created a new garden with revetment walls and steps to a succulent garden with salvaged boulders from the pool and pool coping. We built a colored concrete path to access a new wood trellis constructed on the center-line view from the master bedroom. A combination of Bay friendly, native and evergreen plantings were chosen for the planting palette. The overhaul of the yard included low-voltage lighting and minimal drainage. A new wood deck replaced the existing one at the entrance as well as a deck off of the master bedroom that was also constructed from repurposed materials. The style mimics the architectural detail of the mansard roof and simple horizontal wood siding of the house. After removing a juniper (as required by the San Rafael Fire Department within the Wildland-Urban interface) we designed and developed a full front-yard planting plan. All plants are Bay-Friendly, native, and irrigated with a more efficient in-line drip irrigation system to minimize water use. Low-voltage lighting and minimal drainage were also part of the overhaul of the front yard redesign.
 Nathan Taylor for Obelisk Home

Inspiration for a small transitional freestanding desk home studio remodel
 User

UserExample of a large transitional l-shaped concrete floor eat-in kitchen design with medium tone wood cabinets, multicolored backsplash, shaker cabinets, recycled glass countertops, matchstick tile backsplash, stainless steel appliances, an island and a farmhouse sink
 BK Landscape Design
San Rafael
Overview: This garden project began with the demolition of an existing pool and decks cantilevered over a hillside. The garden was originally a Japanese-themed garden retreat and free-form shaped pool. While the client wanted to update and replace many elements, they sought to keep the free-form characteristics of the existing design and repurpose existing materials. BK Landscape Design created a new garden with revetment walls and steps to a succulent garden with salvaged boulders from the pool and pool coping. We built a colored concrete path to access a new wood trellis constructed on the center-line view from the master bedroom. A combination of Bay friendly, native and evergreen plantings were chosen for the planting palette. The overhaul of the yard included low-voltage lighting and minimal drainage. A new wood deck replaced the existing one at the entrance as well as a deck off of the master bedroom that was also constructed from repurposed materials. The style mimics the architectural detail of the mansard roof and simple horizontal wood siding of the house. After removing a juniper (as required by the San Rafael Fire Department within the Wildland-Urban interface) we designed and developed a full front-yard planting plan. All plants are Bay-Friendly, native, and irrigated with a more efficient in-line drip irrigation system to minimize water use. Low-voltage lighting and minimal drainage were also part of the overhaul of the front yard redesign.
46