
Search results for "User friendly interfaces" in Home Design Ideas
 User
UserEma Peter Photography
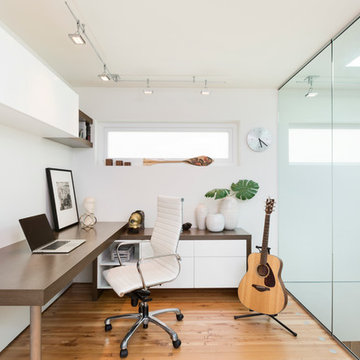
Inspiration for a contemporary freestanding desk medium tone wood floor home office remodel in Vancouver with white walls
Inspiration for a contemporary freestanding desk medium tone wood floor home office remodel in Vancouver with white walls
 User
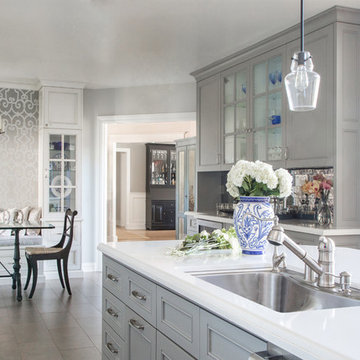
UserWe transformed this kitchen into a bright uplifting and family friendly space. We retained the original kitchen footprint and kept plumbing and electrical in the same locations for budgetary considerations.
The kitchen was redesigned with entertaining in mind. From custom two-toned cabinetry to sophisticated banquette seating, we re-imagined a bright space with a new personality reaping the benefits of the influx of natural light from the double height windows in the adjacent great room.
From the calcutta marble tile backsplash, caesarstone counter tops and porcelain tile floors, this updated kitchen provided my clients with their dream kitchen …a bright white entertainers delight.
Photo Credit: Bethany Nauert
Find the right local pro for your project
 User
UserA close up of our beach-friendly street plantings of Carex Tumulicola and Puya Alpestris. Photo-Chris Jacobson,
GardenArt Group
This is an example of a mid-sized contemporary partial sun front yard concrete paver driveway in San Francisco for winter.
This is an example of a mid-sized contemporary partial sun front yard concrete paver driveway in San Francisco for winter.
 Standale Home Studio
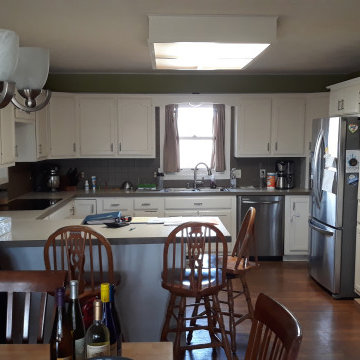
This is a photo of the kitchen BEFORE the transformation. You can see how much the space was opened up, updated and made much more user friendly for this family.
 User
UserSuez Lycett Photography and Design

Inspiration for a large traditional backyard stone formal garden in Seattle.
Inspiration for a large traditional backyard stone formal garden in Seattle.
 Nathan Taylor for Obelisk Home
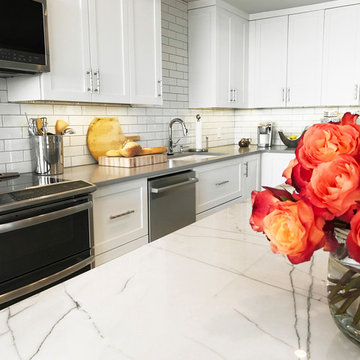
Open concept kitchen - large transitional l-shaped open concept kitchen idea with an undermount sink, subway tile backsplash, stainless steel appliances and an island
 User
UserAlessandro Rossi Photography
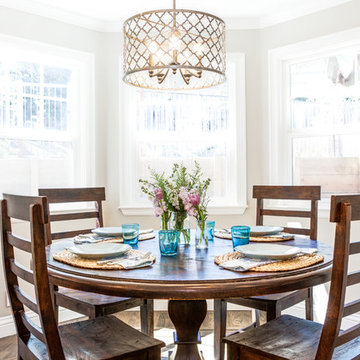
Large transitional medium tone wood floor and brown floor great room photo in Sacramento with an island, a single-bowl sink, shaker cabinets, quartzite countertops, gray backsplash, subway tile backsplash and stainless steel appliances
Large transitional medium tone wood floor and brown floor great room photo in Sacramento with an island, a single-bowl sink, shaker cabinets, quartzite countertops, gray backsplash, subway tile backsplash and stainless steel appliances
 Nathan Taylor for Obelisk Home
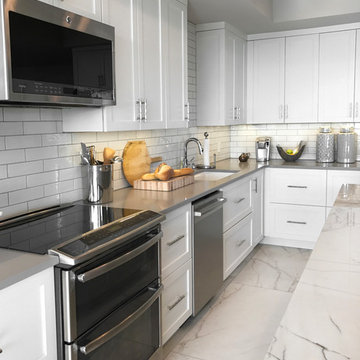
Open concept kitchen - large transitional l-shaped open concept kitchen idea with an undermount sink, subway tile backsplash, stainless steel appliances and an island
 Nathan Taylor for Obelisk Home

Inspiration for a small transitional freestanding desk home studio remodel
 User
UserCustom Sectional
Eco Friendly sofa made with pure non toxic ingredients. NO chemical flame retardants. Made with certified organic natural latex, Eco® wool, certified organic cotton barrier cloth, and sustainable wood.
 User
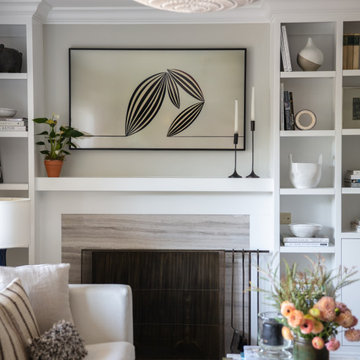
UserSofa / Coffee Table - Anthem Interiors
Rug - Annie Selke
Accessories - Hudson Grace
Chandelier - Made Goods
Transitional living room photo in San Francisco
Transitional living room photo in San Francisco
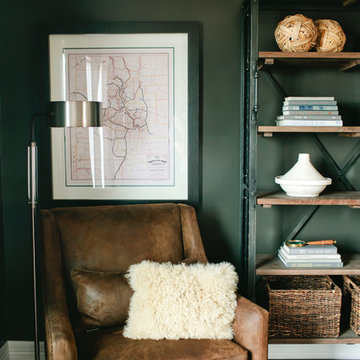 User
UserInspiration for a mid-sized transitional freestanding desk dark wood floor study room remodel in Denver with no fireplace
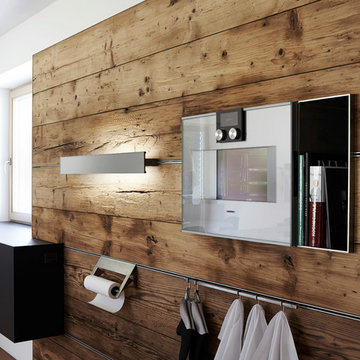
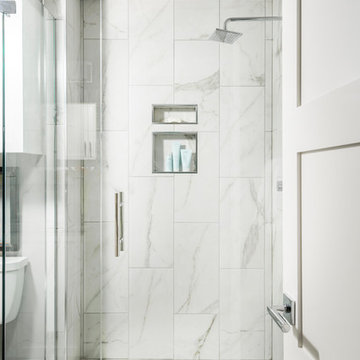 Nathan Taylor for Obelisk Home
Example of a mid-sized transitional alcove shower design with an undermount sink and a hinged shower door
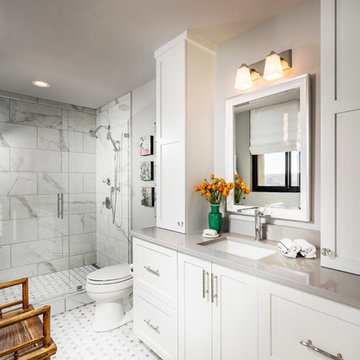 Nathan Taylor for Obelisk Home
Alcove shower - mid-sized transitional master alcove shower idea with an undermount sink and a hinged shower door
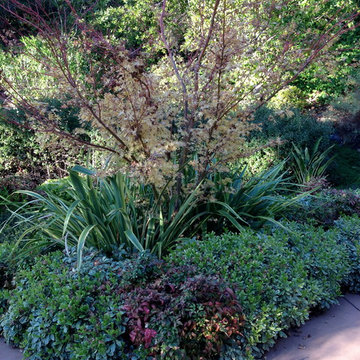
 BK Landscape Design
San Rafael
Overview: This garden project began with the demolition of an existing pool and decks cantilevered over a hillside. The garden was originally a Japanese-themed garden retreat and free-form shaped pool. While the client wanted to update and replace many elements, they sought to keep the free-form characteristics of the existing design and repurpose existing materials. BK Landscape Design created a new garden with revetment walls and steps to a succulent garden with salvaged boulders from the pool and pool coping. We built a colored concrete path to access a new wood trellis constructed on the center-line view from the master bedroom. A combination of Bay friendly, native and evergreen plantings were chosen for the planting palette. The overhaul of the yard included low-voltage lighting and minimal drainage. A new wood deck replaced the existing one at the entrance as well as a deck off of the master bedroom that was also constructed from repurposed materials. The style mimics the architectural detail of the mansard roof and simple horizontal wood siding of the house. After removing a juniper (as required by the San Rafael Fire Department within the Wildland-Urban interface) we designed and developed a full front-yard planting plan. All plants are Bay-Friendly, native, and irrigated with a more efficient in-line drip irrigation system to minimize water use. Low-voltage lighting and minimal drainage were also part of the overhaul of the front yard redesign.
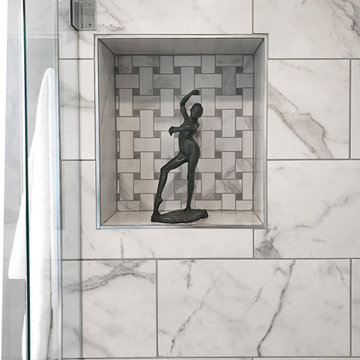 Nathan Taylor for Obelisk Home
Mid-sized transitional master alcove shower photo with an undermount sink and a hinged shower door
 User

UserCorner shower - mid-sized traditional 3/4 white tile and subway tile ceramic tile and multicolored floor corner shower idea in Houston with black cabinets, gray walls, an undermount sink, a hinged shower door, a two-piece toilet, furniture-like cabinets and solid surface countertops
45