
Search results for "User friendly interfaces" in Home Design Ideas
 User

UserThis arbor and fire pit have become the "go-to" summer hangout for this Hanchet Park couple and their friends and neighbors.
photo...Caitlin Atkinson
 BK Landscape Design
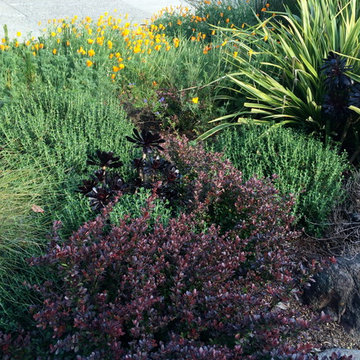
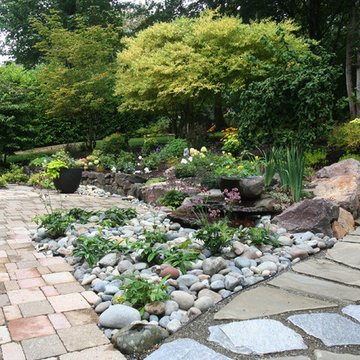
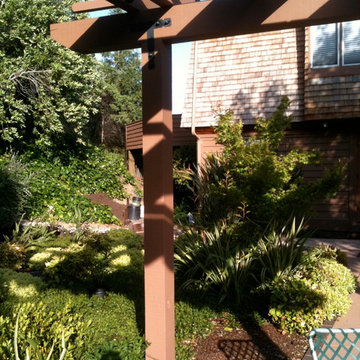
This garden project began with the demolition of an existing pool and decks cantilevered over a hillside. The garden was originally a Japanese-themed garden retreat and free-form shaped pool. While the client wanted to update and replace many elements, they sought to keep the free-form characteristics of the existing design and repurpose existing materials. BK Landscape Design created a new garden with revetment walls and steps to a succulent garden with salvaged boulders from the pool and pool coping. We built a colored concrete path to access a new wood trellis constructed on the center-line view from the master bedroom. A combination of Bay friendly, native and evergreen plantings were chosen for the planting palette. The overhaul of the yard included low-voltage lighting and minimal drainage. A new wood deck replaced the existing one at the entrance as well as a deck off of the master bedroom that was also constructed from repurposed materials. The style mimics the architectural detail of the mansard roof and simple horizontal wood siding of the house. After removing a juniper (as required by the San Rafael Fire Department within the Wildland-Urban interface) we designed and developed a full front-yard planting plan. All plants are Bay-Friendly, native, and irrigated with a more efficient in-line drip irrigation system to minimize water use. Low-voltage lighting and minimal drainage were also part of the overhaul of the front yard redesign.
 User
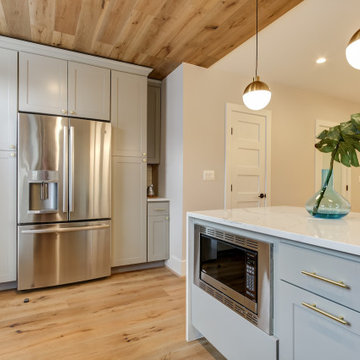
UserThe secrets to family-friendly kitchens that bring everyone together: lots of room for mingling, an ample kitchen island—with a few comfortable stools—for chatting with the cook, and plenty of extra seating for when the meal is ready, such as a cozy banquette.
Find the right local pro for your project
 User
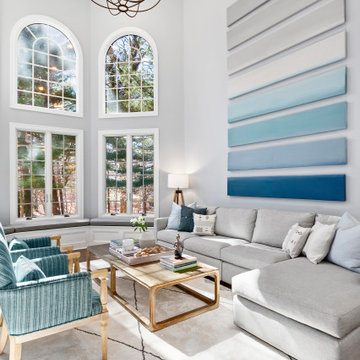
UserHuge elegant open concept medium tone wood floor living room photo in New York with gray walls and a wall-mounted tv
 Chibi Moku - Architectural Cinema - Photo - 360
See the video for this project here - http://vimeo.com/112716984
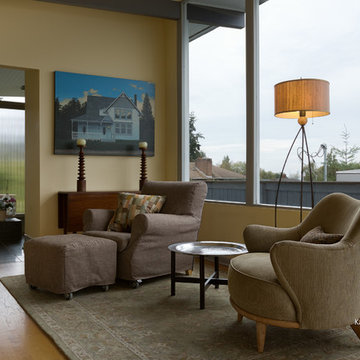
Living room - 1960s living room idea in Seattle
Living room - 1960s living room idea in Seattle
 BK Landscape Design
San Rafael
Overview: This garden project began with the demolition of an existing pool and decks cantilevered over a hillside. The garden was originally a Japanese-themed garden retreat and free-form shaped pool. While the client wanted to update and replace many elements, they sought to keep the free-form characteristics of the existing design and repurpose existing materials. BK Landscape Design created a new garden with revetment walls and steps to a succulent garden with salvaged boulders from the pool and pool coping. We built a colored concrete path to access a new wood trellis constructed on the center-line view from the master bedroom. A combination of Bay friendly, native and evergreen plantings were chosen for the planting palette. The overhaul of the yard included low-voltage lighting and minimal drainage. A new wood deck replaced the existing one at the entrance as well as a deck off of the master bedroom that was also constructed from repurposed materials. The style mimics the architectural detail of the mansard roof and simple horizontal wood siding of the house. After removing a juniper (as required by the San Rafael Fire Department within the Wildland-Urban interface) we designed and developed a full front-yard planting plan. All plants are Bay-Friendly, native, and irrigated with a more efficient in-line drip irrigation system to minimize water use. Low-voltage lighting and minimal drainage were also part of the overhaul of the front yard redesign.
 Chibi Moku - Architectural Cinema - Photo - 360
See the video for this project here - http://vimeo.com/112705129
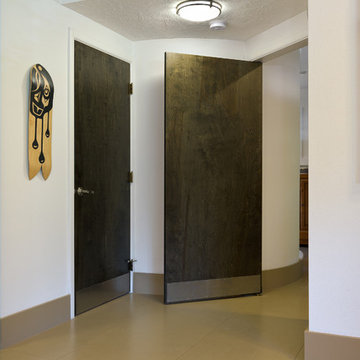
Home design - contemporary home design idea in Portland
Home design - contemporary home design idea in Portland
 Detail Woodworks
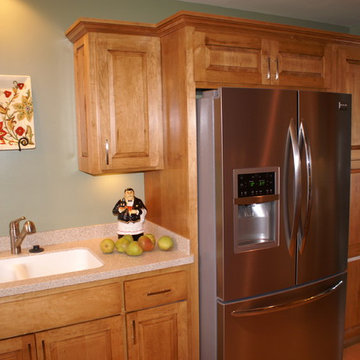
Complete gut of kitchen from painted white to hard Maple. The pantry cabinet was original a closet and not very user friendly. The soffits were removed giving the kitchen a much larger and open concept.

 BK Landscape Design
San Rafael
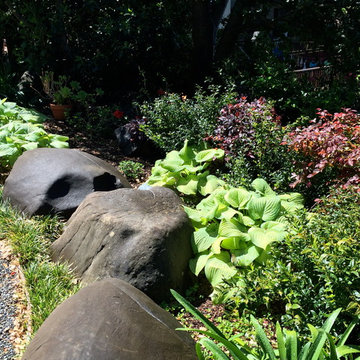
Overview: This garden project began with the demolition of an existing pool and decks cantilevered over a hillside. The garden was originally a Japanese-themed garden retreat and free-form shaped pool. While the client wanted to update and replace many elements, they sought to keep the free-form characteristics of the existing design and repurpose existing materials. BK Landscape Design created a new garden with revetment walls and steps to a succulent garden with salvaged boulders from the pool and pool coping. We built a colored concrete path to access a new wood trellis constructed on the center-line view from the master bedroom. A combination of Bay friendly, native and evergreen plantings were chosen for the planting palette. The overhaul of the yard included low-voltage lighting and minimal drainage. A new wood deck replaced the existing one at the entrance as well as a deck off of the master bedroom that was also constructed from repurposed materials. The style mimics the architectural detail of the mansard roof and simple horizontal wood siding of the house. After removing a juniper (as required by the San Rafael Fire Department within the Wildland-Urban interface) we designed and developed a full front-yard planting plan. All plants are Bay-Friendly, native, and irrigated with a more efficient in-line drip irrigation system to minimize water use. Low-voltage lighting and minimal drainage were also part of the overhaul of the front yard redesign.
 User
UserLaura Moss Photography
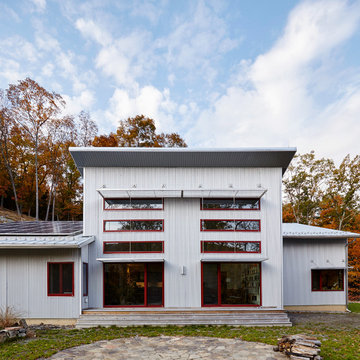
Example of a mid-sized trendy gray two-story metal exterior home design in New York
Example of a mid-sized trendy gray two-story metal exterior home design in New York
 Big Bear Shelving, LLC
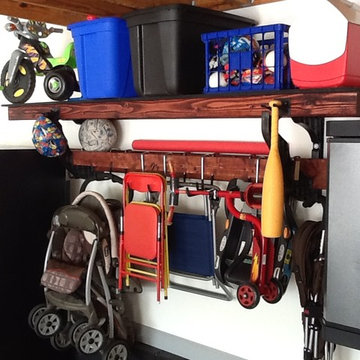
Big Bear Shelving with Canyon Brown Stain
Large mountain style garage photo in Charlotte
Large mountain style garage photo in Charlotte
 Bartels Doors & Hardware
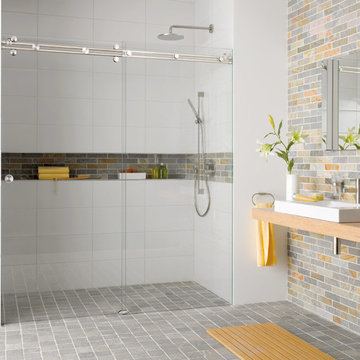
"Miami" sliding shower system is a kit which includes 2 rails which may be trimmed to the appropriate length onsite and the wheels and stoppers which easily mount to the active glass panel and rails respectively. the rails are mounted to the wall and stationary panel with supplied stainless steel mounting hardware. This shower solution is the most user friendly and modifiable onsite!
Bartels shower enclosures are custom manufactured to fit any configuration and size.
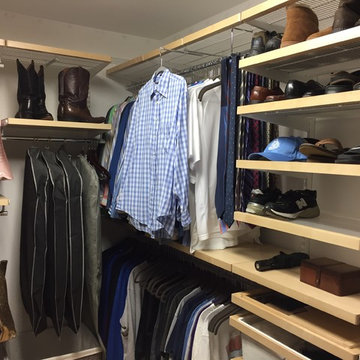
 Closet Karma
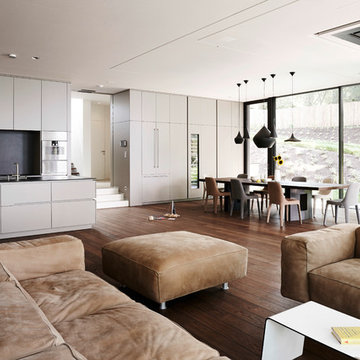
This closet had very old Elfa product in it when we started. We completely rearranged the existing product and added more to make this a little more user friendly.
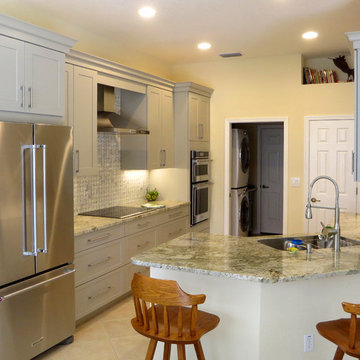
 Kitchen & Bathroom Remodel by Cutting Edge
The door to the laundry space is now a pocket door, creating much more usable space. A nice looking galley space with a modified L-shaped peninsula has created a very user-friendly layout
 User
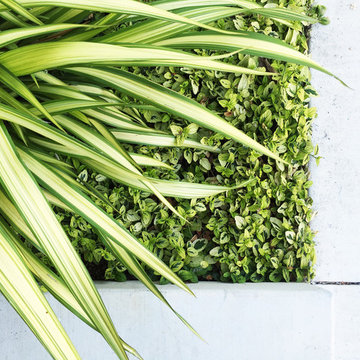
UserInspiration for a contemporary drought-tolerant and partial sun front yard concrete paver landscaping in San Francisco.
49