
Search results for "User friendly interfaces" in Home Design Ideas
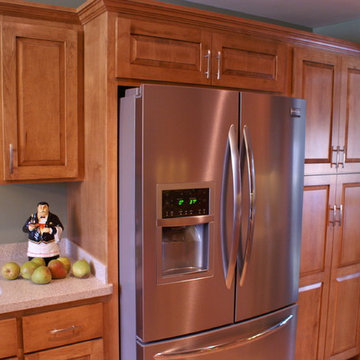
 Detail Woodworks
Complete gut of kitchen from painted white to hard Maple. The pantry cabinet was original a closet and not very user friendly. The soffits were removed giving the kitchen a much larger and open concept.
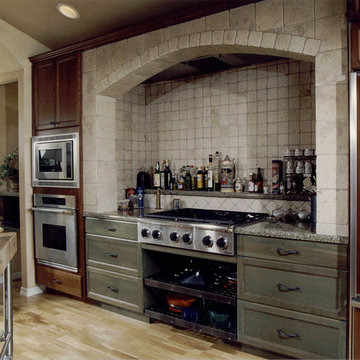
 D&J Kitchens and Baths Inc.
The alcove design for this kitchen is very eye catching and user friendly. Lots of storage space for pots, pans and utensils Dave Adams Photographer
 User

UserRedecorating a traditional interior into a contemporary masterpiece with natural elements made this place into a home.
Example of a trendy galley light wood floor and brown floor utility room design in Las Vegas with white cabinets and white walls
Example of a trendy galley light wood floor and brown floor utility room design in Las Vegas with white cabinets and white walls
Find the right local pro for your project
 Nathan Taylor for Obelisk Home
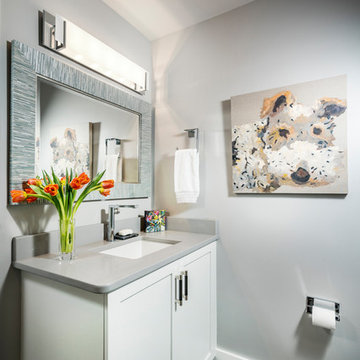
Alcove shower - mid-sized transitional 3/4 alcove shower idea with an undermount sink and a hinged shower door
 User
UserA vibrant, fun, and family-friendly kitchen designed by Karen Korn Interiors. Photography by Karen Palmer.
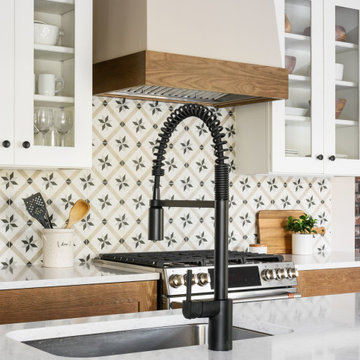
Inspiration for an eclectic galley dark wood floor kitchen remodel in St Louis with medium tone wood cabinets, multicolored backsplash, stainless steel appliances, an island and white countertops
Inspiration for an eclectic galley dark wood floor kitchen remodel in St Louis with medium tone wood cabinets, multicolored backsplash, stainless steel appliances, an island and white countertops
 User
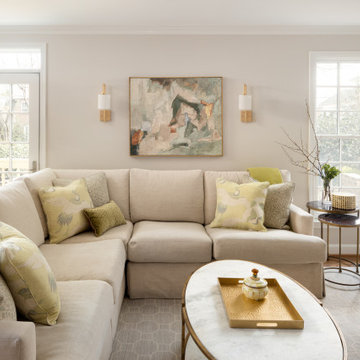
UserCrypton treated sofa fabric. Family friendly custom area rug and sectional.
Elegant family room photo in DC Metro
Elegant family room photo in DC Metro
 User
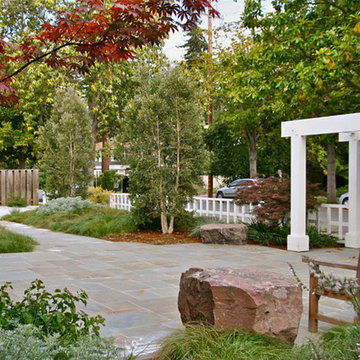
UserThe front bluestone patio serves as a gathering space for friends and family, as well as play area for the owners' 2 sons. The arbor provides separation from the street as well as a port of entry into the garden. photos-Chris Jacobson, GardenArt Group
 User
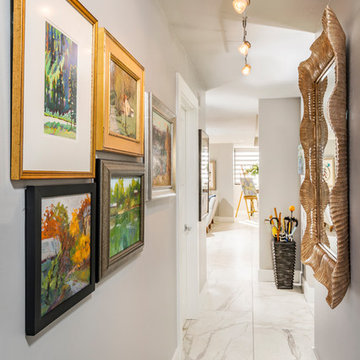

UserInspiration for a huge modern formal and open concept marble floor and white floor living room remodel in Miami with gray walls and a media wall
 User

UserMid-sized transitional enclosed light wood floor and beige floor family room photo in Toronto with white walls, no fireplace and a wall-mounted tv
 User
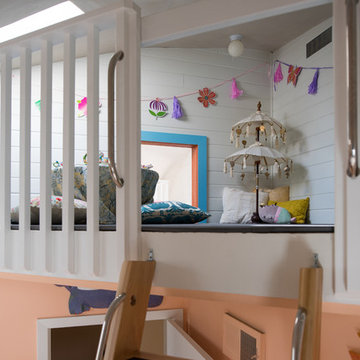
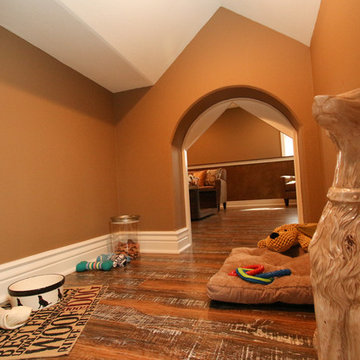
User2015 Allisa Parade Home Model - Dog House under the Stairs
Enclosed family room photo in Milwaukee
Enclosed family room photo in Milwaukee
 Big Bear Shelving, LLC
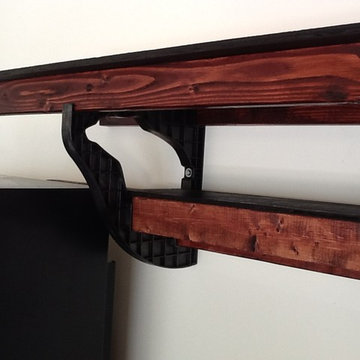
Big Bear Shelving with Canyon Brown Stain
Large mountain style shed photo in Charlotte
Large mountain style shed photo in Charlotte
 User
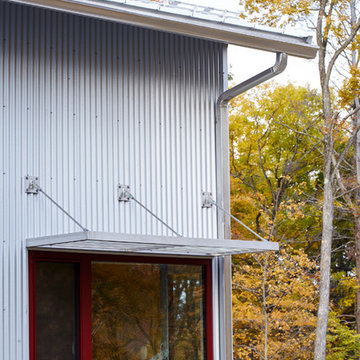
UserLaura Moss Photography
Example of a mid-sized trendy gray two-story metal exterior home design in New York
Example of a mid-sized trendy gray two-story metal exterior home design in New York
 User
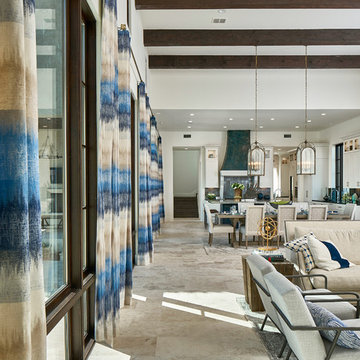
UserMatthew Niemann Photography
Inspiration for a mid-sized contemporary open concept family room remodel with white walls and a wall-mounted tv
Inspiration for a mid-sized contemporary open concept family room remodel with white walls and a wall-mounted tv
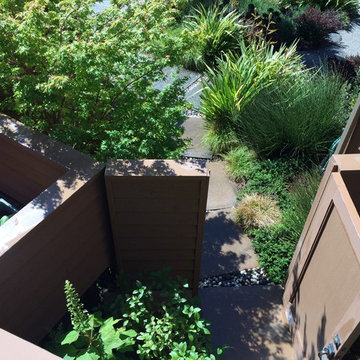
 BK Landscape Design
This garden project began with the demolition of an existing pool and decks cantilevered over a hillside. The garden was originally a Japanese-themed garden retreat and free-form shaped pool. While the client wanted to update and replace many elements, they sought to keep the free-form characteristics of the existing design and repurpose existing materials. BK Landscape Design created a new garden with revetment walls and steps to a succulent garden with salvaged boulders from the pool and pool coping. We built a colored concrete path to access a new wood trellis constructed on the center-line view from the master bedroom. A combination of Bay friendly, native and evergreen plantings were chosen for the planting palette. The overhaul of the yard included low-voltage lighting and minimal drainage. A new wood deck replaced the existing one at the entrance as well as a deck off of the master bedroom that was also constructed from repurposed materials. The style mimics the architectural detail of the mansard roof and simple horizontal wood siding of the house. After removing a juniper (as required by the San Rafael Fire Department within the Wildland-Urban interface) we designed and developed a full front-yard planting plan. All plants are Bay-Friendly, native, and irrigated with a more efficient in-line drip irrigation system to minimize water use. Low-voltage lighting and minimal drainage were also part of the overhaul of the front yard redesign.
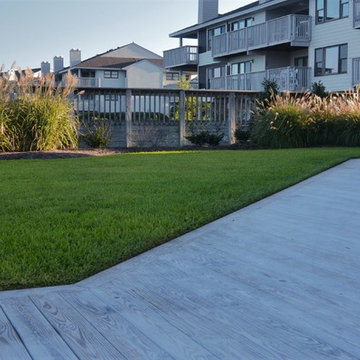 User
UserA ground view of this new back yard.
Photo credit: Killian Marcellin
Photo of a large coastal full sun backyard formal garden in Wilmington with decking.
Photo of a large coastal full sun backyard formal garden in Wilmington with decking.
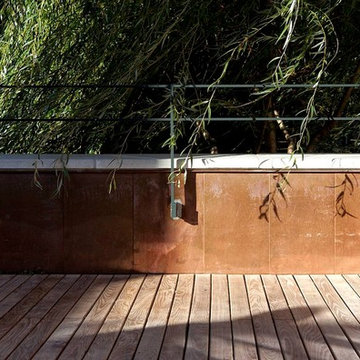
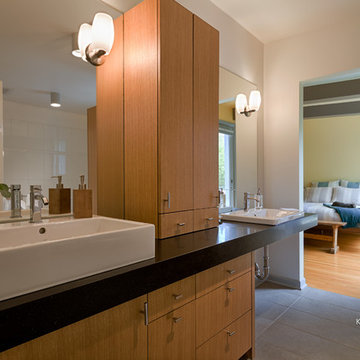
 Chibi Moku - Architectural Cinema - Photo - 360
See the video for this project here - http://vimeo.com/112716984
Bathroom - mid-century modern bathroom idea in Seattle
Bathroom - mid-century modern bathroom idea in Seattle
50