
Search results for "Users' privacy" in Home Design Ideas

 Emerick Architects
A machined hood, custom stainless cabinetry and exposed ducting harkens to a commercial vibe. The 5'x10' marble topped island wears many hats. It serves as a large work surface, tons of storage, informal seating, and a visual line that separates the eating and cooking areas.
Photo by Lincoln Barber
 User

UserA solid core raised panel closet door installed with simple, cleanly designed stainless steel barn door hardware. The hidden floor mounted door guide, eliminates the accommodation of door swing radius while maximizing bedroom floor space and affording a versatile furniture layout. Wood look distressed porcelain plank floor tile flows seamlessly from the bedroom into the closet with a privacy lock off closet and custom built-in shelving unit.

 Giulietti Schouten Weber Architects
Photos By; Nate Grant
Design ideas for a contemporary side yard wood fence landscaping in Portland.
Design ideas for a contemporary side yard wood fence landscaping in Portland.
Find the right local pro for your project
 User
UserBy Thrive Design Group
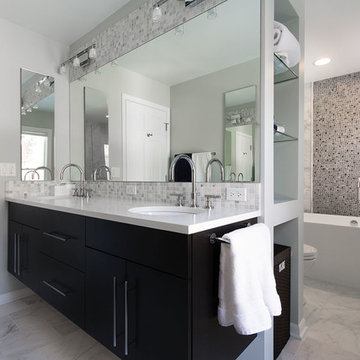
Inspiration for a large contemporary master white tile, mosaic tile, gray tile and multicolored tile porcelain tile freestanding bathtub remodel in Chicago with an undermount sink, flat-panel cabinets, quartz countertops, a one-piece toilet, black cabinets and gray walls
Inspiration for a large contemporary master white tile, mosaic tile, gray tile and multicolored tile porcelain tile freestanding bathtub remodel in Chicago with an undermount sink, flat-panel cabinets, quartz countertops, a one-piece toilet, black cabinets and gray walls
 User
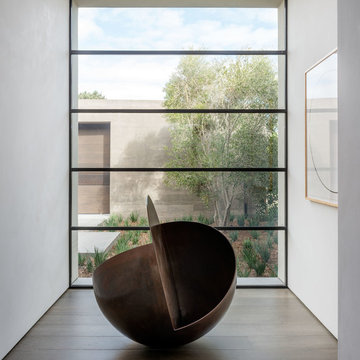
UserA sculptural statement in its own right, this concrete-and-glass “Gallery House” was designed to showcase the owners’ art collection as well as the natural landscape. The architecture is truly one with its site: To the east, a sheltering wall echoes the curve of a crowded cul-de-sac, while to the west, the design follows the sweeping contours of the cliff—ensuring privacy while maximizing views. The architectural details demanded flawless construction: Windows and doors stretch floor-to-ceiling, and minimalist reveals define the walls, which “float” between perfect shadow lines in the long T-shape foyer. Ideal for entertaining, the layout fosters seamless indoor-outdoor living. Amenities include four pocketing glass walls, a lanai with heated floor, and a partially cantilevered multi-level terrace. The front courtyard sequesters a frameless glass entry. From here, sight lines stretch through the house to an infinity pool that hovers between sky and sea.
 User
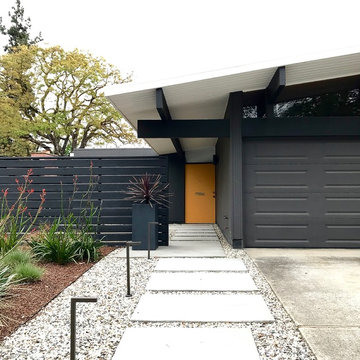
UserInspiration for a modern drought-tolerant and partial sun front yard concrete paver landscaping in San Francisco.
 User
UserCarolina Outdoor Concepts
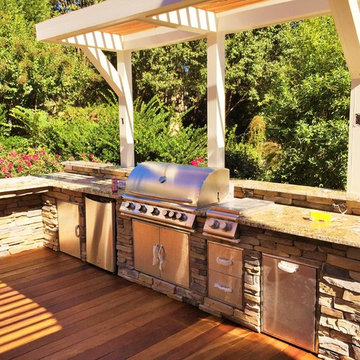
Large arts and crafts backyard patio kitchen photo in Charlotte with decking and a pergola
Large arts and crafts backyard patio kitchen photo in Charlotte with decking and a pergola

Sponsored
Columbus, OH

Hope Restoration & General Contracting
Columbus Design-Build, Kitchen & Bath Remodeling, Historic Renovations
 User
UserTHIS WAS A PLAN DESIGN ONLY PROJECT. The Gregg Park is one of our favorite plans. At 3,165 heated square feet, the open living, soaring ceilings and a light airy feel of The Gregg Park makes this home formal when it needs to be, yet cozy and quaint for everyday living.
A chic European design with everything you could ask for in an upscale home.
Rooms on the first floor include the Two Story Foyer with landing staircase off of the arched doorway Foyer Vestibule, a Formal Dining Room, a Transitional Room off of the Foyer with a full bath, The Butler's Pantry can be seen from the Foyer, Laundry Room is tucked away near the garage door. The cathedral Great Room and Kitchen are off of the "Dog Trot" designed hallway that leads to the generous vaulted screened porch at the rear of the home, with an Informal Dining Room adjacent to the Kitchen and Great Room.
The Master Suite is privately nestled in the corner of the house, with easy access to the Kitchen and Great Room, yet hidden enough for privacy. The Master Bathroom is luxurious and contains all of the appointments that are expected in a fine home.
The second floor is equally positioned well for privacy and comfort with two bedroom suites with private and semi-private baths, and a large Bonus Room.
 HAUS | Architecture For Modern Lifestyles
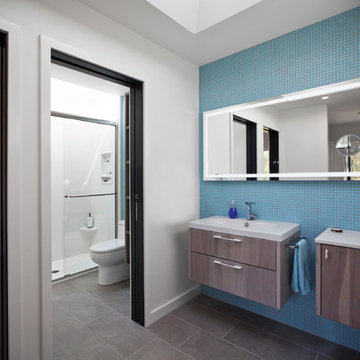
Kids' Bathroom offers multi-user privacy with subdivided spaces - Architecture/Interiors: HAUS | Architecture For Modern Lifestyles - Construction Management: WERK | Building Modern - Photography: HAUS

 Ken Linsteadt Architects
Design ideas for a mediterranean partial sun mulch landscaping in San Francisco.
 User

UserA mountain modern residence situated in the Gallatin Valley of Montana. Our modern aluminum door adds just the right amount of flair to this beautiful home designed by FORMation Architecture. The Circle F Residence has a beautiful mixture of natural stone, wood and metal, creating a home that blends flawlessly into it’s environment.
The modern door design was selected to complete the home with a warm front entrance. This signature piece is designed with horizontal cutters and a wenge wood handle accented with stainless steel caps. The obscure glass was chosen to add natural light and provide privacy to the front entry of the home. Performance was also factor in the selection of this piece; quad pane glass and a fully insulated aluminum door slab offer high performance and protection from the extreme weather. This distinctive modern aluminum door completes the home and provides a warm, beautiful entry way.
Sponsored
Columbus, OH
Hope Restoration & General Contracting
Columbus Design-Build, Kitchen & Bath Remodeling, Historic Renovations

 Gunn Landscape Architecture
Photo: Chris Cooper
Deck - transitional balcony deck idea in New York with no cover
Deck - transitional balcony deck idea in New York with no cover

 danielle colding design, inc.
Study room - contemporary built-in desk dark wood floor study room idea in New York with blue walls
 User
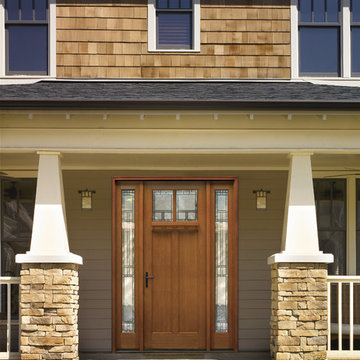
User8ft. Therma-Tru Classic-Craft American Style Collection fiberglass door with dentil shelf. This door features high-definition Douglas Fir grain and Shaker-style recessed panels. Door and sidelites feature Homeward decorative glass – a balanced Mission-style pattern.
 User
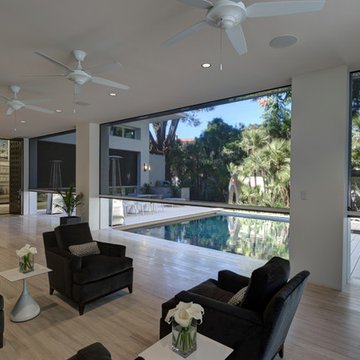
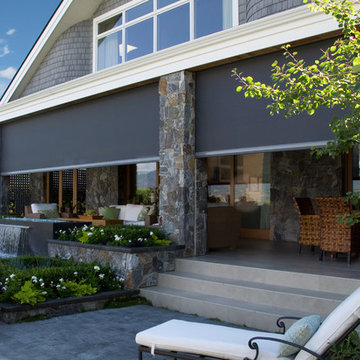
UserMotorized, retractable Phantom Executive screens transform patios and porches into comfortable and welcoming outdoor living spaces. These motorized screens from The Shade Shop retract to be out-of-sight and out-of-mind until you decide you want to utilize them. When the summer sun feels a little harsh, put your solar mesh screens down with the touch of a button to shield the UV rays. Alternately, choose the insect mesh to allow for natural ventilation, while still keeping those pesky mosquitoes from entering your outdoor oasis.
 User
UserMotorized, retractable Phantom Executive screens transform patios and porches into comfortable and welcoming outdoor living spaces. These motorized screens from The Shade Shop retract to be out-of-sight and out-of-mind until you decide you want to utilize them. When the summer sun feels a little harsh, put your solar mesh screens down with the touch of a button to shield the UV rays. Alternately, choose the insect mesh to allow for natural ventilation, while still keeping those pesky mosquitoes from entering your outdoor oasis.
 User

UserCloser look at the fountain
Photos by Jannus Studios
Example of a mid-sized tuscan backyard stone and rectangular natural pool fountain design in Los Angeles
Example of a mid-sized tuscan backyard stone and rectangular natural pool fountain design in Los Angeles
 User
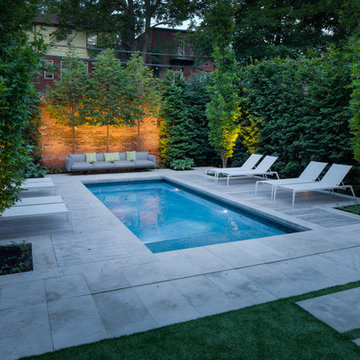
UserThis downtown Toronto backyard has been transformed into a delightful outdoor retreat. This 10 x 24 ft custom concrete pool has added new life into this home. The pool is a source of fun, relaxation and exercise. Special swim jets have been added to the deep end for swim-in-place exercise. The pool interior is finished with PebbleTec glass mosaic tile and a Beadcrete surface in Laguna. Stunning.
McNeill Photography
17