
Search results for "Uses authenticate" in Home Design Ideas
 Authenticity, LLC
Alan Jackson - Jackson Studios

Example of a mid-sized arts and crafts master black tile and ceramic tile ceramic tile alcove shower design in Omaha with shaker cabinets, medium tone wood cabinets, granite countertops, a two-piece toilet, beige walls and an undermount sink
Example of a mid-sized arts and crafts master black tile and ceramic tile ceramic tile alcove shower design in Omaha with shaker cabinets, medium tone wood cabinets, granite countertops, a two-piece toilet, beige walls and an undermount sink
 Bost Custom Homes
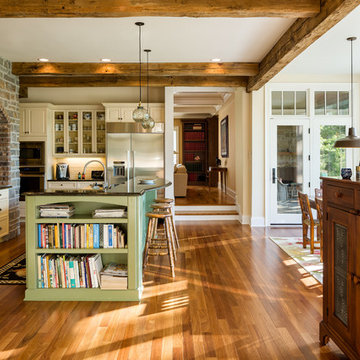
This was the most frequently used phrase in the collaboration of 3 energies that resulted with this masterpiece "Cozy Elegance". The builder, the client, and the architect shared a common vision inspired by the spectacular lake front homesite. Elegant, refined, authentic; every space was carefully thought out to capture and exude the understated significance of blending nature with the home, while expressing the heritage of the owners’ life’s journey. It is a place that will inspire new memories for generations to come.
 Starr Custom Homes
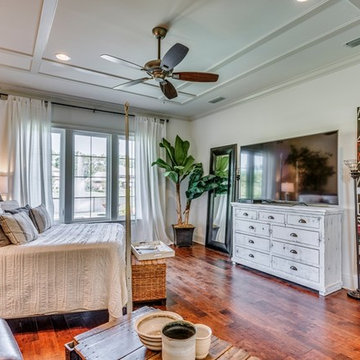
This beautiful Spanish Colonial on the lake in Pablo Creek Reserve is nearly 4000 SF and consists of four bedrooms, five and a half bathrooms and a 'flex room' that can be used as a study or fifth bedroom. Architectural authentic, this home includes an open floor plan ideal for entertaining. An extensive lanai with summer kitchen brings the outdoors in. Ceiling treatments include coffered ceilings in the great room and dining room and barrel vaults in the kitchen and master bath. Thermador appliances, Kohler and Waterworks plumbing fixtures and wood beams bring functionality and character to the home.
Find the right local pro for your project
 Durango Stone
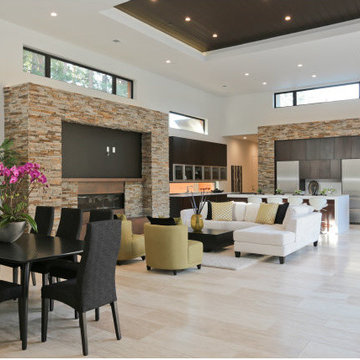
This gorgeous open floor plan has a unique and modern style thanks to the use of Authentic Durango Veracruz™ Vein-Cut floor tile supplied by the professionals at All Natural Stone in Burlingame, CA. Call Paul Rozendal at (650) 239-5200 to create your contemporary space today!
 Starr Custom Homes
This beautiful Spanish Colonial on the lake in Pablo Creek Reserve is nearly 4000 SF and consists of four bedrooms, five and a half bathrooms and a 'flex room' that can be used as a study or fifth bedroom. Architectural authentic, this home includes an open floor plan ideal for entertaining. An extensive lanai with summer kitchen brings the outdoors in. Ceiling treatments include coffered ceilings in the great room and dining room and barrel vaults in the kitchen and master bath. Thermador appliances, Kohler and Waterworks plumbing fixtures and wood beams bring functionality and character to the home.
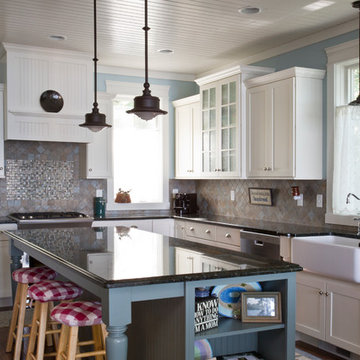
 Visbeen Architects
“Breezy Point” is a wonderful example of American craftsmanship. The cottage, with its quaint symmetry and use of authentic materials, is reminiscent of a simpler time. Offering ample outdoor living space, the home is designed to sit comfortably on the water. The main level is suited to family living, featuring sitting areas, open kitchen and dining rooms, and a luxurious master suite. The upper level boasts five guests bedrooms, with two more on the lower level plus space for entertaining.

 Gabriel Builders Inc.
This home is a European inspired French country home. The exterior color palette and materials are boldly authentic to the architectural vernacular – complete with limestone accents and gas lanterns. Symmetry, balance and proportion are deliberately used throughout the home, as well as the landscaping. The interior of the home is adorned with layers of specialty trim starting from the moment you enter the foyer. A curved stair invites you into the main living areas and were arranged to create an open floor plan but are still delineated by use of ceiling treatments and keen furniture placement. Outdoor living is functional and private with an outdoor kitchen and covered porches overlooking the pristine greens at Chanticleer Golf Course. Marble is used extensively in the master bath with his and her areas. The second floor has multiple bedrooms with on-suite baths as well as a second living room for the enjoyment of guests.

Sponsored
Sunbury, OH

J.Holderby - Renovations
Franklin County's Leading General Contractors - 2X Best of Houzz!
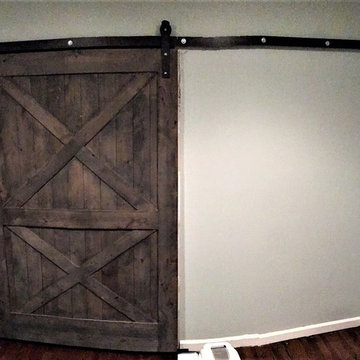
 Sunburst Shutters & Window Fashions Orlando
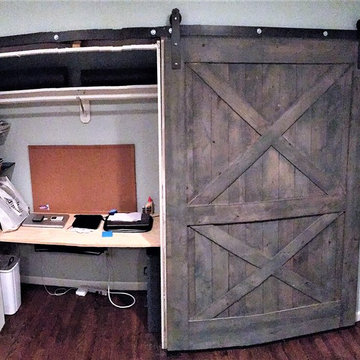
A unique use of a barn door by transitioning an old closet into an office desk; the rustic barn door gives the space an authentic office look when it's open...

 Ollin Stone
Due to their excellent technical performance levels, Laminam slabs are ideal for more delicate uses which require maximum levels of hygiene and resistance.
The aesthetic qualities and large slab size provide authentic artistic benefits while guaranteeing continuity of the material throughout the room. Each slab is designed with natural and vibrant colors.

 User
UserThis Powder room was created from an inspiring old -world piece of furniture found by the Homeowner while traveling to Mexico. It’s a hand carved, well- worn authentic chest.
A frosted glass panel to separate the commode from the vanity. The walls feature a soft blue-green paint which warms the space and allows the furniture and accessories to pop.
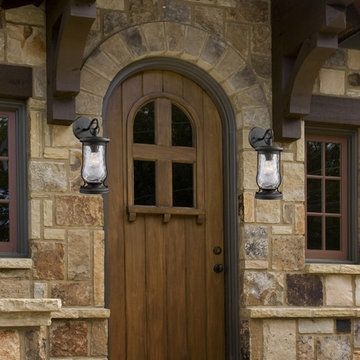
 We Got Lites
Lanterns have been widely used for portable lighting for hundreds of years until the time electricity reached rural farming areas. Its simple design and function made it one of the most practical and widely used devices in history. This series carries on this historic design style with clear water glass and period, authentic matte black finish. May also be used indoors.
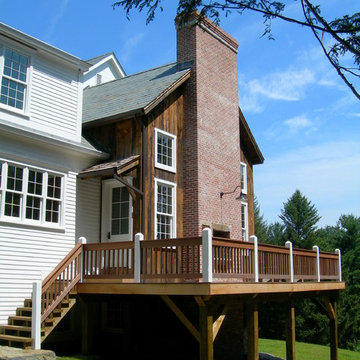
 PivkoDesigns
Authentic, antique barn was used for a Family Room addition.
Mountain style exterior home photo in New York
Mountain style exterior home photo in New York
 ORIJIN STONE, LLC

The main design goal of this Northern European country style home was to use traditional, authentic materials that would have been used ages ago. ORIJIN STONE premium stone was selected as one such material, taking the main stage throughout key living areas including the custom hand carved Alder™ Limestone fireplace in the living room, as well as the master bedroom Alder fireplace surround, the Greydon™ Sandstone cobbles used for flooring in the den, porch and dining room as well as the front walk, and for the Greydon Sandstone paving & treads forming the front entrance steps and landing, throughout the garden walkways and patios and surrounding the beautiful pool. This home was designed and built to withstand both trends and time, a true & charming heirloom estate.
Architecture: Rehkamp Larson Architects
Builder: Kyle Hunt & Partners
Landscape Design & Stone Install: Yardscapes
Mason: Meyer Masonry
Interior Design: Alecia Stevens Interiors
Photography: Scott Amundson Photography & Spacecrafting Photography

Sponsored
Plain City, OH

Kuhns Contracting, Inc.
Central Ohio's Trusted Home Remodeler Specializing in Kitchens & Baths
 Parvez Taj
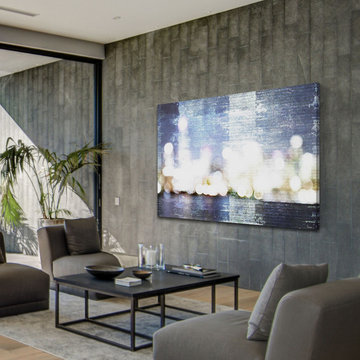
Eco-Friendly UV ink print on reclaimed wood by Parvez Taj. Douglas Fir is harvested from old buildings throughout Southern California. Wood pieces are hand-selected by fine craftsmen for printing, and then painted white. Given the wood's age and previous use, it is likely to have irregularities such as knots, stains, or an uneven surface. These imperfections add character and patina to this fine work of art. Arrives ready to hang Includes a certificate of authenticity. Artist signature on the front. Made in the USA.
 Vogue furniture
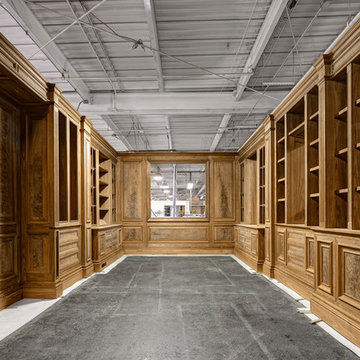
Upon entering this library through the delicately designed leaded glass doors, you feel like you’re taking a step back in time as you’re surrounded by a sense of warmth, elegance, character and quality. The homeowner searched the country to find the perfect Crotch Walnut log for this authentic French polished library. The 36” diameter log was re-sawn to create booked matched lumber center panels surrounded by individually designed profiles that were scrutinized to perfection. The entire room was hand crafted and meticulously assembled on our shop floor to ensure the proper fit and finish. The materials, finish and construction techniques are reminiscent of those used over a century ago. The library was a part of a extensive remodeling in this Bloomfield Hills home in 2013-2015.
 Georgia Home Theater
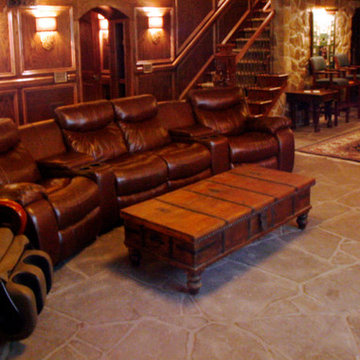
The goal of the client was to have a basement getaway like no other. In addition to their authentic Irish Pub (imported from Ireland) & classic billiard/poker area, they wanted a place that they to gather and watch multiple football games and the occasional movie in luxury while still keeping the pub atmosphere.
After meeting with the client, we designed a media retreat that met the homeowners expectations for a getaway that was easy to use and enhanced their decor.
We installed an 84" Ultra-HD 4K flat panel, flanked by 2 65" High Definition displays, each can display a different game and switch displays on the fly. The system is controlled by a Crestron Control system as well as the multiple zones of audio through-out the basement and the outside pool area. The Crestron is controlled by the client easily using an iPad with icon driven interface custom programmed by Georgia Home Theater.
This install was a success in meeting the clients wishes to have a relaxing area that was inviting and simple to use.
Jason Robinson @ 2014
 Sunburst Shutters & Window Fashions New Jersey
A unique use of a barn door by transitioning an old closet into an office desk; the rustic barn door gives the space an authentic office look when it's open...

Sponsored
Fredericksburg, OH

High Point Cabinets
Columbus' Experienced Custom Cabinet Builder | 4x Best of Houzz Winner
 Bost Custom Homes
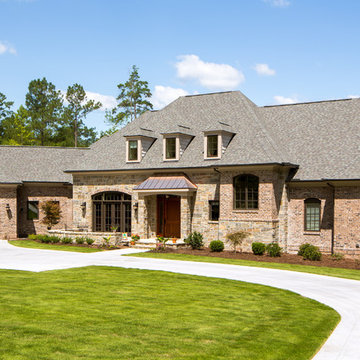
This was the most frequently used phrase in the collaboration of 3 energies that resulted with this masterpiece "Cozy Elegance". The builder, the client, and the architect shared a common vision inspired by the spectacular lake front homesite. Elegant, refined, authentic; every space was carefully thought out to capture and exude the understated significance of blending nature with the home, while expressing the heritage of the owners’ life’s journey. It is a place that will inspire new memories for generations to come.
 Starr Custom Homes
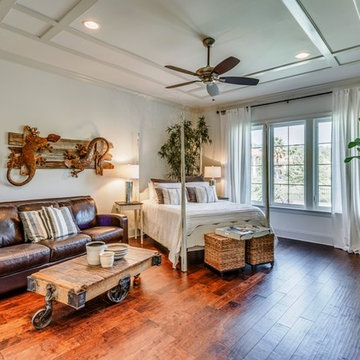
This beautiful Spanish Colonial on the lake in Pablo Creek Reserve is nearly 4000 SF and consists of four bedrooms, five and a half bathrooms and a 'flex room' that can be used as a study or fifth bedroom. Architectural authentic, this home includes an open floor plan ideal for entertaining. An extensive lanai with summer kitchen brings the outdoors in. Ceiling treatments include coffered ceilings in the great room and dining room and barrel vaults in the kitchen and master bath. Thermador appliances, Kohler and Waterworks plumbing fixtures and wood beams bring functionality and character to the home.
 Sunburst Shutters & Window Fashions Gainesville
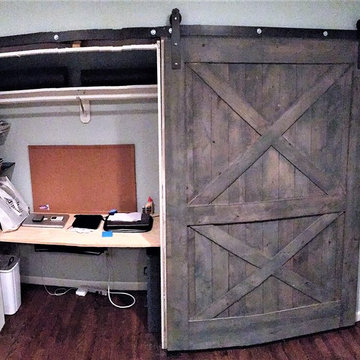
A unique use of a barn door by transitioning an old closet into an office desk; the rustic barn door gives the space an authentic office look when it's open...
50