
Search results for "Uses authenticate" in Home Design Ideas
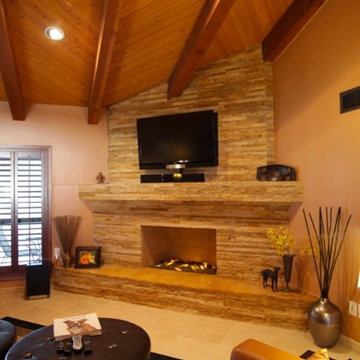
 Durango Stone
A breathtaking custom fireplace created with our Ledger Stone material by Idola Design Group. Also featuring Authentic Durango Veracruz™ tile flooring.
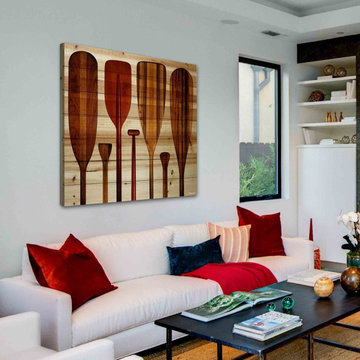
 Parvez Taj
Eco-Friendly UV ink print on reclaimed wood by Parvez Taj. Douglas Fir is harvested from old buildings throughout Southern California. Wood pieces are hand-selected by fine craftsmen for printing. Given the wood's age and previous use, it is likely to have irregularities such as knots, stains, or an uneven surface. These imperfections add character and patina to this fine work of art
Arrives ready to hang. Includes a certificate of authenticity. Artist signature on the front. Made in the USA.

 Doors.com
Product Highlights:
- Traditional premium fiberglass door
- Authentic wood grain surface in fiberglass skin
- Factory finished using a 10-step process
- Dual glazed glass featuring decorative grille between panes
- Prehung option includes composite jambs
- High Resistance to temperature flucuations
Find the right local pro for your project
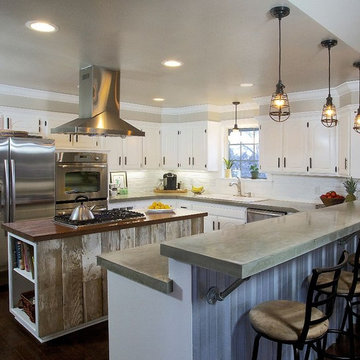
 The Stamp Store
This natural and industrial kitchen features the elegant contrast of both light and dark, and old world and new.
A sleek and streamlined concrete countertop spans the perimeter of the kitchen making this the room’s points of focus. Brandon Columbus of Oklahoma Construction LLC cast-in-place using SS Specialties enCOUNTER Grey Mix followed by SS Water Base 40 Epoxy and top coated with SS Water Base 60 Urethane as suggested by the manufacturer to ensure that it remains impermeable and stain proof. No color was added to the grey mix, which allows the authentic beauty of the mix to emerge.
The contrast between dark hand scraped, rustic wood floors and the refined pure white cabinetry truly make this kitchen a work of art.
Other nice touches include corrugated metal applied to the vertical wall facing the bar stools, reclaimed old barn wood on the sides of the center island with the butcher block on top and industrial lighting.
Photo by: Jennifer Parker
Courtesy of Loren Schatzel
Shawnee, Oklahoma
Builder: Oklahoma Construction, LLC

 Starr Custom Homes
This beautiful Spanish Colonial on the lake in Pablo Creek Reserve is nearly 4000 SF and consists of four bedrooms, five and a half bathrooms and a 'flex room' that can be used as a study or fifth bedroom. Architectural authentic, this home includes an open floor plan ideal for entertaining. An extensive lanai with summer kitchen brings the outdoors in. Ceiling treatments include coffered ceilings in the great room and dining room and barrel vaults in the kitchen and master bath. Thermador appliances, Kohler and Waterworks plumbing fixtures and wood beams bring functionality and character to the home.

 Fireclay Tile
Some things are just meant to be together–like olive tile and midcentury modern design. This kitchen happily combined the two, choosing a classic 2x2 Mosaic Tile in Sap Green Satin that lends the space an air of authenticity with its earthy, subtle sheen.
Designer: Dana Jenkins
Products used: Sap Green Satin 2X2 Straight Set Sheeted
Grout: Polyblend Plus, Alabaster

 Brian O'Keefe Architect, P.C.
The expansive wet bar features natural wood cabinetry and a diamond patterned hardwood floor with expert custom stains and finishes applied by master skilled artisans.
Interior Architecture by Brian O'Keefe Architect, PC, with Interior Design by Marjorie Shushan.
Featured in Architectural Digest.
Photo by Liz Ordonoz.

Sponsored
Columbus, OH

Structural Remodeling
Franklin County's Heavy Timber Specialists | Best of Houzz 2020!
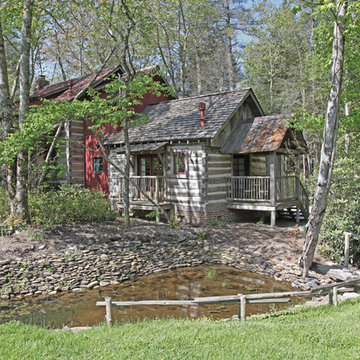
 MossCreek
This MossCreek custom designed family retreat features several historically authentic and preserved log cabins that were used as the basis for the design of several individual homes. MossCreek worked closely with the client to develop unique new structures with period-correct details from a remarkable collection of antique homes, all of which were disassembled, moved, and then reassembled at the project site. This project is an excellent example of MossCreek's ability to incorporate the past in to a new home for the ages. Photo by Erwin Loveland

 Cummings Architecture + Interiors
When Cummings Architects first met with the owners of this understated country farmhouse, the building’s layout and design was an incoherent jumble. The original bones of the building were almost unrecognizable. All of the original windows, doors, flooring, and trims – even the country kitchen – had been removed. Mathew and his team began a thorough design discovery process to find the design solution that would enable them to breathe life back into the old farmhouse in a way that acknowledged the building’s venerable history while also providing for a modern living by a growing family.
The redesign included the addition of a new eat-in kitchen, bedrooms, bathrooms, wrap around porch, and stone fireplaces. To begin the transforming restoration, the team designed a generous, twenty-four square foot kitchen addition with custom, farmers-style cabinetry and timber framing. The team walked the homeowners through each detail the cabinetry layout, materials, and finishes. Salvaged materials were used and authentic craftsmanship lent a sense of place and history to the fabric of the space.
The new master suite included a cathedral ceiling showcasing beautifully worn salvaged timbers. The team continued with the farm theme, using sliding barn doors to separate the custom-designed master bath and closet. The new second-floor hallway features a bold, red floor while new transoms in each bedroom let in plenty of light. A summer stair, detailed and crafted with authentic details, was added for additional access and charm.
Finally, a welcoming farmer’s porch wraps around the side entry, connecting to the rear yard via a gracefully engineered grade. This large outdoor space provides seating for large groups of people to visit and dine next to the beautiful outdoor landscape and the new exterior stone fireplace.
Though it had temporarily lost its identity, with the help of the team at Cummings Architects, this lovely farmhouse has regained not only its former charm but also a new life through beautifully integrated modern features designed for today’s family.
Photo by Eric Roth

 SALA Architects
The homeowners sought to create a modest, modern, lakeside cottage, nestled into a narrow lot in Tonka Bay. The site inspired a modified shotgun-style floor plan, with rooms laid out in succession from front to back. Simple and authentic materials provide a soft and inviting palette for this modern home. Wood finishes in both warm and soft grey tones complement a combination of clean white walls, blue glass tiles, steel frames, and concrete surfaces. Sustainable strategies were incorporated to provide healthy living and a net-positive-energy-use home. Onsite geothermal, solar panels, battery storage, insulation systems, and triple-pane windows combine to provide independence from frequent power outages and supply excess power to the electrical grid.
Photos by Corey Gaffer
 Falken Reynolds Interiors
Photo: Janis Nicolay
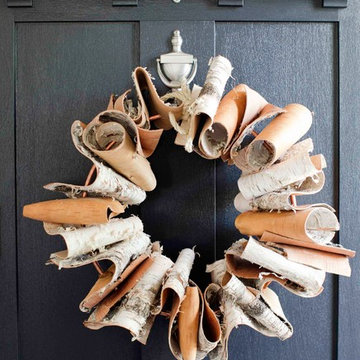
A partial renovation and complete furniture package for this home in Vancouver delivered modern and authentic spaces for a young family. The craftsman bones of the house were honoured and a 90’s fireplace was replaced with a modern version that blends into the wainscotting and allows the TV to be recessed above. Modern furniture and lighting were kept in a light neutral palette to emphasize the space and create a feeling of calm treasured after a busy day at the office. A mix of Italian and locally crafted pieces create a layered sense of home and a unique balance of sophistication and casualness. Falken Reynolds added a unique take on Holiday decorating for a feature in Western Living Magazine.
 Authenticity, LLC
Architect: Michelle Penn, AIA

This Prairie Style home uses many design details on both the exterior & interior that is inspired by the prairie landscape that it is nestled into. Notice the amazing wood floor inlay design. The design was inspired by the prairie style design and very similar to the prairie window style design. The front door is a Thermatru Door eight foot tall! Paint is Sherwin Williams Softer Tan SW 6141.
Photo Credit: Jackson Studios
 Hallmark Floors
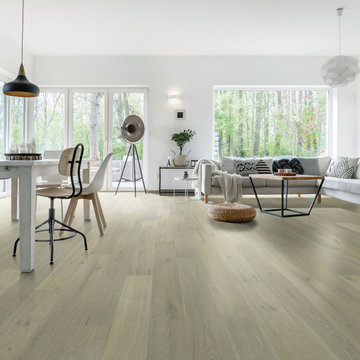
The Alta Vista hardwood collection is a return to vintage European Design. These beautiful classic and refined floors are crafted out of European Oak, a premier hardwood species that has been used for everything from flooring to shipbuilding over the centuries due to its stability. The floors feature Hallmark Floors’ authentic sawn-cut style, are lightly sculpted and wire brushed by hand. The boards are of generous widths and lengths, and the surface is treated with our exclusive Nu Oil® finish for a classic style and elegance.

Sponsored
Sunbury, OH

J.Holderby - Renovations
Franklin County's Leading General Contractors - 2X Best of Houzz!

 Nukitchens
Nukitchens design for 1856 Victorian Rectory in Fairfield CT. Cabinetry in Slate White, Quarter Sawn Oak Island in custom stain with Calcatta Gold Honed Countertop.
Photo by Marco Ricca
 Varaluz
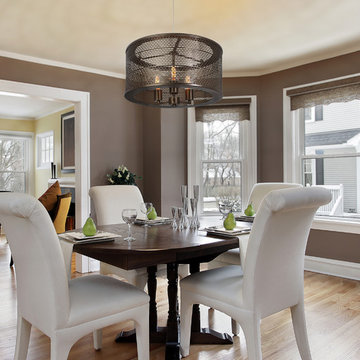
A litmus test in chemistry is used to determine acidity; a lit-mesh test in lighting is used to determine light play factor. Really (even if Google disagrees). Lit-Mesh Test creates some amazing light patterns through its recycled stamped steel rectangles.
Overall Dimensions: 18 "Dia. x 12 "H
 Brett King Builder
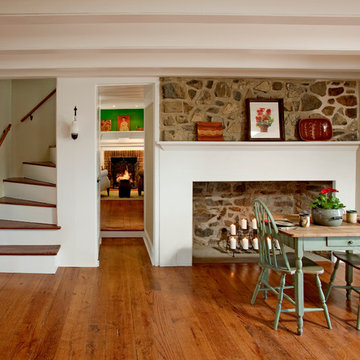
The fireplace floor was leveled and a concrete base poured. A period mantel and surround were crafted and installed in place. Hiding beneath tired carpet, the initially adored stair treads were also found to be made of plywood. Creatively utilizing the back portion of the attic floor, old boards were meticulously harvested and used, beautifully restoring the authentic pie-shaped staircase.
 Visbeen Architects
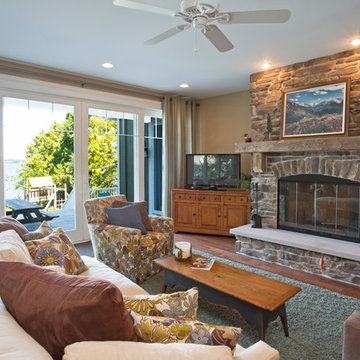
“Breezy Point” is a wonderful example of American craftsmanship. The cottage, with its quaint symmetry and use of authentic materials, is reminiscent of a simpler time. Offering ample outdoor living space, the home is designed to sit comfortably on the water. The main level is suited to family living, featuring sitting areas, open kitchen and dining rooms, and a luxurious master suite. The upper level boasts five guests bedrooms, with two more on the lower level plus space for entertaining.

Sponsored
Sunbury, OH
J.Holderby - Renovations
Franklin County's Leading General Contractors - 2X Best of Houzz!
 Durango Stone
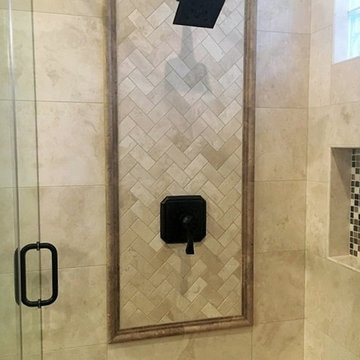
This amazing shower wall design by Custom Creative remodel makes use of our Authentic Durango Veracruz marble limestone tile and accompanying Estado Mosaic Meshmount wall tile.
 MossCreek
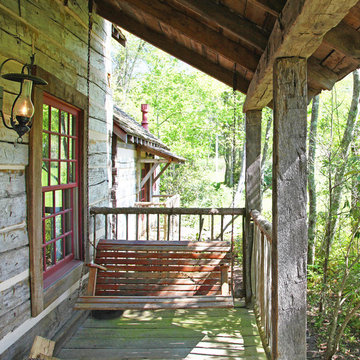
This MossCreek custom designed family retreat features several historically authentic and preserved log cabins that were used as the basis for the design of several individual homes. MossCreek worked closely with the client to develop unique new structures with period-correct details from a remarkable collection of antique homes, all of which were disassembled, moved, and then reassembled at the project site. This project is an excellent example of MossCreek's ability to incorporate the past in to a new home for the ages. Photo by Erwin Loveland
 Durango Stone
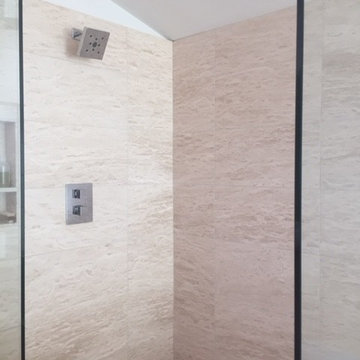
This modern shower design uses 12x24 Authentic Durango Veracruz Vein-Cut wall tiles for the master bathroom design with a Mosaic Meshmount shower pan installation.
46