
Search results for "Usonian style" in Home Design Ideas


 Ursula Kohl
McCourtney

Mid-sized 1960s open concept family room photo in Tampa with green walls, a standard fireplace and a tile fireplace
Mid-sized 1960s open concept family room photo in Tampa with green walls, a standard fireplace and a tile fireplace
Find the right local pro for your project

 Freeman Construction Ltd
Freeman Construction Ltd
Example of a small trendy attached one-car carport design in Denver
Example of a small trendy attached one-car carport design in Denver

 TOLA architecture
Photo: Daniel Paterna
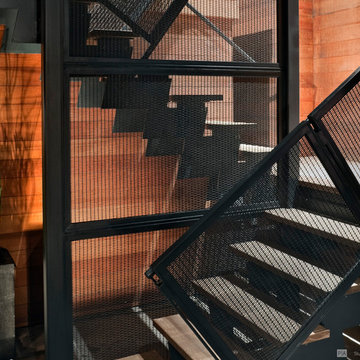
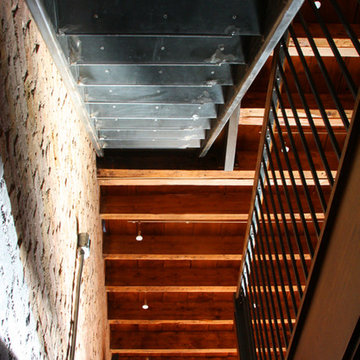
Mid-sized urban open concept and wooden straight dark wood floor and open staircase photo in New York with gray walls, a standard fireplace and a brick fireplace
Mid-sized urban open concept and wooden straight dark wood floor and open staircase photo in New York with gray walls, a standard fireplace and a brick fireplace





 Arjay Builders Inc.
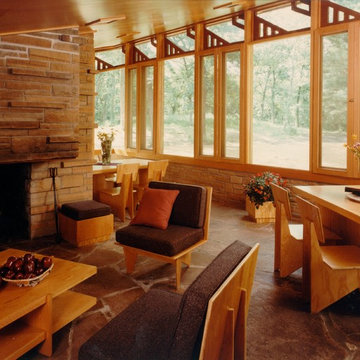
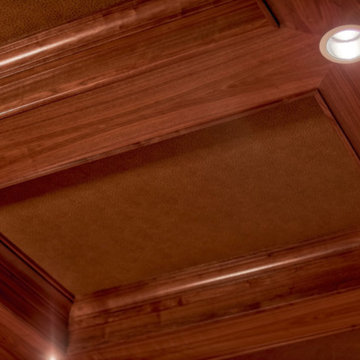
Home built by Arjay Builders Inc.
Custom Cabinets by Eurowood Cabinets, Inc.
Home design - mediterranean home design idea in Omaha
Home design - mediterranean home design idea in Omaha
 Contemplative Construction, L.L.C.
Contemplative Construction, LLC
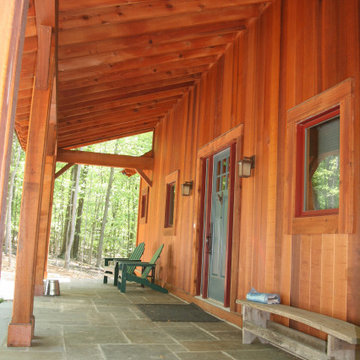
Mountain style patio photo in Denver
Mountain style patio photo in Denver

 Measuredworks Architecture
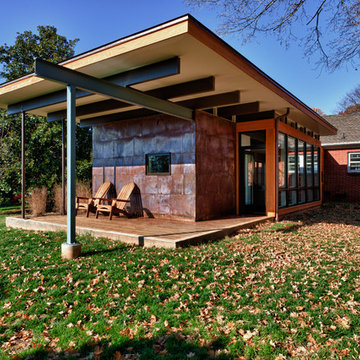
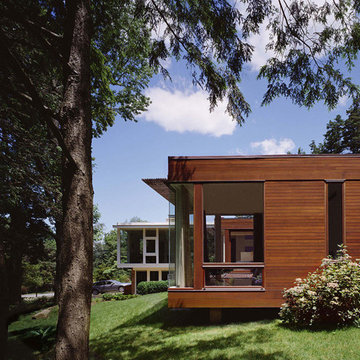

Paying due respect to a vintage 1960’s modern house, this project renovated the original structure while opening its interior to a spacious addition to accommodate casual living spaces and additional bedrooms for the client’s growing family. The property is located 30 minutes by train from Grand Central Station, but the large trees and proximity to the Hudson River lend the setting a bucolic feel.
with: John Butterworth Architect | photos: Catherine Tighe



 Collaborated Works
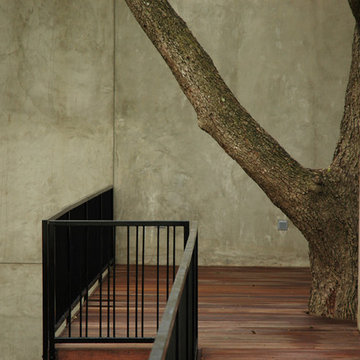
From the beginning, the design concept of this house was to incorporate a giant pecan tree that was situated in the middle of the property. Other geographical restraints required us to divide the project into two halves. The first part of the house was at the street level and the other part began at the bottom and back of the property. By bridging the two ends together, we created the core of the residence, which became the center of the tree.
At this time, East Austin was in the beginning of a transformation -as the neighborhood became more gentrified. it became our goal to be conscious of our surroundings and to create a comfortable modern home, that would blend within the scale of the vernacular. We created a low profile hundred foot ramp-roof that followed the slope of the hill, so as to be inconspicuous in a neighborhood whose houses were an average of a thousand square feet.
Green construction and new light gauge steel construction building systems were used in the building of this house. Making it - at the time, one of the only projects of it's kind in Austin.
 Decks by Kiefer LLC
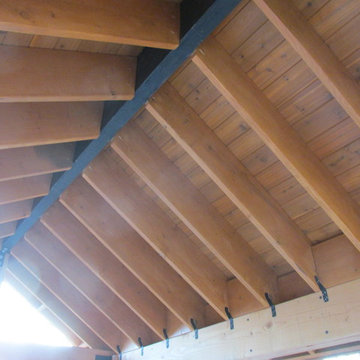

The roof and front gable are natural cedar shakes, while the underlying arched rafters are cut from 2 x 12 and are supported by a 4 x 12 ridge beam.
This is an example of a huge transitional back porch design in New York.
This is an example of a huge transitional back porch design in New York.




 Raphael Architects
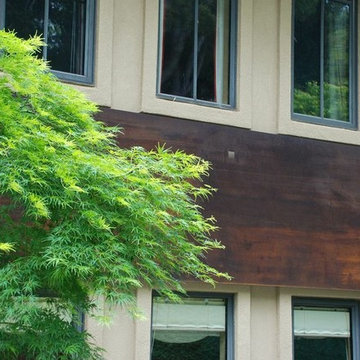
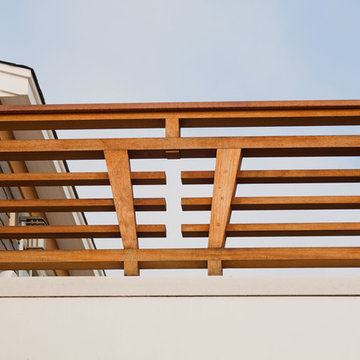
Added detail to a common element can elevate the design with minimal additional cost.
Arts and crafts wood railing balcony photo in Philadelphia
Arts and crafts wood railing balcony photo in Philadelphia

26