
Search results for "Usonian style" in Home Design Ideas
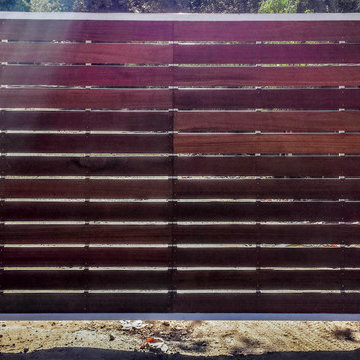

 Architectural Elements
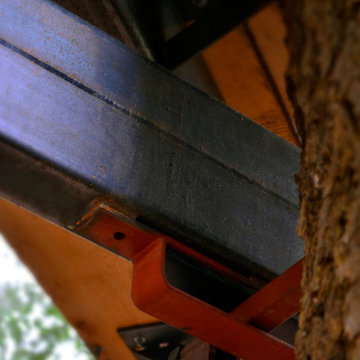
Featured on Pete Nelson's Treehouse Masters, Season 3: Episode 3, "Bionic Tree House." http://www.animalplanet.com/tv-shows/treehouse-masters/
Architectural Elements had the amazing opportunity to help Pete Nelson renovate one of his very first tree house projects. The house's original wooden supports & staircase were old and decayed. Architectural Elements fabricated and installed new, steel support beams that would move and grow with the trees. We also created a segmented staircase with blackened steel railings. Inside the house, we provided a kinetic ladder to access a lofted relaxation space.
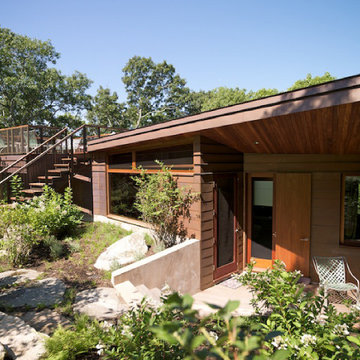
 Charles Rose Architects Inc.
Exterior; Photo Credit: Bruce Martin
Contemporary exterior home idea in Boston
Contemporary exterior home idea in Boston
Find the right local pro for your project
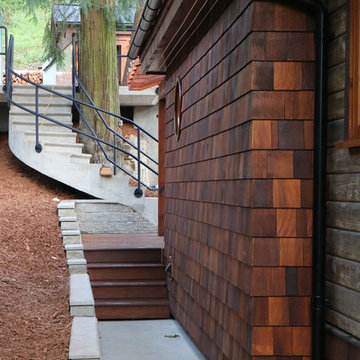


 David Lyles Decorative Painting
Close-up of the faux walnut-each piece individuated, each joint carefully drawn, all to satisfy the expectations of your subconscious mind!
Example of a cottage home office design in Dallas
Example of a cottage home office design in Dallas
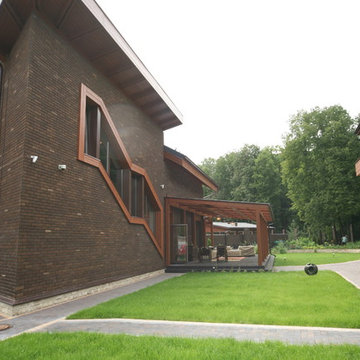


 Charles Virone Concept
Custom designed kitchen by Foster+Partners | Produced by Molteni&C Dada, Italy

Sponsored
Columbus, OH

Hope Restoration & General Contracting
Columbus Design-Build, Kitchen & Bath Remodeling, Historic Renovations
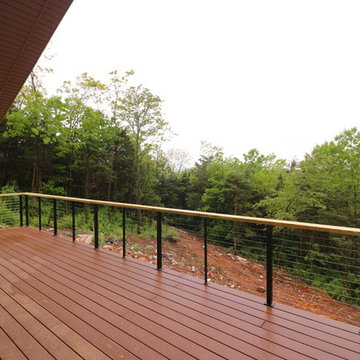
 The Gaines Group Architects
Inspiration for a mid-sized modern beige three-story concrete fiberboard house exterior remodel with a hip roof and a shingle roof
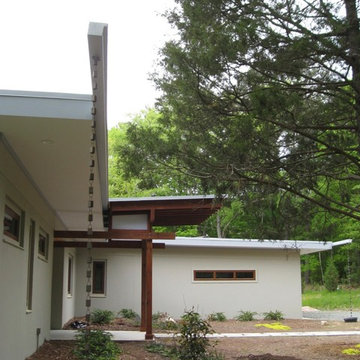
 Arielle C. Schechter, AIA
The custom scuppers designed by Arielle Schechter, feed rain chains and carry rainwater to two underground cisterns for watering the garden during droughts. © Allen Weiss


 Sarah Susanka, FAIA
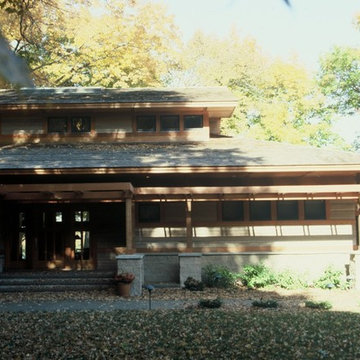
As originally built. Architect: Sarah Susanka, FAIA, while with Mulfinger, Susanka, Mahady, and Partners.
 Tradition Outdoor Living
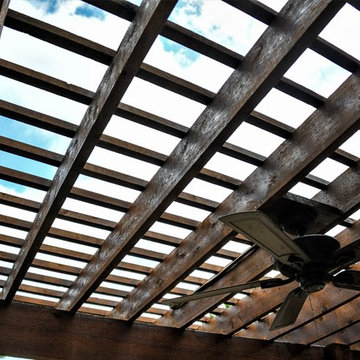
These Katy TX homeowners were looking for a space that would combine their love for the outdoors and watching sports. Tradition Outdoor Living designed a unique open plan that includes a covered patio flanked by two cedar pergolas and a stone fire pit.
This combination of structures provides a fully protected lounge area for TV viewing and two partially shaded areas for grilling and dining in comfort.
The covered patio has an open gable roof with cedar trusses, cedar trimmed columns and beams. The stained tongue and groove ceiling is fitted out with recessed lighting and ceiling fans. The matching pergolas provide partial shade while allowing natural light to filter through.
The concrete was extended to create room for seating around the fire pit. The concrete is stamped and stained to coordinate with the stone fire pit and stone footers.
Rustic lighting, furniture and decor create a laid back, rugged outdoor retreat.


Sponsored
Columbus, OH
Hope Restoration & General Contracting
Columbus Design-Build, Kitchen & Bath Remodeling, Historic Renovations
 The Boos Group, L.L.C.
The Boos Group, L.L.C.
Phoenix Architects
Russ Greey Landscape
Janet Brooks Interiors
Dino Tonn Photography
Contemporary exterior home idea in Phoenix
Contemporary exterior home idea in Phoenix

 KATSUNORI design studio
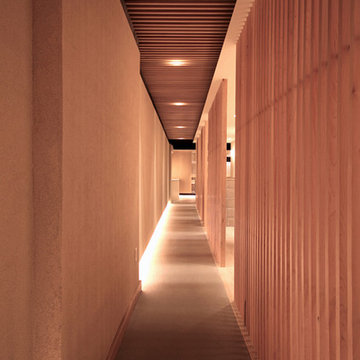
Designed by Katsunori
Inspiration for a contemporary hallway remodel in New York
Inspiration for a contemporary hallway remodel in New York


Sponsored
Sunbury, OH

J.Holderby - Renovations
Franklin County's Leading General Contractors - 2X Best of Houzz!


 Jaksa Builders
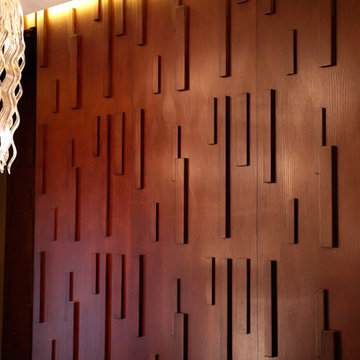
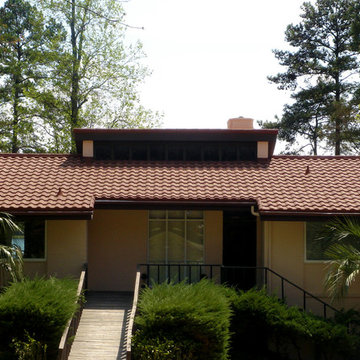
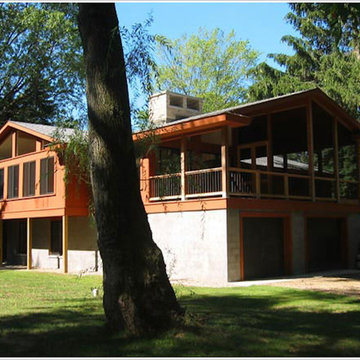
Few new materials were used in the completion of this project; the existing redwood siding, limestone and other materials were able to be reused in the finished product. We stripped the limestone from the front of the building, which became the source for the indoor and outdoor screen porch fireplaces. Copper balusters were made from old copper tubing that was removed from the basement while reworking the plumbing. Vertical redwood siding was carefully truly turned out to be greater than the sum of its parts.
28