
Search results for "Usonian style" in Home Design Ideas
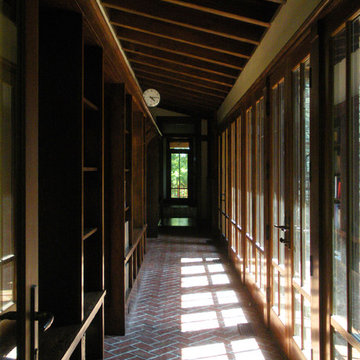
 de leon & primmer architecture workshop
De Leon & Primmer Architecture Workshop
Arts and crafts hallway photo in Louisville
Arts and crafts hallway photo in Louisville


 PergolaHaus
This Renson® Camargue pergola project in Allenhurst, NJ provides gorgeous waterfront views, but via sliding loggia panels, can be opened or closed for privacy. LED down lighting also provides great opportunities for after-dark lounging and entertaining.
Find the right local pro for your project

 Paradise Theater
Large arts and crafts enclosed carpeted home theater photo in Los Angeles with brown walls and a projector screen
 Lost Pond Construction
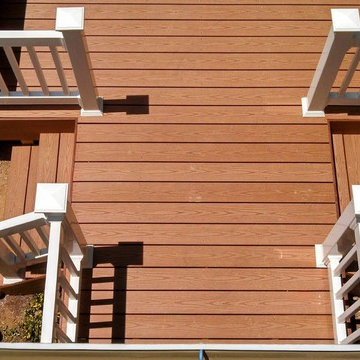
Inspiration for a mid-sized timeless backyard balcony deck remodel in Cleveland with no cover

 Atwood Custom Homes
Blane Balouf
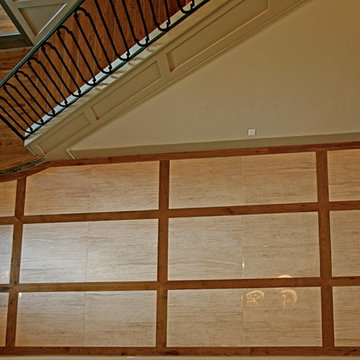
Large transitional medium tone wood floor entry hall photo in Dallas with beige walls and a glass front door
Large transitional medium tone wood floor entry hall photo in Dallas with beige walls and a glass front door

Sponsored
Fredericksburg, OH

High Point Cabinets
Columbus' Experienced Custom Cabinet Builder | 4x Best of Houzz Winner


 LSM Interiors Inc.
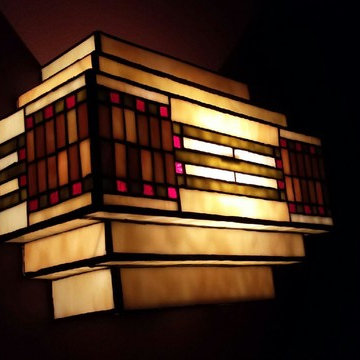
Tiffany Bottom of LIght Fixtures in the Home Theater Room.
Inspiration for a timeless home theater remodel in Chicago
Inspiration for a timeless home theater remodel in Chicago
 Isaman design, Inc.
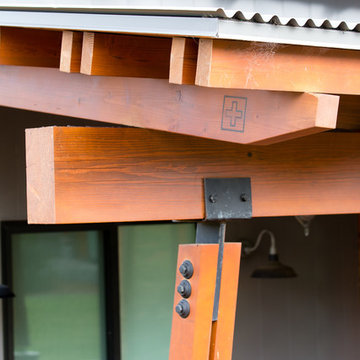
Located on a private ranch on the Central Coast of California, The North Coast Ranch is a contemporary agrarian compound with a rich family heritage. The compound includes a main house, guest house, and detached garage/workshop situated on what was once a hog farm. The agrarian setting and history of the property inspired much of the design and detailing. The agrarian influences are apparent in the exposed framing, cedar siding, barn form roof lines, and a tower element inspired by the existing concrete silos located on the property. To celebrate the family’s Swiss heritage, the exposed rafter tails are individually branded with the Swiss flag insignia.
On the interior, a large open floor plan and 10’ sliding glass doors provide plenty of space for family gatherings and opportunities for indoor/outdoor living. Adding to the grandeur of the spaces, the kitchen and living room boast vaulted cathedral ceilings. The agrarian detailing continues throughout the house with the incorporation of warm materials and exposed structure. Concrete slats, originally a part of the old hog pen infrastructure, were reutilized to create a feature wall in the dining room.
 Hobble Creek Construction LLC
HCC LLC
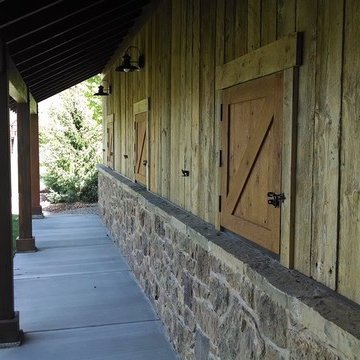
Inspiration for a cottage wood exterior home remodel in Salt Lake City
Inspiration for a cottage wood exterior home remodel in Salt Lake City

 ISLAND POOLS & WATERSCAPES
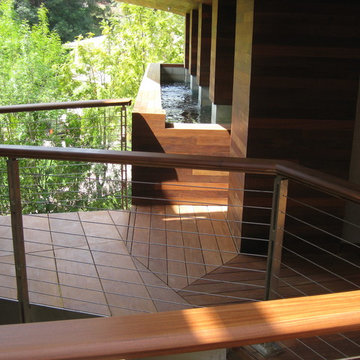
Perimeter overflow reservoir for pool above, also acting as a water feature for third floor.
Example of a minimalist pool design in Los Angeles
Example of a minimalist pool design in Los Angeles



 Chen + Suchart Studio

Less is more! The simple beauty of two juxtaposing materials, concrete and steel. The two materials do not touch one another. Each material resonates while working together. Photos by Chen + Suchart Studio LLC



Sponsored
Sunbury, OH

J.Holderby - Renovations
Franklin County's Leading General Contractors - 2X Best of Houzz!
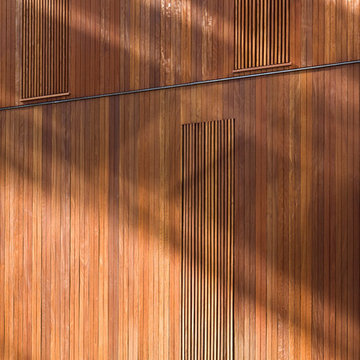

 Terra Studio

The mezzanine offers a corner of circulation, overlook and repose.
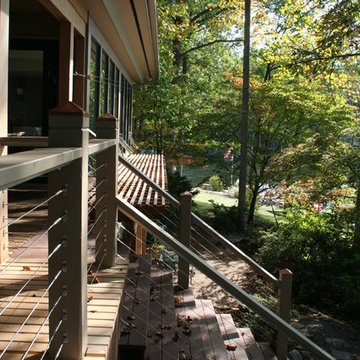
Inspiration for a 1950s balcony remodel in Philadelphia
Inspiration for a 1950s balcony remodel in Philadelphia
 Cedar Park Overhead Doors
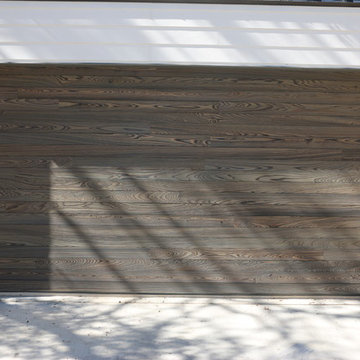
Beautiful modern wood garage door. Shou Sugi Ban 焼杉板 (or Yakisugi) is an ancient Japanese exterior siding technique that preserves wood by charring it with fire. Traditionally, Sugi wood (cryptomeria japonica L.f., also called Japanese cedar) was used. The process involves charring the wood, cooling it, cleaning it, and finishing it with a natural oil.
29