
Search results for "Usual barriers" in Home Design Ideas


 Camlin Custom Homes
The Bafia home was custom designed as a multi-generation home that would comfortably accommodate the parents, children and a “mother-in-law” residence within the home that provides a separate living space within the main house with a private entrance. The master suite is ideally positioned on the third floor and features an amazing spa en-suite and allows for views of the beach barrier islands.
This Key West Florida style architecture is a marriage of traditional Caribbean and Victorian influences, the style is uniquely characterized by tin roofs, gingerbread moldings and large porches. This style of home is usual presented in colorful pastels and is most prevalent in the Bahama Islands and southern coastal areas in Florida. This tropical waterfront home has an outdoor living area perfect for family and friends to gather and enjoy – with water views, a pool, fire-pit and dining areas. This home has a private, deep water, boat dock that will accommodate a 60’ boat.

 Landry & Arcari Rugs and Carpeting
Michael J. Lee Photography. Custom binding and area rug installation by Landry & Arcari Rugs and Carpeting.
Bedroom - traditional bedroom idea in Boston
Bedroom - traditional bedroom idea in Boston
Find the right local pro for your project
 Camlin Custom Homes
The Bafia home was custom designed as a multi-generation home that would comfortably accommodate the parents, children and a “mother-in-law” residence within the home that provides a separate living space within the main house with a private entrance. The master suite is ideally positioned on the third floor and features an amazing spa en-suite and allows for views of the beach barrier islands.
This Key West Florida style architecture is a marriage of traditional Caribbean and Victorian influences, the style is uniquely characterized by tin roofs, gingerbread moldings and large porches. This style of home is usual presented in colorful pastels and is most prevalent in the Bahama Islands and southern coastal areas in Florida. This tropical waterfront home has an outdoor living area perfect for family and friends to gather and enjoy – with water views, a pool, fire-pit and dining areas. This home has a private, deep water, boat dock that will accommodate a 60’ boat.

 Kasper Custom Home Remodeling
Michael Hunter photography.
Large trendy open concept medium tone wood floor family room photo in Dallas with beige walls, a ribbon fireplace, a tile fireplace and a wall-mounted tv
Large trendy open concept medium tone wood floor family room photo in Dallas with beige walls, a ribbon fireplace, a tile fireplace and a wall-mounted tv
 Bestbath
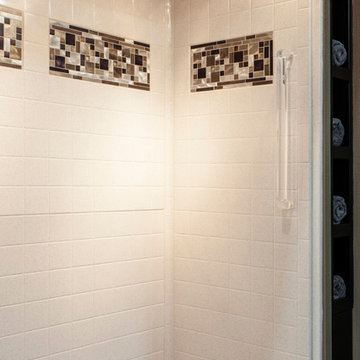
 https://bestbath.com/products/showers/
walk in shower
walk in showers
walk-in showers
walk-in shower
roll-in shower
handicap showers
ada shower
handicap shower
barrier free shower
barrier free showers
commercial bathroom
accessible shower
accessible showers
ada shower stall
barrier free shower pan
barrier free shower pans
wheelchair shower
ada bathtub
ada roll in shower
roll-in showers
ada compliant shower
commercial shower
rollin shower
barrier free shower stall
barrier free shower stalls
wheel chair shower
ada shower base
commercial shower stalls
barrier free bathroom
barrier free bathrooms
ada compliant shower stall
accessible roll in shower
ada shower threshold
ada shower units
wheelchair accessible shower threshold
wheelchair access shower
ada accessible shower
ada shower enclosures
innovative bathroom design
barrier free shower floor
bathroom dealer
bathroom dealers
ada compliant shower enclosures
ada tubs and showers
grab bars
best bath systems grab bars
shower grab bars
best grab bars
bathtub grab bars
designer grab bars
mounting grab bars in fiberglass shower
commercial bathroom grab bars
ada requirements for shower grab bars
tub with grab bars
commercial grab bars
grab bars for shower and bath
ada toilet grab bars
stylish grab bars
wood safety grab bars
grab bars in tub
self adhesive grab bars
designer grab bars bath
ada guidelines for tub grab bars
best shower grab bars
shower stall grab bars
grab bars for tubs & showers
shower grab bars placement
residential grab bars
grab bars for door entry
safety grab bars for tubs
decorative shower grab bars
custom grab bars
designer grab bars for bathrooms
floor mounted ada grab bars
anti ligature grab bars
ada shower grab bars
types of grab bars
ada compliant shower grab bars
how to install grab bars in fiberglass shower
grab bars for tubs and showers
grab bars for fiberglass tubs
flip up grab bars ada compliant
clear grab bars
designer grab bars for showers
ada roll in shower grab bars
handicap grab bars for fiberglass showers

 Twist Tours Real Estate and Portfolio Marketing
Allison Cartwright
Walk-in shower - contemporary 3/4 gray tile and subway tile walk-in shower idea in Austin with flat-panel cabinets, medium tone wood cabinets and an undermount sink
Walk-in shower - contemporary 3/4 gray tile and subway tile walk-in shower idea in Austin with flat-panel cabinets, medium tone wood cabinets and an undermount sink
 Home Run Remodeling & Construction, Inc.
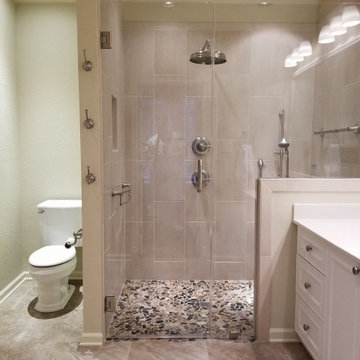
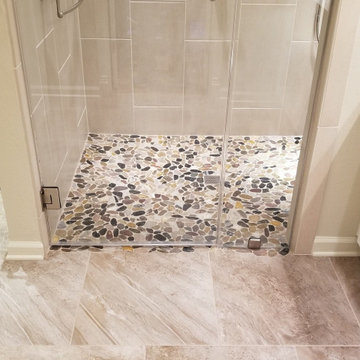
Barrier free tub conversion to walk in shower. We used Wedi water proofing and 3/4" lingo pan, scribed in the pebble floor to the field tile, epoxy grout, and the usual trimming out in paint, cabinets, crown, glass, etc!

 Home Run Remodeling & Construction, Inc.
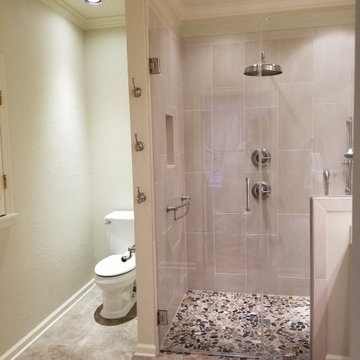
Barrier free tub conversion to walk in shower. We used Wedi water proofing and 3/4" lingo pan, scribed in the pebble floor to the field tile, epoxy grout, and the usual trimming out in paint, cabinets, crown, glass, etc!
 Home Run Remodeling & Construction, Inc.
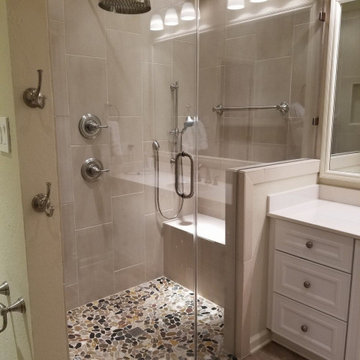
Barrier free tub conversion to walk in shower. We used Wedi water proofing and 3/4" lingo pan, scribed in the pebble floor to the field tile, epoxy grout, and the usual trimming out in paint, cabinets, crown, glass, etc!
 Home Run Remodeling & Construction, Inc.
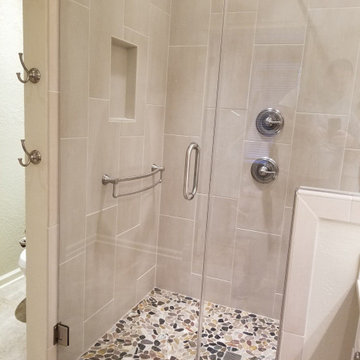
Barrier free tub conversion to walk in shower. We used Wedi water proofing and 3/4" lingo pan, scribed in the pebble floor to the field tile, epoxy grout, and the usual trimming out in paint, cabinets, crown, glass, etc!
 Home Run Remodeling & Construction, Inc.
Barrier free tub conversion to walk in shower. We used Wedi water proofing and 3/4" lingo pan, scribed in the pebble floor to the field tile, epoxy grout, and the usual trimming out in paint, cabinets, crown, glass, etc!

 Home Run Remodeling & Construction, Inc.
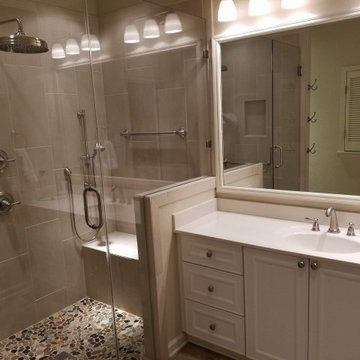
Barrier free tub conversion to walk in shower. We used Wedi water proofing and 3/4" lingo pan, scribed in the pebble floor to the field tile, epoxy grout, and the usual trimming out in paint, cabinets, crown, glass, etc!
 Scenic Lawns & Landscaping, Inc.
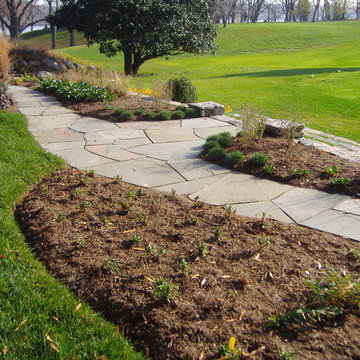
There are many types of mulching material available today for your landscape beds. However, it's wise to ask where the mulch your contractor is going to use is from, and more importantly what it is made of. With modern day equipment, producers of mulch can grind up practically any wood material available to them, from landscape debris, to tree stumps and pallets; all if it can go into the grinder and come out as mulch. If you have a large area that does not have sensitive plant material present, this may be a fine choice given that the cost of this type of mulch is usually very low. If however you are looking for a more uniform and plant friendly material, look for a double shredded hardwood bark mulch. This type of mulch is more fibrous and will knit together better than a wood chip mulch. This will help keep it in place longer, and provide a better weed barrier and moisture control blanket for your plants.
 UpperKey
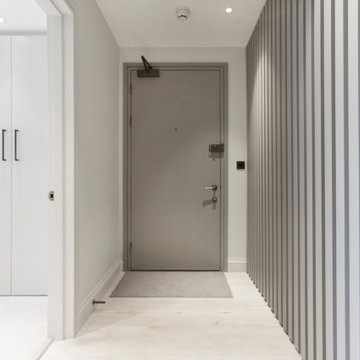
London apartments typically have several entrances, depending on the building's layout and size. The main entrance is usually located on the street level and leads into the foyer or lobby area. This entrance is typically secured with a lock or access control system to ensure the safety and security of residents.
Some apartments may also have a secondary entrance, which is usually located on a different level or at the rear of the building. This entrance may be used as an emergency exit or for deliveries and maintenance services.
Residents may also have access to a separate entrance for parking, which is often located in an underground garage or in a separate building nearby. This entrance is typically controlled by a security gate or barrier, which requires a key card or code to access.
Overall, the entrances to London apartments are designed to provide convenient access for residents while maintaining a high level of security and safety. Whether you are a long-term resident or a visitor, you can expect to find a well-maintained and secure entrance that meets your needs.
 Tile Doctor Ltd
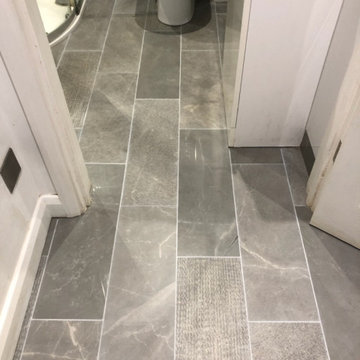
The pictures below detail the renovation of a Porcelain Tiled Floor I completed at a property in Ipswich. Installed throughout the Kitchen and into the adjacent WC the porcelain tile and grout were in a very dirty state and the client was desperate to get them clean. The situation wasn’t helped by their two dogs with grubby paws. She had tried all the usual household cleaners she could find, and nothing seemed to work. Unfortunately, household cleaners can make the problem worse due the strong chemicals they contain.
I visited the property to survey the floor and was able to reassure the client that although the grout was heavily stained it could be renovated by recolouring it with a Tile Doctor Grout Colourant. I was confident we would soon be able to get the floor looking great again and demonstrated the process I would use on a small part of the floor. The demonstration went well and happy with the result we agreed a date for my return the following week to complete the work which should be completed in a single day.
Returning on the agreed date we started by protecting the by applying a clear silicone sealant to the MDF skirting boards and kitchen base units. We left this to dry for an hour before proceeding with the cleaning.
The Porcelain tile and grout was cleaned with a strong dilution of Tile Doctor Pro-Clean using 3 parts cleaner to 5 parts water. The solution was applied to the tile and grout and then left to soak in for ten minutes before being worked in using a rotary machine fitted with a Black Scrubbing Pad. Tile Doctor Pro-Clean is a concentrated, multi-purpose high-alkaline cleaner which is designed for deep cleaning tile, stone and grout of dirt and grease and can also remove sealers.
Pads can struggle to reach into the recesses of the grout line so once I was finished with the tile, I hand scrubbed the grout with a wire brush. The floor was then rinsed with water and the resultant slurry extracted off the floor with wet vacuum.
The floor took about three hours to deep clean which was just the right timing for us to have lunch whilst the floor dried. The grout was much improved by the cleaning process but as suspected there were too many deep-seated stains to be able to guarantee a consistent finish. So as previously agreed with the client we set about colouring the grout using a light grey colourant. This took most of the afternoon as there was a lot of grout.
The Porcelain tiles were the non-porous type that won’t take a sealer and the colourant acts as a barrier over the grout protecting it and making it easy to clean so once I was done colouring there was no need to apply a sealer.
My client was relieved to have the floor looking clean and presentable again. For aftercare I recommended that moving forward it would be best to use Tile Doctor Neutral Tile Cleaner which is a pH neutral cleaner. This will ensure that with regular cleaning the floor will keep clean and the grout won’t be compromised by overly strong products.
Bruce Copping
Suffolk Tile Doctor
 Gappsi
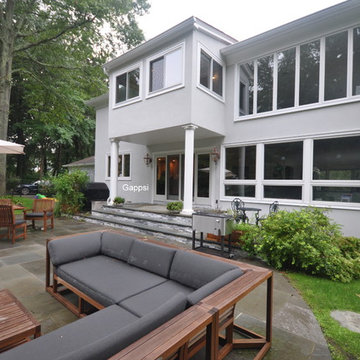
Stucco is a popular building material that is mainly used in residential exterior siding. It is a combination of sand, Portland cement, limestone and sometimes water. Plaster can be applied to wood, block and concrete. When applying stucco to wood framing, it is usually attached to a wire lath that is attached to the structural framing. Wood framing must be protected by a water resistant moisture barrier such as, asphalt building paper or different types of building wraps before the wire lath and stucco are applied. New stucco should cure for thirty days before prime and paint are applied. A common problem found in stucco due to the trapped moisture that migrates towards the stucco surface, it sometimes carries mineral deposits within it. This can cause a discoloration and sometimes adhesion problems. New stucco can sometimes develop cracks during the curing process. As water is eliminated and the stucco hardens, hairline cracks tend to occur. Once you apply the primer and paint with a paint roller it typically fills the narrow cracks. The roller helps push the paint into the cracks. Larger stucco cracks require a stucco patch filler to bridge the gap. When painting new you must include a primer coat and one or two finishing coats. All paints and primers should be used for exterior surfaces.
2