
Search results for "Usually're" in Home Design Ideas
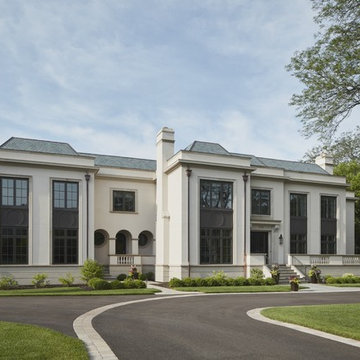
 Reynolds Architecture- Design & Construction
Nathan Kirkman
Example of a minimalist home design design in Chicago
Example of a minimalist home design design in Chicago

 PlaidFox Studio
Mid-sized beach style open concept light wood floor living room library photo in Vancouver with blue walls, a standard fireplace, a brick fireplace and no tv

 ELM Garden Design
Cherry tomatoes ripe for the picking. photo: Eustacia Marsales
Inspiration for a farmhouse landscaping in New York.
Inspiration for a farmhouse landscaping in New York.
Find the right local pro for your project

 Joel Reis Architecture and Real Estate Photography
Mid-sized farmhouse 3/4 gray tile and marble tile alcove shower photo in Los Angeles with recessed-panel cabinets, a one-piece toilet, white walls, an undermount sink, marble countertops, a hinged shower door and gray countertops

 Slow Flowers LLC
Seasonal centerpiece for the holidays (c) Debra Prinzing
Dining room - eclectic dining room idea in Seattle
Dining room - eclectic dining room idea in Seattle

 Sierra Living Concepts Inc
Dimension:
Overall: 55" L X 15.5" D X 18" H
Cabinet: 14" L X 14" D X 10" H
Cabinet Shelves: 18" L X 13" D X 4.5" H
Drawer: 11.5" L X 11.5" D X 3" H
If you’re looking for relaxed and light colored accent furniture, check out our Appalachian Winter White Reclaimed Wood TV Console Media Cabinet. This 55” long entertainment island stands off the floor on short legs. Your storage options include a single door side cupboard, two open middle shelves, and two drawers on the side. The media console top extends slightly beyond the edge.
This simple and rustic TV cabinet is built with reclaimed wood. Old wood is usually denser than new wood and is naturally seasoned over time. We honor this natural process and refrain from adding any new stains or paints to the exterior.
Special Features:
• 100% Handcrafted
• Reclaimed solid wood craftsmanship
• Authentically distressed
• Contrasting dark interior
• 1 cabinet, 2 open shelves, 2 drawers
• Iron ring pulls and wooden latches
• Distressed colors on the side panels
• Heirloom quality
Note: Real wood is a product of nature, and as such, no two pieces are alike. Variations in solid wood grain patterns are to be expected and make each furniture uniquely beautiful, just like us humans.

 Girasole Sonoma
Persimmon close up.
The jays love to eat this once it gets a bit softer.
Girasole Sonoma
Inspiration for a farmhouse landscaping in San Francisco.
Inspiration for a farmhouse landscaping in San Francisco.

Sponsored
Columbus, OH

Hope Restoration & General Contracting
Columbus Design-Build, Kitchen & Bath Remodeling, Historic Renovations



 H2D Architecture + Design
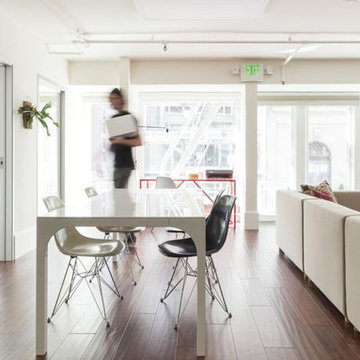
The living room is designed with sloping ceilings up to about 14' tall. The large windows connect the living spaces with the outdoors, allowing for sweeping views of Lake Washington. The north wall of the living room is designed with the fireplace as the focal point.
+ Architecture: H2D Architecture + Design
+ Interior Design: H2D Architecture + Design
www.h2darchitects.com
+ Built by: Carlisle Classic Homes
+ Photography: Christopher Nelson Photography
#kirklandarchitect
#greenhome
#builtgreenkirkland
#sustainablehome


 Pure Energy Construction
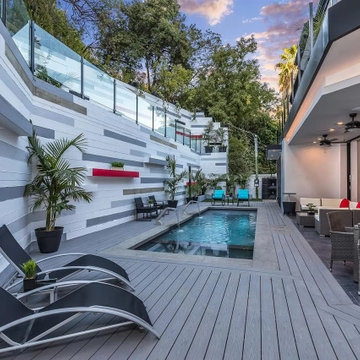
The real showstopper is the newly built pool, which is the perfect place to cool off on a hot day or entertain guests. The exterior work was carefully designed to complement the modern aesthetic of the home, with landscaping that adds to the overall beauty of the property.
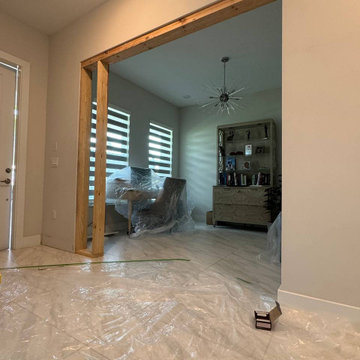
 United Porte Inc
Quadro 4113 Ginger Ash with Frosted Glass Description
A confluence of minimalism and elegance - Double Barn Doors
If we may, let’s set your imagination into motion. Picture walking into a room and the first thing that draws your attention is gorgeously designed double barn doors adding a unique charm and amplifying the classiness of your space. Imagine the impressive Ginger Ash color, skilfully blended into a palette of grey, creating a vista of sombre elegance.
Why Choose Double Barn Doors?
Double barn doors aren't just doors; they're stunning pieces of décor that inject prominent style and personality into any home or office space. Their minimalistic design mixed with versatility makes them a top choice for homeowners and interior designers alike. From the Ginger Ash color, setting a calm, elegant tone to the space, to the modern and sleek silver rail color holding the structure at place, everything proves that these doors redefine the term ‘utilitarian beauty’.
Glass that adds a touch of finesse
Equipped with a suite of high quality frosted glass, the double barn doors allow just the right amount of light to seep in, maintaining your room's privacy and ambiance. It adds an exquisite touch of minimalistic elegance, inherent in its design.
Barn Doors that Reflect Your Persona
Fancy a splash of Grey palette in your interiors or fancying a silver rail echoing minimalistic elegance, we cater to your aesthetic appeals. Interior Doors in our collection are all about distinctiveness while maintaining the utmost quality and durability.
A Door for every Room
No matter which room they adorn, these Double Barn Doors are designed to seamlessly blend with a variety of room decors. From your living room to your office space, these doors embody versatility. Imagine them as a classy partition for your kitchen or a stylish entry to your study room; the scenarios are endless.
Quality that Speaks
A commitment to quality is our guiding principle. Our barn doors are much more than their Ginger Ash color or Frosted Glass; they're crafted with an enduring promise of durability and performance. We are confident that once you Order and Buy Doors from our collection, you would keep coming back for more.
Summing up
So, here's our pitch: Why settle for usual, when you can transform the entire aesthetic of your space with our Double Barn Doors. Cool Ginger Ash color, expressing soft energy, silver rail manifesting modernity, and frosted glass standing for privateness, they all come together to create not just a great functional door, but a statement of taste and elegance. Take a step beyond the ordinary with our Double Barn Doors.

Sponsored
Columbus, OH
Hope Restoration & General Contracting
Columbus Design-Build, Kitchen & Bath Remodeling, Historic Renovations
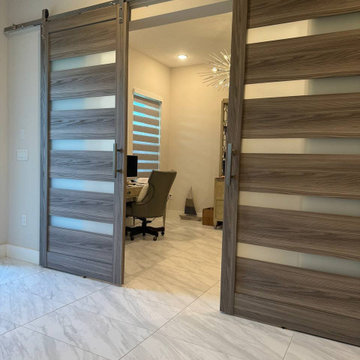 United Porte Inc
Quadro 4113 Ginger Ash with Frosted Glass Description
A confluence of minimalism and elegance - Double Barn Doors
If we may, let’s set your imagination into motion. Picture walking into a room and the first thing that draws your attention is gorgeously designed double barn doors adding a unique charm and amplifying the classiness of your space. Imagine the impressive Ginger Ash color, skilfully blended into a palette of grey, creating a vista of sombre elegance.
Why Choose Double Barn Doors?
Double barn doors aren't just doors; they're stunning pieces of décor that inject prominent style and personality into any home or office space. Their minimalistic design mixed with versatility makes them a top choice for homeowners and interior designers alike. From the Ginger Ash color, setting a calm, elegant tone to the space, to the modern and sleek silver rail color holding the structure at place, everything proves that these doors redefine the term ‘utilitarian beauty’.
Glass that adds a touch of finesse
Equipped with a suite of high quality frosted glass, the double barn doors allow just the right amount of light to seep in, maintaining your room's privacy and ambiance. It adds an exquisite touch of minimalistic elegance, inherent in its design.
Barn Doors that Reflect Your Persona
Fancy a splash of Grey palette in your interiors or fancying a silver rail echoing minimalistic elegance, we cater to your aesthetic appeals. Interior Doors in our collection are all about distinctiveness while maintaining the utmost quality and durability.
A Door for every Room
No matter which room they adorn, these Double Barn Doors are designed to seamlessly blend with a variety of room decors. From your living room to your office space, these doors embody versatility. Imagine them as a classy partition for your kitchen or a stylish entry to your study room; the scenarios are endless.
Quality that Speaks
A commitment to quality is our guiding principle. Our barn doors are much more than their Ginger Ash color or Frosted Glass; they're crafted with an enduring promise of durability and performance. We are confident that once you Order and Buy Doors from our collection, you would keep coming back for more.
Summing up
So, here's our pitch: Why settle for usual, when you can transform the entire aesthetic of your space with our Double Barn Doors. Cool Ginger Ash color, expressing soft energy, silver rail manifesting modernity, and frosted glass standing for privateness, they all come together to create not just a great functional door, but a statement of taste and elegance. Take a step beyond the ordinary with our Double Barn Doors.

 Elizabeth Herrmann architecture + design
Example of a trendy dining room design in Burlington
Example of a trendy dining room design in Burlington

 Studio Architects
Gordon Gregory
Inspiration for a large contemporary medium tone wood floor kitchen/dining room combo remodel with beige walls
Inspiration for a large contemporary medium tone wood floor kitchen/dining room combo remodel with beige walls

 Project Guru
Where the load-bearing wall was, seamless Oak flooring extends into the kitchen. Removal of the wall and large support beam allowed for an expanded ceiling tray in the kitchen with additional recessed LED lighting.
Mark Gebhardt photography



 The Door Store of America, Inc (DSA Doors)
Hampshire door with raised moulding and decorative iron
Flemish Low E glass
Photographed by: Cristina (Avgerinos) McDonald
Inspiration for a transitional front door remodel in Raleigh with a medium wood front door
Inspiration for a transitional front door remodel in Raleigh with a medium wood front door

 Elizabeth Aldrich
Bigger is better, right? Not anymore!
Tiny homes are the latest trend for both home buyers and home builders. From small cabins to budget houses to granny flats, it’s clear that the saying “less is more” is finally starting to ring true.
You might think that smaller spaces means less room for creativity, but you’d be wrong. In fact, these tiny homes and granny flats tend to be far more diverse and creatively designed than full-sized homes and McMansions that often all look the same. People are building rustic cabins, mid-century modern flats, urban industrial lofts, and even treehouses.
There’s a lot of inspiration to be had with the inside of a tiny home as well. Having such a limited amount of space in which to both store your belongings and live comfortable forces you to get creative. And people have developed some great solutions. From lofted beds to rooftop patios to Murphy style kitchen tables that fold up into the wall, people everywhere are finding ways to still have it all in their small homes.
Here are some of our favorite ways to make a tiny home more usable and livable.
Build a lofted bed.
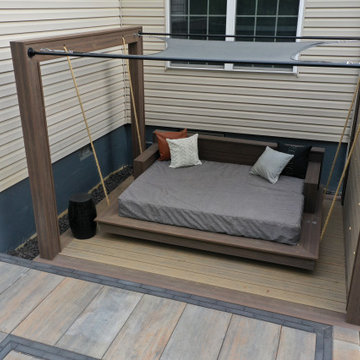
This might be the most popular method for creating more space in everything from small houses to shared kids’ bedrooms to dorm rooms. Elevating the bed gives you plenty of space underneath for a desk, bookshelves, or a living area. You can easily buy a lofted bed, but they are usually twin beds, and they’re not as fun as some of the custom built ones out there. People are starting to build hanging beds into their homes, for example. Shorten the rope, add a ladder, and you have yourself a lofted bed.
Get a futon.
Another popular option, couches that convert into beds solve a lot of space issues by being multi-functional. Even if you do get yourself a lofted bed, you might want to consider a sofa-bed for your living area as well so that you can host guests. This solves the biggest problem with tiny living – not being able to have friends and family stay over!
Build a Murphy table.
Murphy-style furniture, or furniture that folds down from the wall and then folds back up when you’re done, has gone out of style a bit. But we don’t think it’s deserved its reputation as outdated, and with the surge in tiny homes, it’s only a matter of time before these come back in style. You can build a Murphy table to serve as your dining area with folding chairs that hang from wall pegs, or you can build a Murphy desk if you need some space to do work.
This is only the start. There are plenty of inventive ideas out there for creating small, multi-purpose living spaces that are cozy instead of cramped. Get those creative juices flowing, and go small!

 Design Studio West
The kitchen was part of a much larger remodel that included 5 bathrooms, two laundry rooms, an office and a guest house all of which was driven by the ideals harmony and peace through the philosophy of Feng Shui. Every room in the house was altered in some way.
Design and remodel by Design Studio West
Brady Architectural Photography
The homeowner, Pam , hired Melissa Main, a Feng Shui consultant to evaluate her home. Much of the design was driven by Melissa’s evaluation and principles of Feng Shui. Between the kitchen and breakfast nook, there are three Feng Shui zones. The cook top run is where abundance and prosperity is activated. The recommendation was to have Metal, Earth and Wood elements. The copper hood satisfied the metal. For the earth element, we used the stone counter top, and for the wood component we chose solid wood cabinets as well as the existing oak floor. The sink run activates fame and recognition and is activated by Fire. It was recommended to have fire elements that included the color red, candles and light. We choose Cherry cabinets in its natural red finish and the red tones of the marble counter tops to satisfy this recommendation. We planned on having a few candles sit on the counter top as a decorative and functional element of fire as well. The breakfast nook and part of the island activates marriage and partnership, which is represented by the Circle shape and Metals. We incorporated this by the curve of the island as well as the metal in the overhead light. We also choose the curved side panels to further integrate the flow of energy throughout the space.
There are usually two cooks in the kitchen at a time so the prep sink was added in the island. The electric cook top was traded for a more efficient gas cook top set along the wall so that we could create a beautiful focal point for the kitchen with the use of the copper hood and of the hand crafted tile. The existing desk was stained to match the color of the cherry cabinets. The existing floor was patched and re-stained to blend better with the new cabinets.
24