
Search results for "Utensil n" in Home Design Ideas

 Nicastro Contracting Services LLC
Complete kitchen remodel with white shaker cabinets, quartz counter top, LED under cabinet lights, stainless steel farm sink, white subway tile back splash, crown molding, stainless steel appliances, garden window, pull out pantry rack and spice racks, mixer pull out stand.
Photos by: Sure Shots Photos

Inspiration for a small contemporary galley dark wood floor and brown floor kitchen remodel in Chicago with an undermount sink, flat-panel cabinets, white cabinets, quartz countertops, white backsplash, ceramic backsplash, stainless steel appliances, an island and white countertops

 Custom Home Group
Inspiration for a country l-shaped dark wood floor and brown floor kitchen remodel with a farmhouse sink, shaker cabinets, white cabinets, multicolored backsplash, stainless steel appliances, an island and black countertops
Find the right local pro for your project

 Evolution Design Build Group
Trendy l-shaped medium tone wood floor and brown floor kitchen photo in Salt Lake City with a farmhouse sink, shaker cabinets, white cabinets, stainless steel appliances, an island and white countertops

 Case Architects & Remodelers
Project Developer Michael Sass
https://www.houzz.com/pro/msass/michael-sass-case-design-remodeling-inc?lt=hl
Designer Allie Mann
https://www.houzz.com/pro/inspiredbyallie/allie-mann-case-design-remodeling-inc?lt=hl
Photography: Stacy Zarin Goldberg 2018
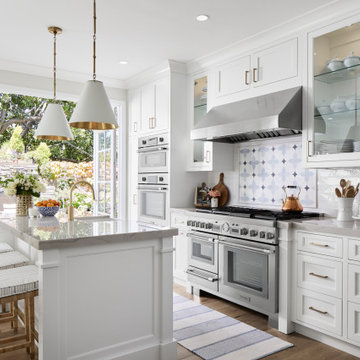
Kitchen - traditional galley medium tone wood floor and brown floor kitchen idea with a farmhouse sink, recessed-panel cabinets, white cabinets, white backsplash, subway tile backsplash, stainless steel appliances, an island and gray countertops

 Amy Storm & Company
Joe Kwon
Kitchen - transitional kitchen idea in Chicago with a farmhouse sink, gray cabinets, white backsplash, subway tile backsplash, stainless steel appliances and two islands
Kitchen - transitional kitchen idea in Chicago with a farmhouse sink, gray cabinets, white backsplash, subway tile backsplash, stainless steel appliances and two islands

Sponsored
Sunbury, OH

J.Holderby - Renovations
Franklin County's Leading General Contractors - 2X Best of Houzz!

 The Muir Showrooms
This project was an extensive kitchen remodel. Our goal was to open up the space, while still creating storage and function. We added a large pantry with custom old fashion hanging wood barn door. High-end stainless steel appliances, with a separate space for the refrigerator and freezer and wood beams to add dimension. Mixing color, various woodstains to fit the eclectic style of this room.
Photo by: John Gauvin

 Drafting Cafe Architects
Ethan Andersen, Drafting Cafe
Enclosed kitchen - small mediterranean galley ceramic tile enclosed kitchen idea in San Francisco with an undermount sink, shaker cabinets, white cabinets, quartz countertops, white backsplash, subway tile backsplash, stainless steel appliances and no island
Enclosed kitchen - small mediterranean galley ceramic tile enclosed kitchen idea in San Francisco with an undermount sink, shaker cabinets, white cabinets, quartz countertops, white backsplash, subway tile backsplash, stainless steel appliances and no island

 Wood-n-Windows LLC
This stunning custom built kitchen features:
☑️Antique White custom kitchen cabinets
☑️Cambria Quartz Countertops - Berkeley with 3CM Ridgeline edge
☑️Karran Stainless Steel Undermount Sink
☑️Handmade handrail, stained
☑️Custom built bathroom vanity with Granite vanity top, rectangle sink with 4'' back and side splash, eased edge.
☑️Hardware: Creased Bow/Satin Nickel
☑️Soft-close hinges and drawer slides
☑Utensil pull-out, garbage pull-out and lots of storage space.
☑️ and...SO MUCH MORE
 Wood-n-Windows LLC
This stunning custom built kitchen features:
☑️Antique White custom kitchen cabinets
☑️Cambria Quartz Countertops - Berkeley with 3CM Ridgeline edge
☑️Karran Stainless Steel Undermount Sink
☑️Handmade handrail, stained
☑️Custom built bathroom vanity with Granite vanity top, rectangle sink with 4'' back and side splash, eased edge.
☑️Hardware: Creased Bow/Satin Nickel
☑️Soft-close hinges and drawer slides
☑Utensil pull-out, garbage pull-out and lots of storage space.
☑️ and...SO MUCH MORE


 Patrick Ahearn Architect
Eric Roth
Enclosed kitchen - mid-sized coastal single-wall dark wood floor enclosed kitchen idea in Boston with a farmhouse sink, beaded inset cabinets, white cabinets, white backsplash, subway tile backsplash, paneled appliances, wood countertops and no island
Enclosed kitchen - mid-sized coastal single-wall dark wood floor enclosed kitchen idea in Boston with a farmhouse sink, beaded inset cabinets, white cabinets, white backsplash, subway tile backsplash, paneled appliances, wood countertops and no island

Sponsored
Sunbury, OH
J.Holderby - Renovations
Franklin County's Leading General Contractors - 2X Best of Houzz!

 Christine Nelson Design
Ehlen Creative Communications
Inspiration for a small 1960s u-shaped linoleum floor enclosed kitchen remodel in Minneapolis with a farmhouse sink, flat-panel cabinets, white cabinets, wood countertops, white backsplash, ceramic backsplash, stainless steel appliances and no island
Inspiration for a small 1960s u-shaped linoleum floor enclosed kitchen remodel in Minneapolis with a farmhouse sink, flat-panel cabinets, white cabinets, wood countertops, white backsplash, ceramic backsplash, stainless steel appliances and no island
 Wood-n-Windows LLC
This stunning custom built kitchen features:
☑️Antique White custom kitchen cabinets
☑️Cambria Quartz Countertops - Berkeley with 3CM Ridgeline edge
☑️Karran Stainless Steel Undermount Sink
☑️Handmade handrail, stained
☑️Custom built bathroom vanity with Granite vanity top, rectangle sink with 4'' back and side splash, eased edge.
☑️Hardware: Creased Bow/Satin Nickel
☑️Soft-close hinges and drawer slides
☑Utensil pull-out, garbage pull-out and lots of storage space.
☑️ and...SO MUCH MORE

 Urbanology Designs
Small trendy l-shaped dark wood floor enclosed kitchen photo in Dallas with shaker cabinets, green cabinets and white backsplash
 Wood-n-Windows LLC
This stunning custom built kitchen features:
☑️Antique White custom kitchen cabinets
☑️Cambria Quartz Countertops - Berkeley with 3CM Ridgeline edge
☑️Karran Stainless Steel Undermount Sink
☑️Handmade handrail, stained
☑️Custom built bathroom vanity with Granite vanity top, rectangle sink with 4'' back and side splash, eased edge.
☑️Hardware: Creased Bow/Satin Nickel
☑️Soft-close hinges and drawer slides
☑Utensil pull-out, garbage pull-out and lots of storage space.
☑️ and...SO MUCH MORE

Sponsored
Sunbury, OH
J.Holderby - Renovations
Franklin County's Leading General Contractors - 2X Best of Houzz!

 Advance Design Studio, Ltd.
When this suburban family decided to renovate their kitchen, they knew that they wanted a little more space. Advance Design worked together with the homeowner to design a kitchen that would work for a large family who loved to gather regularly and always ended up in the kitchen! So the project began with extending out an exterior wall to accommodate a larger island and more moving-around space between the island and the perimeter cabinetry.
Style was important to the cook, who began collecting accessories and photos of the look she loved for months prior to the project design. She was drawn to the brightness of whites and grays, and the design accentuated this color palette brilliantly with the incorporation of a warm shade of brown woods that originated from a dining room table that was a family favorite. Classic gray and white cabinetry from Dura Supreme hits the mark creating a perfect balance between bright and subdued. Hints of gray appear in the bead board detail peeking just behind glass doors, and in the application of the handsome floating wood shelves between cabinets. White subway tile is made extra interesting with the application of dark gray grout lines causing it to be a subtle but noticeable detail worthy of attention.
Suede quartz Silestone graces the countertops with a soft matte hint of color that contrasts nicely with the presence of white painted cabinetry finished smartly with the brightness of a milky white farm sink. Old melds nicely with new, as antique bronze accents are sprinkled throughout hardware and fixtures, and work together unassumingly with the sleekness of stainless steel appliances.
The grace and timelessness of this sparkling new kitchen maintains the charm and character of a space that has seen generations past. And now this family will enjoy this new space for many more generations to come in the future with the help of the team at Advance Design Studio.
Dura Supreme Cabinetry
Photographer: Joe Nowak
 Wood-n-Windows LLC
This stunning custom built kitchen features:
☑️Antique White custom kitchen cabinets
☑️Cambria Quartz Countertops - Berkeley with 3CM Ridgeline edge
☑️Karran Stainless Steel Undermount Sink
☑️Handmade handrail, stained
☑️Custom built bathroom vanity with Granite vanity top, rectangle sink with 4'' back and side splash, eased edge.
☑️Hardware: Creased Bow/Satin Nickel
☑️Soft-close hinges and drawer slides
☑Utensil pull-out, garbage pull-out and lots of storage space.
☑️ and...SO MUCH MORE

 WPL Interior Design
A Philadelphia suburban Main Line bi-level condo is home to a contemporary collection of art and furnishings. The light filled neutral space is warm and inviting and serves as a backdrop to showcase this couple’s growing art collection. Great use of color for accents, custom furniture and an eclectic mix of furnishings add interest and texture to the space. Nestled in the trees, this suburban home feels like it’s in the country while just a short distance to the city.
5