
Search results for "Utensils" in Home Design Ideas


 Richard Moody & Sons Construction LLC
Inspiration for a transitional single-wall dark wood floor open concept kitchen remodel in Portland Maine with shaker cabinets, gray cabinets, granite countertops, multicolored backsplash, mosaic tile backsplash, stainless steel appliances and an island


Find the right local pro for your project

 Marvista Design + Build
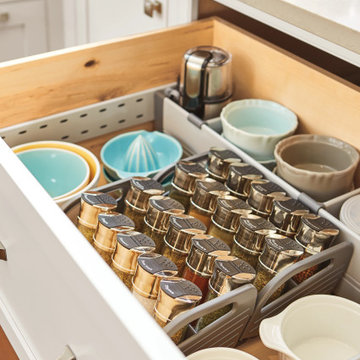
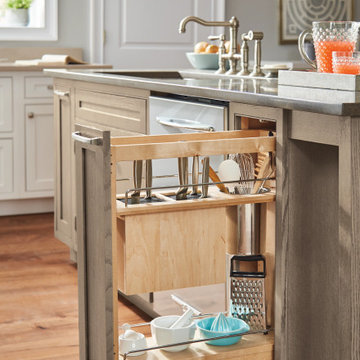
There are many organizational features to this kitchen, but placing a larger cutlery divider next to the Range Top provides a perfect solution to storing all the cooking utensils.


 WelcomeHomeSF
Inspiration for a timeless eat-in kitchen remodel in San Francisco with flat-panel cabinets, green cabinets, wood countertops and stainless steel appliances
 Che Bella Interiors Design + Remodeling
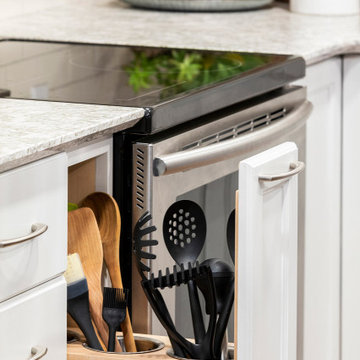
A detail photo of a cooking utensil drawer to keep the countertop free of clutter.
This Kitchen is on the north side of the home and lack a lot of natural light. The home was originally all oak cabinets and millwork and we wanted to bright and lighten up the central kitchen location while working with the rest of the stain that would remain in the home. This kitchen now features cabinets to the ceiling, a stainless hood (microwave moved and hidden), more organization within the cabinets and brighter material selections. We closed in a "window" to the formal dining room allowing us to make more of a feature at the kitchen sink.
Photos by Spacecrafting Photography

Sponsored
Sunbury, OH

J.Holderby - Renovations
Franklin County's Leading General Contractors - 2X Best of Houzz!


 Stratos Form
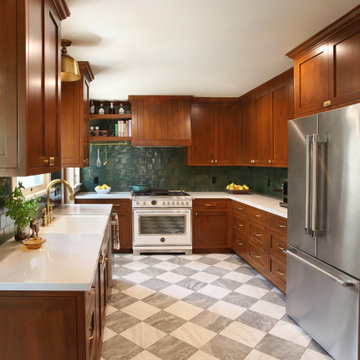
Mid-sized elegant u-shaped porcelain tile and gray floor enclosed kitchen photo in Orange County with a farmhouse sink, shaker cabinets, medium tone wood cabinets, solid surface countertops, green backsplash, ceramic backsplash, stainless steel appliances, no island and white countertops

 Improva
Large minimalist l-shaped dark wood floor, brown floor and exposed beam eat-in kitchen photo in Sydney with a drop-in sink, flat-panel cabinets, white cabinets, quartz countertops, gray backsplash, quartz backsplash, black appliances, an island and gray countertops

 Steiner-Houck & Associates, LLC
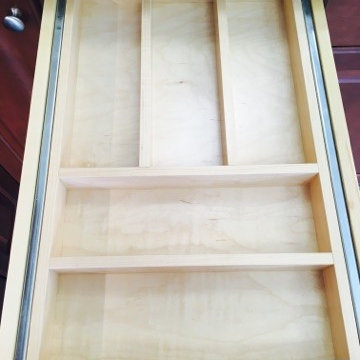
Custom utensil drawer insert by Premier Custom Built, Inc. Peter Leach Photography
Large transitional limestone floor and beige floor eat-in kitchen photo with an undermount sink, beaded inset cabinets, beige cabinets, white backsplash, marble backsplash, two islands and gray countertops
Large transitional limestone floor and beige floor eat-in kitchen photo with an undermount sink, beaded inset cabinets, beige cabinets, white backsplash, marble backsplash, two islands and gray countertops


 Lewis Design-Build-Remodel
Inspiration for a large timeless slate floor and multicolored floor eat-in kitchen remodel in Sacramento with an undermount sink, raised-panel cabinets, medium tone wood cabinets, granite countertops, gray backsplash, glass tile backsplash, paneled appliances, an island and beige countertops
Sponsored
Sunbury, OH
J.Holderby - Renovations
Franklin County's Leading General Contractors - 2X Best of Houzz!


 Blue Terra Design
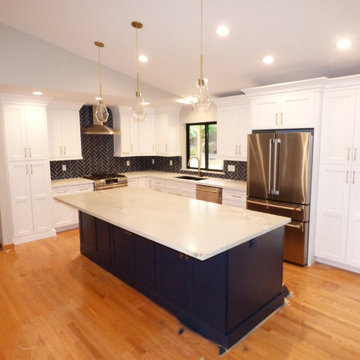
Stove view.
Example of a mid-sized arts and crafts l-shaped ceramic tile enclosed kitchen design with a single-bowl sink, glass-front cabinets, medium tone wood cabinets, granite countertops, green backsplash, glass tile backsplash, stainless steel appliances and a peninsula
Example of a mid-sized arts and crafts l-shaped ceramic tile enclosed kitchen design with a single-bowl sink, glass-front cabinets, medium tone wood cabinets, granite countertops, green backsplash, glass tile backsplash, stainless steel appliances and a peninsula

 Stage-This
This is the before and after of a utensil drawer and kitchen cabinet at this small condo space. It was in need of some decluttering and structure.
Inspiration for a contemporary medium tone wood floor kitchen remodel in Toronto
Inspiration for a contemporary medium tone wood floor kitchen remodel in Toronto

 Countryline Woodcraft
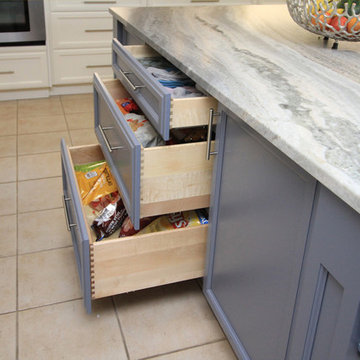
1 of four banks of drawers added to island to improve food, utensil, and appliance storage
Large elegant home design photo
Large elegant home design photo
113