
Search results for "Utensils" in Home Design Ideas

 Chace Building Supply
Kortney Gloska
Example of a mid-sized classic u-shaped light wood floor eat-in kitchen design in Providence with an undermount sink, white cabinets, quartz countertops, white backsplash, ceramic backsplash, paneled appliances, no island and flat-panel cabinets
Example of a mid-sized classic u-shaped light wood floor eat-in kitchen design in Providence with an undermount sink, white cabinets, quartz countertops, white backsplash, ceramic backsplash, paneled appliances, no island and flat-panel cabinets



Find the right local pro for your project

 Stage-This
This is the before and after of a utensil drawer at this small condo space. It was in need of some decluttering and structure.
Example of a trendy medium tone wood floor kitchen design in Toronto
Example of a trendy medium tone wood floor kitchen design in Toronto

Sponsored
Sunbury, OH

J.Holderby - Renovations
Franklin County's Leading General Contractors - 2X Best of Houzz!

 Patrick A. Finn, Ltd
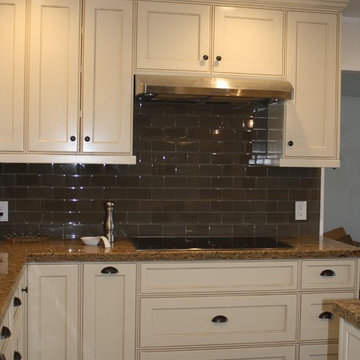
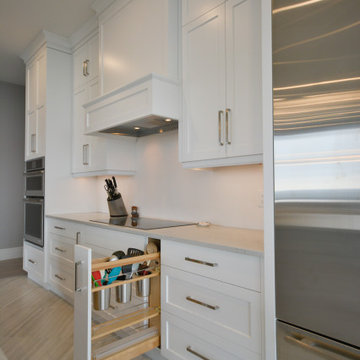
When deciding where your range will be in the kitchen, it is important to remember to include a "landing area" on both sides of the range.
Photography by Sophia Hronis-Arbis.


 Homestead Woodworks
Mid-sized transitional open concept kitchen photo in Toronto with shaker cabinets, white cabinets, quartz countertops, stainless steel appliances, a peninsula and white countertops


 Marissa Cramer Interiors
Example of a transitional kitchen design in Los Angeles with a drop-in sink, shaker cabinets, white cabinets, quartz countertops, white backsplash, subway tile backsplash, stainless steel appliances, an island and gray countertops
Sponsored
Sunbury, OH
J.Holderby - Renovations
Franklin County's Leading General Contractors - 2X Best of Houzz!

 Henry Poor Lumber
Dave Mason-ISPhotographic
Kitchen - mid-sized victorian u-shaped medium tone wood floor kitchen idea with shaker cabinets, wood countertops, an undermount sink, white cabinets, blue backsplash, glass tile backsplash, white appliances and an island
Kitchen - mid-sized victorian u-shaped medium tone wood floor kitchen idea with shaker cabinets, wood countertops, an undermount sink, white cabinets, blue backsplash, glass tile backsplash, white appliances and an island
 Bynn Esmond Designs
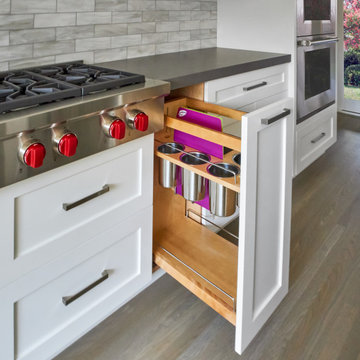
Organizer drawer for utensils, pull out base cabinet kitchen design
Inspiration for a transitional kitchen remodel in San Francisco
Inspiration for a transitional kitchen remodel in San Francisco
 Create Good Sinks
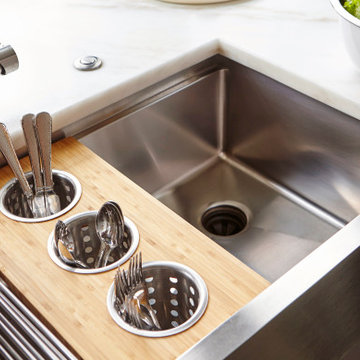
Apron front workstation sinks bring the action closer to you. Our 37 inch workstation sink is pictured here with our utensil board and stainless steel roll mat. You can use the utensil cups for drying hand-washed utensils, or for setting them up with a buffet. Here you can see a great shot of our patented seamless drain and half inch radius corners. Our sinks are hand-crafted and built for utility and luxury.


 American Cabinet Suppliers NCW
Photos by Clarity NW
Enclosed kitchen - large traditional dark wood floor and brown floor enclosed kitchen idea in Seattle with shaker cabinets, gray cabinets, white backsplash, subway tile backsplash, paneled appliances, an island and multicolored countertops
Enclosed kitchen - large traditional dark wood floor and brown floor enclosed kitchen idea in Seattle with shaker cabinets, gray cabinets, white backsplash, subway tile backsplash, paneled appliances, an island and multicolored countertops


 Kitchen Design Partners, Inc.
A custom utensil divider organizes favorite utensils.
Dennis Jourdan Photography, Inc.
Inspiration for a large transitional u-shaped medium tone wood floor and brown floor eat-in kitchen remodel in Chicago with a farmhouse sink, raised-panel cabinets, white cabinets, quartz countertops, multicolored backsplash, paneled appliances, an island and terra-cotta backsplash
Inspiration for a large transitional u-shaped medium tone wood floor and brown floor eat-in kitchen remodel in Chicago with a farmhouse sink, raised-panel cabinets, white cabinets, quartz countertops, multicolored backsplash, paneled appliances, an island and terra-cotta backsplash
109