
Search results for "Utensils" in Home Design Ideas


 Klein Kitchen and Bath
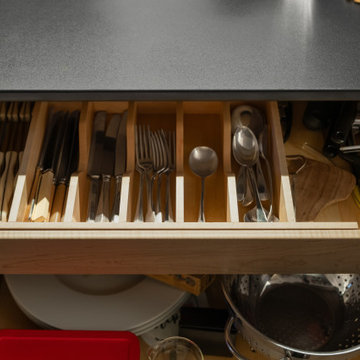
Open drawers reveal organized utensil storage above deeper storage for kitchen essentials. The wood drawer interiors add warmth to the dark cabinetry.


Find the right local pro for your project

 Interiors Studio Martha's Vineyard
David Welch Photography
Inspiration for a large coastal u-shaped light wood floor eat-in kitchen remodel in Boston with a farmhouse sink, shaker cabinets, quartz countertops, gray backsplash, ceramic backsplash, paneled appliances and an island
Inspiration for a large coastal u-shaped light wood floor eat-in kitchen remodel in Boston with a farmhouse sink, shaker cabinets, quartz countertops, gray backsplash, ceramic backsplash, paneled appliances and an island

 Magnolia Organizing
Dining in this compact kitchen is easy with nearby dishes and utensils. This beautiful tabletop can be quickly repurposed for clothes folding with the handy washer/dryer combo located in the kitchen area.




Sponsored
Sunbury, OH

J.Holderby - Renovations
Franklin County's Leading General Contractors - 2X Best of Houzz!


 Innovative Design Build
Eat-in kitchen - large traditional u-shaped dark wood floor and brown floor eat-in kitchen idea in Atlanta with an undermount sink, shaker cabinets, white cabinets, quartz countertops, white backsplash, mosaic tile backsplash, stainless steel appliances, an island and white countertops

 LuxeMark Company
Photos by Tad Davis Photography
Large transitional u-shaped medium tone wood floor and brown floor open concept kitchen photo in Raleigh with a farmhouse sink, recessed-panel cabinets, white cabinets, granite countertops, white backsplash, stainless steel appliances, an island and white countertops
Large transitional u-shaped medium tone wood floor and brown floor open concept kitchen photo in Raleigh with a farmhouse sink, recessed-panel cabinets, white cabinets, granite countertops, white backsplash, stainless steel appliances, an island and white countertops


Sponsored
Sunbury, OH
J.Holderby - Renovations
Franklin County's Leading General Contractors - 2X Best of Houzz!

 Monika Ross
Photography: Sophia Hronis-Arbis;
Construction: Patrick A. Finn LTD
Example of a huge transitional l-shaped medium tone wood floor enclosed kitchen design in Chicago with an undermount sink, flat-panel cabinets, medium tone wood cabinets, marble countertops, white backsplash, stone slab backsplash, stainless steel appliances and an island
Example of a huge transitional l-shaped medium tone wood floor enclosed kitchen design in Chicago with an undermount sink, flat-panel cabinets, medium tone wood cabinets, marble countertops, white backsplash, stone slab backsplash, stainless steel appliances and an island

 WoodHart Interiors & Design, LLC
2015 ASID-Washington Awards of Excellence:
Honorable Mention "Residential Large Kitchen over 150SF"
Photo Credit: Dan Farmer, Seattle Home Tours
Elegant kitchen photo in Boise
Elegant kitchen photo in Boise

 Pamela Hope Designs
Mid-sized transitional travertine floor kitchen/dining room combo photo in Houston with beige walls

 Harth Builders
Example of a mid-sized transitional galley laminate floor and brown floor enclosed kitchen design in Philadelphia with an undermount sink, shaker cabinets, green cabinets, quartz countertops, white backsplash, porcelain backsplash, stainless steel appliances, a peninsula and black countertops

 Klein Kitchen and Bath
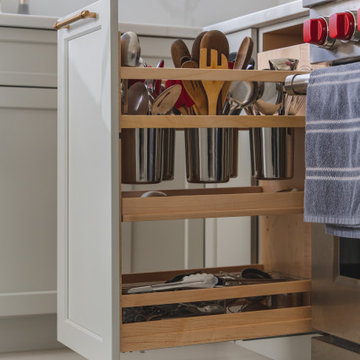
A divided wood utensil drawer keeps cutlery separated, with a deeper drawer below for cookware and dishes. The arrangement provides accessible storage beneath the countertop.


118