
Search results for "Utensils" in Home Design Ideas


 Muse Residential
We took advantage of organizational cabinet features to make every inch count on this kitchen, from spice drawers, to utensil pullouts, to a custom appliance garage this room is chef ready.

 AyA Kitchens and Baths
Inspiration for a large cottage l-shaped limestone floor and beige floor eat-in kitchen remodel in Toronto with open cabinets, white cabinets, granite countertops, multicolored backsplash, brick backsplash, stainless steel appliances, an island and black countertops
Find the right local pro for your project


 Pike Properties
Mid-sized transitional l-shaped medium tone wood floor kitchen photo in Charlotte with a farmhouse sink, white cabinets, marble countertops, gray backsplash, stainless steel appliances, an island, shaker cabinets, subway tile backsplash and gray countertops


 Keitaro Yoshioka Photography
Kitchen photography project in Quincy, MA 8 19 19
Design: Amy Lynn Interiors
Interiors by Raquel
Photography: Keitaro Yoshioka Photography
Transitional kitchen photo in Boston
Transitional kitchen photo in Boston

Sponsored
Sunbury, OH

J.Holderby - Renovations
Franklin County's Leading General Contractors - 2X Best of Houzz!


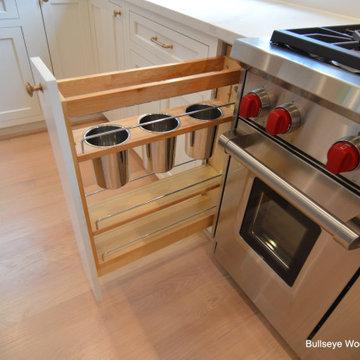
 Bullseye Wood Specialties, L.L.C
Pull out with utensil storage bins and adjustable shelves.
Large arts and crafts u-shaped light wood floor and beige floor open concept kitchen photo in DC Metro with a farmhouse sink, shaker cabinets, white cabinets, quartz countertops, white backsplash, porcelain backsplash, paneled appliances, an island and white countertops
Large arts and crafts u-shaped light wood floor and beige floor open concept kitchen photo in DC Metro with a farmhouse sink, shaker cabinets, white cabinets, quartz countertops, white backsplash, porcelain backsplash, paneled appliances, an island and white countertops
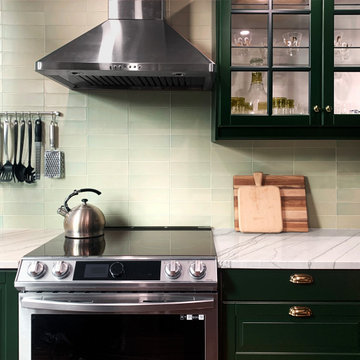
 Jibe Design
An induction stove is healthier than gas. The backsplash features Heath Ceramic tiles.
Example of a small transitional eat-in kitchen design in Philadelphia with glass-front cabinets, green cabinets, quartz countertops, green backsplash, ceramic backsplash, stainless steel appliances and white countertops
Example of a small transitional eat-in kitchen design in Philadelphia with glass-front cabinets, green cabinets, quartz countertops, green backsplash, ceramic backsplash, stainless steel appliances and white countertops
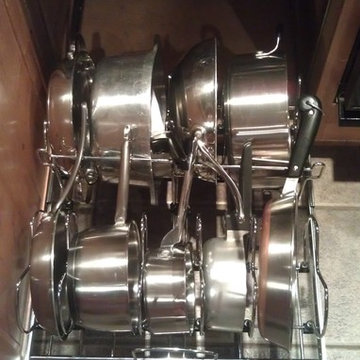


 Merillat
Who says sleek can’t be warm? This modern kitchen rejects stereotypes, projecting a confident attitude that invites guests to enter. The Slate painted finish on the Martel cherry cabinets grounds the honeyed tones of the tile backsplashes and wooden floors. Glass door inserts and striking metal drawer pulls add a dash of industrial flair.
And what you don’t see is as impressive as what you do. A classic Lazy Susan and Stainless Utensil Tray are among the hidden organizational features that make this kitchen easy to use every day.

 Arbor Mills
BIN by Arbor mills offers quality aluminum and walnut BIN storage components
Inspiration for a transitional kitchen remodel in Chicago
Inspiration for a transitional kitchen remodel in Chicago
Sponsored
Sunbury, OH
J.Holderby - Renovations
Franklin County's Leading General Contractors - 2X Best of Houzz!

 BA Staging & Interiors
Inspiration for a large contemporary l-shaped light wood floor and beige floor open concept kitchen remodel in New York with an island, an undermount sink, shaker cabinets, gray cabinets, white backsplash, stone slab backsplash, stainless steel appliances and gray countertops
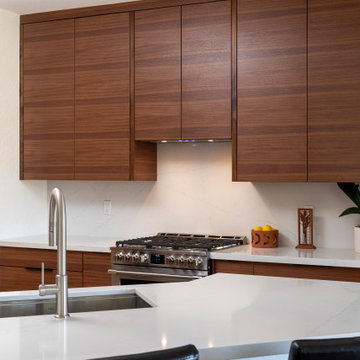
 Cabinet Technologies LLC
This kitchen received a whole new glow up!! We put in new quarter sawn walnut cabinets with horizontal grain match, slab doors and drawer fronts. The upper doors have a 1/2" lip to open and close. The cabinet doors above the refrigerator/hood are push to open. We put in custom specialized cabinets such as a spice pullout, utensil pullout, trash pullout, and wood utensil tray insert/shallow knife block drawer insert. We added a custom panel on the dishwasher, a custom base cabinet for a microwave drawer. We topped the whole room off with Della Terra Quartz Pilar Countertops with full height backsplash.
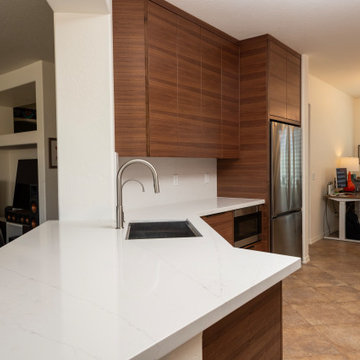 Cabinet Technologies LLC
This kitchen received a whole new glow up!! We put in new quarter sawn walnut cabinets with horizontal grain match, slab doors and drawer fronts. The upper doors have a 1/2" lip to open and close. The cabinet doors above the refrigerator/hood are push to open. We put in custom specialized cabinets such as a spice pullout, utensil pullout, trash pullout, and wood utensil tray insert/shallow knife block drawer insert. We added a custom panel on the dishwasher, a custom base cabinet for a microwave drawer. We topped the whole room off with Della Terra Quartz Pilar Countertops with full height backsplash.
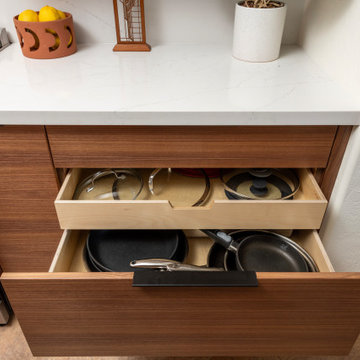 Cabinet Technologies LLC
This kitchen received a whole new glow up!! We put in new quarter sawn walnut cabinets with horizontal grain match, slab doors and drawer fronts. The upper doors have a 1/2" lip to open and close. The cabinet doors above the refrigerator/hood are push to open. We put in custom specialized cabinets such as a spice pullout, utensil pullout, trash pullout, and wood utensil tray insert/shallow knife block drawer insert. We added a custom panel on the dishwasher, a custom base cabinet for a microwave drawer. We topped the whole room off with Della Terra Quartz Pilar Countertops with full height backsplash.
 Atelier Noël, Inc.
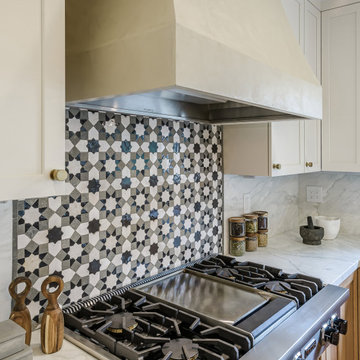
An intimate close-up of the kitchen's star-pattern encaustic tile backsplash highlights the artisanal geometry and graphic appeal of this standout design element, styled with a marble mortar and pestle, wooden utensils, and spice jars for a lived-in editorial feel. The adjacent marble countertop provides clean relief for the tile's bold pattern. This shot is the definitive detail moment of the kitchen—pin-worthy, shareable, and full of personality.
 Millbank Family Furniture & Custom Kitchens
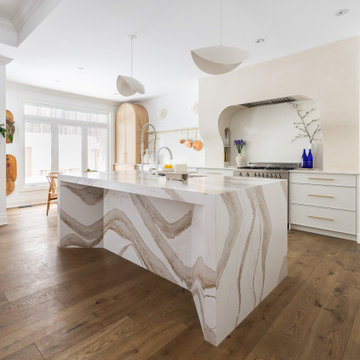
The rooms natural light streams in through the window, and reflects off the light surfaces enhancing the airy and open feel.
Open concept kitchen - large coastal l-shaped light wood floor open concept kitchen idea with shaker cabinets, white cabinets, quartz countertops, an island and white countertops
Open concept kitchen - large coastal l-shaped light wood floor open concept kitchen idea with shaker cabinets, white cabinets, quartz countertops, an island and white countertops

 NSPJ Architects
 / Cathy Kudelko
Home design - transitional home design idea in Kansas City
Home design - transitional home design idea in Kansas City
147