
Search results for "Utensils" in Home Design Ideas

 Croma Design Inc.
Kitchen - contemporary light wood floor kitchen idea in Toronto with flat-panel cabinets, white cabinets, solid surface countertops, white backsplash, stone tile backsplash and stainless steel appliances

 Walker Woodworking
Photo Credit - Darin Holiday w/ Electric Films
Designer white custom inset kitchen cabinets
Select walnut island
Kitchen remodel
Kitchen design: Brandon Fitzmorris w/ Greenbrook Design - Shelby, NC


Find the right local pro for your project


 MARGARITA BRAVO
Modern interiors and bold choices have been married to makeover this Denver home.
Project designed by Denver, Colorado interior designer Margarita Bravo. She serves Denver as well as surrounding areas such as Cherry Hills Village, Englewood, Greenwood Village, and Bow Mar.
For more about MARGARITA BRAVO, click here: https://www.margaritabravo.com/
To learn more about this project, click here: https://www.margaritabravo.com/portfolio/denver-mid-century-modern/

 Lightology
Alicia Crystal LED EZ Jack Pendant features a crystal clear hand worked Austrian leaded crystal in a linear ridged flute shape with Polished Nickel or Satin Nickel finishes. One 2 watt, 120 volt LED type bulb is included. Canopy required, and sold separately. ETL listed. 2 inch width x 7.5 inch height.
 Crystal Kitchen + Bath
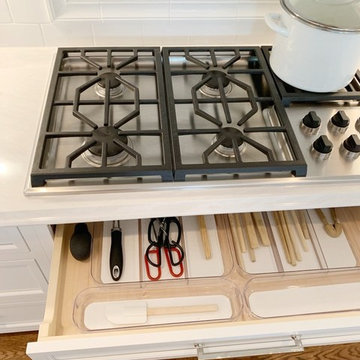
Shallow drawer under cooktop for storing cooking utensils
Photo by Araya Jensen Creative
Elegant home design photo in Minneapolis
Elegant home design photo in Minneapolis

Sponsored
Sunbury, OH

J.Holderby - Renovations
Franklin County's Leading General Contractors - 2X Best of Houzz!

 Ryan Payment
Outdoor Living space
Example of a mid-sized trendy backyard stone patio kitchen design in Detroit with a pergola
Example of a mid-sized trendy backyard stone patio kitchen design in Detroit with a pergola
 FAME Architecture and Design
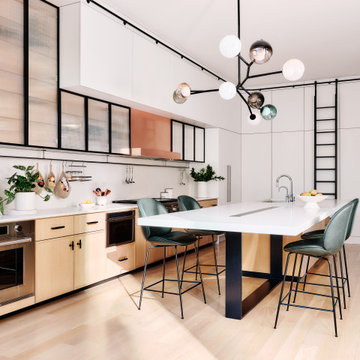
Kitchen featuring custom millwork, hood, reeded glass cabinets, utensils bar, dining island, and ladder.
Trendy kitchen photo in San Francisco
Trendy kitchen photo in San Francisco
 Millbank Family Furniture & Custom Kitchens
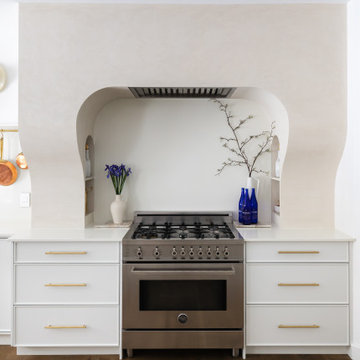
What a show stopper! The custom designed and fabricated stucco range hood leaves nothing to be desired. All curves with extra storage!
Inspiration for a large coastal l-shaped light wood floor open concept kitchen remodel with shaker cabinets, white cabinets, quartz countertops, an island and white countertops
Inspiration for a large coastal l-shaped light wood floor open concept kitchen remodel with shaker cabinets, white cabinets, quartz countertops, an island and white countertops

 Wright-Ryan Millwork
Kitchen design by Sarah Steinberg Custom Designs
Photo credit to Kristina O'Brien Photography
Enclosed kitchen - mid-sized traditional l-shaped medium tone wood floor and brown floor enclosed kitchen idea in Portland Maine with an undermount sink, recessed-panel cabinets, white cabinets, granite countertops, white backsplash, paneled appliances, an island and beige countertops
Enclosed kitchen - mid-sized traditional l-shaped medium tone wood floor and brown floor enclosed kitchen idea in Portland Maine with an undermount sink, recessed-panel cabinets, white cabinets, granite countertops, white backsplash, paneled appliances, an island and beige countertops

 TileBar
Forget standard subway tile! Using a chevron pattern on the backsplash in you home's kitchen adds a bit of quirk and major style points.
Featuring: TileBar Talon White Carrara and Thassos Marble Tile
Design by: Holly Bero Interiors

 Hoedemaker Pfeiffer
Kevin Scott
Inspiration for a coastal dark wood floor and brown floor eat-in kitchen remodel in Seattle with flat-panel cabinets, light wood cabinets, gray backsplash, stainless steel appliances and gray countertops
Inspiration for a coastal dark wood floor and brown floor eat-in kitchen remodel in Seattle with flat-panel cabinets, light wood cabinets, gray backsplash, stainless steel appliances and gray countertops
Sponsored
Sunbury, OH
J.Holderby - Renovations
Franklin County's Leading General Contractors - 2X Best of Houzz!

 Mi-Kin Creations, Inc.
Side by side view of the double utensil drawer in all it's configurations.
Inspiration for a huge transitional u-shaped light wood floor open concept kitchen remodel in Atlanta with a farmhouse sink, beaded inset cabinets, white cabinets, granite countertops, multicolored backsplash, porcelain backsplash, stainless steel appliances, an island and multicolored countertops
Inspiration for a huge transitional u-shaped light wood floor open concept kitchen remodel in Atlanta with a farmhouse sink, beaded inset cabinets, white cabinets, granite countertops, multicolored backsplash, porcelain backsplash, stainless steel appliances, an island and multicolored countertops
 Lauren Elizabeth Interiors Inc.
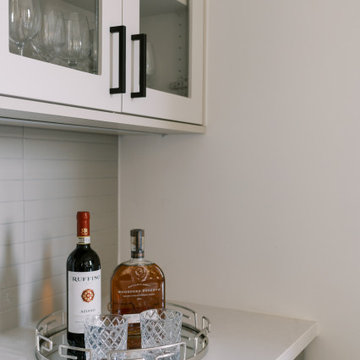
Dry bar - small contemporary galley medium tone wood floor and gray floor dry bar idea in Toronto with flat-panel cabinets, beige cabinets, quartz countertops, gray backsplash, ceramic backsplash and white countertops

 Christine's Home Furnishings & Design
Inspiration for an eclectic dining room remodel in Oklahoma City

 Armarium Studio
This laundry room was designed mainly to store cleaning products and utensils. It also provides a hanging section for drying clothes.
Utility room - small transitional single-wall utility room idea in New York with flat-panel cabinets, gray cabinets and a side-by-side washer/dryer
Utility room - small transitional single-wall utility room idea in New York with flat-panel cabinets, gray cabinets and a side-by-side washer/dryer

 Noble Renovation
This nook area used to be the old porch area..
big /massive changes happened on this project
Eat-in kitchen - large contemporary single-wall light wood floor eat-in kitchen idea in Raleigh with an undermount sink, flat-panel cabinets, dark wood cabinets, quartz countertops, white backsplash, glass tile backsplash, stainless steel appliances, an island and white countertops
Eat-in kitchen - large contemporary single-wall light wood floor eat-in kitchen idea in Raleigh with an undermount sink, flat-panel cabinets, dark wood cabinets, quartz countertops, white backsplash, glass tile backsplash, stainless steel appliances, an island and white countertops
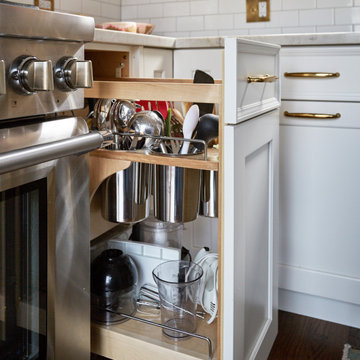
 KitchenLab Interiors
Transitional l-shaped medium tone wood floor kitchen photo in Chicago with white backsplash, subway tile backsplash, stainless steel appliances, an island, white countertops and white cabinets

 Lars Remodeling & Design
This custom drawer insert maximizes space and functionality with a double-layer design that keeps cutlery and serving utensils neatly organized and easily accessible. Set beneath a Taj Mahal quartzite countertop, the tailored wood compartments reflect the same attention to detail found throughout this thoughtfully designed kitchen.
148