
Search results for "Utensils" in Home Design Ideas

 Kitchen & Bath Design Center
Inspiration for a mid-sized timeless l-shaped dark wood floor and brown floor enclosed kitchen remodel in Denver with a double-bowl sink, raised-panel cabinets, white cabinets, solid surface countertops, beige backsplash, ceramic backsplash and stainless steel appliances
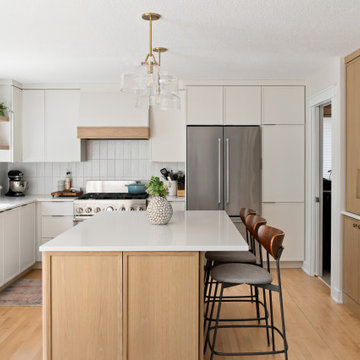


 Tenkitch International Co. Ltd.
*All S/S body,good looking, high efficiency, energy conservation.
*The wholesale burner for gas range consists of four burners,one griddle.
*Temperature control device.
Find the right local pro for your project

 zero6studio
Paolo Fusco
Example of a small trendy u-shaped light wood floor and brown floor enclosed kitchen design in Rome with white backsplash, white appliances, no island, a drop-in sink and flat-panel cabinets
Example of a small trendy u-shaped light wood floor and brown floor enclosed kitchen design in Rome with white backsplash, white appliances, no island, a drop-in sink and flat-panel cabinets


 C&H Landscaping
Example of a mid-sized transitional backyard concrete paver patio kitchen design in Denver with a pergola

 Cabinets 4 You
Eat-in kitchen - mid-sized traditional l-shaped ceramic tile and beige floor eat-in kitchen idea in Atlanta with a farmhouse sink, recessed-panel cabinets, white cabinets, granite countertops, white backsplash, ceramic backsplash, stainless steel appliances, an island and gray countertops

Sponsored
Sunbury, OH

J.Holderby - Renovations
Franklin County's Leading General Contractors - 2X Best of Houzz!
 Tracy Berman Interiors
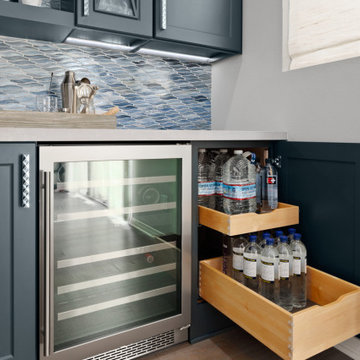
This beverage center is located adjacent to the kitchen and joint living area composed of greys, whites and blue accents. Our main focus was to create a space that would grab people’s attention, and be a feature of the kitchen. The cabinet color is a rich blue (amalfi) that creates a moody, elegant, and sleek atmosphere for the perfect cocktail hour.
This client is one who is not afraid to add sparkle, use fun patterns, and design with bold colors. For that added fun design we utilized glass Vihara tile in a iridescent finish along the back wall and behind the floating shelves. The cabinets with glass doors also have a wood mullion for an added accent. This gave our client a space to feature his beautiful collection of specialty glassware. The quilted hardware in a polished chrome finish adds that extra sparkle element to the design. This design maximizes storage space with a lazy susan in the corner, and pull-out cabinet organizers for beverages, spirits, and utensils.

 Nemo Tile + Stone
While the master bathroom may be the most simple of all the bathrooms in terms of the design, it was actually the most difficult to execute. The homeowners wanted a serene, clean escape, but needed ample storage and wanted to incorporate a slightly more luxurious feel. Alongside the homeowner Daniella, the designers looked through many different tile options, finally settling on Bianco Dolomiti – Direto polished marble. They all loved the bright white background with the slight variation and veining, which gave it more character than a traditional Thassos. The designers opted to use 12 x 24 tiles to create a focus wall behind the vanity, which created the perfect backdrop for the custom-made floating vanity, medicine cabinets, wall mounted faucets and sconces.
The designers originally wanted the floor to be cement, but when they saw the Area grey porcelain tile installed at the NEMO Tile Red Bank showroom, they knew it would be perfect. They opted for the larger 48 x 48 tiles to minimize the number of seams, which maintains the focus on the beautiful Bianco Dolomiti – Direto marble.

 design by Christina Perry
A colorful, transitional Toluca Lake condo design featuring a chalkboard accent wall paired with an industrial style bar cart for additional storage and working space.
Interior Design: design by Christina Perry
Photographer: Giorgio Litt Photography

 Atelier Armbruster
Master bathroom
Photos: Natalia Lorca Ruiz
Mid-sized trendy master white tile and ceramic tile ceramic tile and black floor doorless shower photo in New York with flat-panel cabinets, white cabinets, a wall-mount toilet, white walls, an integrated sink, solid surface countertops and a hinged shower door
Mid-sized trendy master white tile and ceramic tile ceramic tile and black floor doorless shower photo in New York with flat-panel cabinets, white cabinets, a wall-mount toilet, white walls, an integrated sink, solid surface countertops and a hinged shower door

 Brocca Custom Finish Carpentry
Another silverware divider custom built in solid maple for knives and utensils.
Example of a classic kitchen design in Los Angeles
Example of a classic kitchen design in Los Angeles


Sponsored
Sunbury, OH
J.Holderby - Renovations
Franklin County's Leading General Contractors - 2X Best of Houzz!

 KraftMaster Renovations
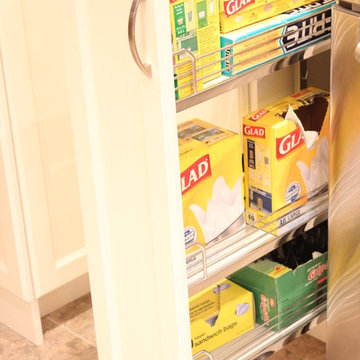
Pull out drawers make accessing kitchen utensils and accessories easy!
Blackstock Photography
Large elegant galley medium tone wood floor eat-in kitchen photo in New York with an undermount sink, beaded inset cabinets, white cabinets, granite countertops, beige backsplash, stone tile backsplash, stainless steel appliances, an island and black countertops
Large elegant galley medium tone wood floor eat-in kitchen photo in New York with an undermount sink, beaded inset cabinets, white cabinets, granite countertops, beige backsplash, stone tile backsplash, stainless steel appliances, an island and black countertops

 Harth Builders
Example of a large transitional l-shaped medium tone wood floor eat-in kitchen design in Philadelphia with an undermount sink, raised-panel cabinets, dark wood cabinets, quartzite countertops, white backsplash, mosaic tile backsplash, stainless steel appliances and an island
 Bayside Home Builders
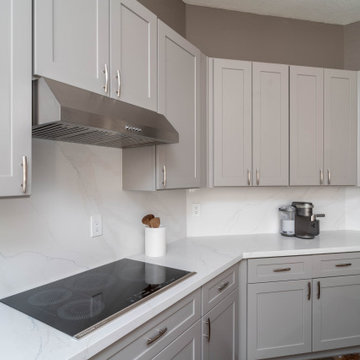
This image displays a modern kitchen with a minimalist aesthetic. The kitchen features light gray shaker-style cabinets with silver handles, paired with a white countertop and a matching backsplash with subtle veining. A stainless steel range hood is installed above a sleek electric stovetop. On the counter, there’s a coffee maker and a white utensil holder containing a wooden spoon, contributing to the clean and simple design of the space. The overall look is contemporary, with a focus on functionality and a neutral color palette.
 Bayside Home Builders
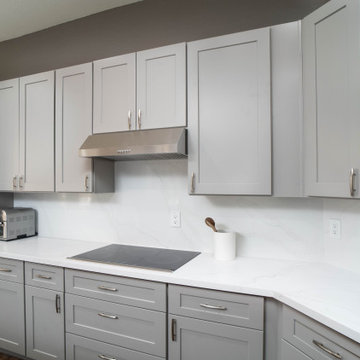
This image showcases a modern kitchen with a sleek, minimalist design. The space features light gray shaker-style cabinets with silver handles, paired with a white countertop and a matching backsplash with subtle veining. A stainless steel range hood sits above a smooth electric stovetop, while a double oven is built into the cabinetry on the left. A toaster oven rests on the counter, and a white utensil holder with a wooden spoon adds a small touch of warmth to the clean, contemporary aesthetic.


 NS Builders
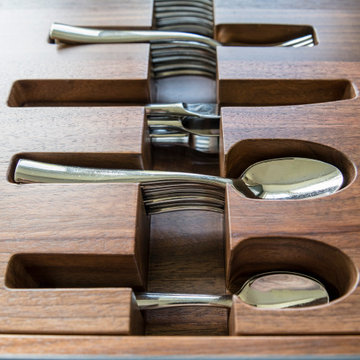
Borrowing their silverware so we could custom machine this solid piece of walnut for their kitchen? Priceless.
Example of a transitional home design design in Boston
Example of a transitional home design design in Boston

157